THE ULTIMATE DREAM HOME IN THE DESIRABLE PRAIRIE LAKES SUBDIVISION * OVER 9000 SQUARE FEET OF CUSTOM LUXURY CRAFTSMANSHIP WITH NO EXPENSE SPARED * THE LEVEL OF DETAIL THROUGHOUT EVERY ASPECT OF THIS HOME CANNOT BE MATCHED * BRIGHT OPEN FLOOR PLAN * COFFERED CEILINGS * DETAILED MILLWORK, WAINSCOTING, & CROWN MOULDING * DOUBLE TRAY CEILINGS * FLOATING CIRCULAR STAIRCASE * BRAZILIAN LYPTUS FLOORING WITH MAPLE INLAYS * 4 FIREPLACES * FIRST FLOOR BEDROOM OR STUDY WITH ENSUITE ~ PERFECT FOR MULTI GENERATIONAL LIVING * LARGE GOURMET KITCHEN WITH DEEP WALK IN PANTRY & VIKING APPLIANCES * EXTENSIVE GRANITE THROUGHOUT, INCLUDING ALL THE BATHROOM FLOORING, FOYER, HALLWAY, LAUNDRY ROOM, SHOWER SURROUNDS, & COUNTERTOPS * EACH BEDROOM FEATURES ITS OWN ENSUITE * PRIMARY SUITE HAS DOUBLE WALK IN CLOSETS, PRIVATE BALCONY, SITTING AREA, FIREPLACE, & LARGE BONUS ROOM * EXPANSIVE WALKOUT BASEMENT SPECIFICALLY DESIGNED FOR EFFORTLESS ENTERTAINING * ONE OF A KIND STONE LOUNGE WITH CLIMATE CONTROLLED WINE CELLAR * MULTIPLE CUSTOM DESIGNED BARS EACH CRAFTED AS ITS OWN STATEMENT PIECE * TRAVERTINE BASEMENT FLOORS WITH RADIANT HEAT * WALKOUT BASEMENT LEADS TO PRIVATE OASIS BACKYARD ~ RESORT STYLE LIVING WITH DREAM POOL, HOT TUB, FIRE-PIT, DOUBLE CABANAS, GAS TIKI TORCHES, OUTDOOR KITCHEN WITH BUILT IN GRILL * CLIMATE CONTROLLED 4 CAR EPOXIED GARAGE WITH FAST EV CHARGER * BRAND NEW ROOF * NEW FURNACE * NEW EXTERIOR LIGHTING * NEW CABANA COVERS * RE-PLASTERED POOL & TILE * NEW POOL HEATER * FRESHLY REFINISHED INTERIOR CABINETS * THIS HOME HAS BEEN METICULOUSLY MAINTAINED AND LOVED!
Active
$2,590,000
39W431 Long Meadow Ln, Saint Charles, IL 60175
5beds
9,126sqft
:
Get pre-qualifiedN/A
Single Family Residence
Built in 2007
0.48 Acres Lot
$2,410,800 Zestimate®
$284/sqft
$170/mo HOA
What's special
Bright open floor planNew exterior lightingBrand new roofCoffered ceilingsDouble tray ceilingsFreshly refinished interior cabinetsFloating circular staircase
- 124 days |
- 614 |
- 32 |
Zillow last checked:
Listing updated:
Listed by:
Valentino Ranallo 224-420-2588,
CENTURY 21 New Heritage West
Source: MRED as distributed by MLS GRID,MLS#: 12592608
Facts & features
Interior
Bedrooms & bathrooms
- Bedrooms: 5
- Bathrooms: 7
- Full bathrooms: 6
- 1/2 bathrooms: 1
Rooms
- Room types: Bedroom 5, Eating Area, Recreation Room, Bonus Room, Family Room, Foyer, Walk In Closet, Storage, Den
Primary bedroom
- Features: Flooring (Carpet), Bathroom (Full, Whirlpool & Sep Shwr)
- Level: Second
- Area: 858 Square Feet
- Dimensions: 33X26
Bedroom 2
- Features: Flooring (Carpet)
- Level: Second
- Area: 260 Square Feet
- Dimensions: 20X13
Bedroom 3
- Features: Flooring (Carpet)
- Level: Second
- Area: 289 Square Feet
- Dimensions: 17X17
Bedroom 4
- Features: Flooring (Carpet)
- Level: Second
- Area: 182 Square Feet
- Dimensions: 14X13
Bedroom 5
- Features: Flooring (Hardwood)
- Level: Main
- Area: 260 Square Feet
- Dimensions: 20X13
Bar entertainment
- Features: Flooring (Travertine)
- Level: Basement
- Area: 80 Square Feet
- Dimensions: 10X8
Bonus room
- Features: Flooring (Carpet)
- Level: Second
- Area: 377 Square Feet
- Dimensions: 29X13
Den
- Features: Flooring (Carpet)
- Level: Basement
- Area: 252 Square Feet
- Dimensions: 18X14
Dining room
- Features: Flooring (Hardwood)
- Level: Main
- Area: 286 Square Feet
- Dimensions: 22X13
Eating area
- Features: Flooring (Hardwood)
- Level: Main
- Area: 130 Square Feet
- Dimensions: 13X10
Family room
- Features: Flooring (Hardwood)
- Level: Main
- Area: 1155 Square Feet
- Dimensions: 33X35
Other
- Features: Flooring (Travertine)
- Level: Basement
- Area: 725 Square Feet
- Dimensions: 29X25
Foyer
- Features: Flooring (Granite)
- Level: Main
- Area: 84 Square Feet
- Dimensions: 12X7
Kitchen
- Features: Kitchen (Eating Area-Breakfast Bar, Island, Pantry-Walk-in), Flooring (Hardwood)
- Level: Main
- Area: 384 Square Feet
- Dimensions: 24X16
Laundry
- Features: Flooring (Granite)
- Level: Main
- Area: 102 Square Feet
- Dimensions: 17X6
Living room
- Features: Flooring (Hardwood)
- Level: Main
- Area: 380 Square Feet
- Dimensions: 20X19
Recreation room
- Features: Flooring (Travertine)
- Level: Basement
- Area: 748 Square Feet
- Dimensions: 34X22
Storage
- Features: Flooring (Other)
- Level: Basement
- Area: 156 Square Feet
- Dimensions: 13X12
Walk in closet
- Features: Flooring (Carpet)
- Level: Second
- Area: 84 Square Feet
- Dimensions: 6X14
Heating
- Natural Gas, Forced Air, Radiant, Sep Heating Systems - 2+, Zoned, Radiant Floor
Cooling
- Central Air, Zoned
Appliances
- Included: Double Oven, Range, Microwave, Dishwasher, Refrigerator, Disposal, Humidifier
- Laundry: Main Level, Gas Dryer Hookup, In Unit
Features
- Cathedral Ceiling(s), Dry Bar, Wet Bar, 1st Floor Bedroom, In-Law Floorplan, 1st Floor Full Bath, Built-in Features, Walk-In Closet(s), High Ceilings, Coffered Ceiling(s), Open Floorplan, Special Millwork, Separate Dining Room, Paneling, Pantry
- Flooring: Hardwood
- Windows: Skylight(s)
- Basement: Exterior Entry,Full,Walk-Out Access
- Attic: Dormer,Pull Down Stair,Unfinished
- Number of fireplaces: 4
- Fireplace features: Wood Burning, Gas Starter, Family Room, Living Room, Master Bedroom, Basement
Interior area
- Total structure area: 9,126
- Total interior livable area: 9,126 sqft
- Finished area below ground: 3,076
Video & virtual tour
Property
Parking
- Total spaces: 4
- Parking features: Concrete, Side Driveway, Garage Door Opener, Heated Garage, Yes, Garage Owned, Attached, Garage
- Attached garage spaces: 4
- Has uncovered spaces: Yes
Accessibility
- Accessibility features: No Disability Access
Features
- Stories: 2
- Patio & porch: Deck, Patio
- Exterior features: Balcony, Outdoor Grill, Fire Pit
- Pool features: In Ground
- Has spa: Yes
- Spa features: Outdoor Hot Tub
- Has view: Yes
- View description: Water
- Has water view: Yes
- Water view: Water
- Waterfront features: Pond
Lot
- Size: 0.48 Acres
- Dimensions: 110X190
- Features: Common Grounds, Landscaped, Rear of Lot
Details
- Additional structures: Cabana
- Parcel number: 0813405003
- Special conditions: List Broker Must Accompany
- Other equipment: Central Vacuum, Intercom, Ceiling Fan(s), Sump Pump, Sprinkler-Lawn
Construction
Type & style
- Home type: SingleFamily
- Architectural style: Traditional
- Property subtype: Single Family Residence
Materials
- Brick, Stone
- Foundation: Concrete Perimeter
- Roof: Asphalt
Condition
- New construction: No
- Year built: 2007
Details
- Builder model: CUSTOM
Utilities & green energy
- Electric: Fuses, 200+ Amp Service
- Sewer: Public Sewer
- Water: Public
Community & HOA
Community
- Features: Park, Lake, Curbs, Sidewalks, Street Lights, Street Paved
- Security: Security System, Fire Sprinkler System
- Subdivision: Prairie Lakes
HOA
- Has HOA: Yes
- Services included: None
- HOA fee: $2,044 annually
Location
- Region: Saint Charles
Financial & listing details
- Price per square foot: $284/sqft
- Tax assessed value: $1,574,820
- Annual tax amount: $34,406
- Date on market: 3/24/2026
- Ownership: Fee Simple
Estimated market value
$2,410,800
$2.29M - $2.53M
$5,956/mo
Price history
| Date | Event | Price |
|---|---|---|
| 3/24/2026 | Listed for sale | $2,590,000+223.7%$284/sqft |
Source:  MRED as distributed by MLS GRID #12592608 Report a problem MRED as distributed by MLS GRID #12592608 Report a problem | ||
| 2/19/2011 | Listing removed | $800,000$88/sqft |
Source: Agent:1994 #120580169 Report a problem | ||
| 1/17/2011 | Price change | $800,000-55.6%$88/sqft |
Source: Agent:1994 #120580169 Report a problem | ||
| 8/26/2010 | Listed for sale | $1,799,900+125%$197/sqft |
Source: Agent:1994 #120580169 Report a problem | ||
| 8/18/2010 | Sold | $800,000-36%$88/sqft |
Source: Public Record Report a problem | ||
| 2/16/2010 | Sold | $1,250,913+354.9%$137/sqft |
Source: Public Record Report a problem | ||
| 12/7/2006 | Sold | $275,000$30/sqft |
Source: Public Record Report a problem | ||
Public tax history
| Year | Property taxes | Tax assessment |
|---|---|---|
| 2024 | $34,406 +2% | $524,940 +11.8% |
| 2023 | $33,745 +6% | $469,325 +9.7% |
| 2022 | $31,844 +6.2% | $427,631 +5.9% |
| 2021 | $29,973 +0.1% | $403,768 +1.5% |
| 2020 | $29,936 +1.2% | $397,958 +1.5% |
| 2019 | $29,571 +0.2% | $392,115 |
| 2018 | $29,524 +8% | $392,115 +1.5% |
| 2017 | $27,347 -13.5% | $386,359 +2.6% |
| 2016 | $31,631 | $376,605 +2.8% |
| 2015 | -- | $366,205 -0.1% |
| 2014 | -- | $366,539 +15.7% |
| 2013 | -- | $316,868 -4.7% |
| 2012 | -- | $332,635 +5.1% |
| 2011 | -- | $316,635 -11.2% |
| 2010 | -- | $356,631 -29.4% |
| 2009 | -- | $504,806 +569% |
| 2008 | -- | $75,460 +10.8% |
| 2007 | -- | $68,080 +1030% |
| 2006 | -- | $6,025 +6.4% |
| 2005 | -- | $5,665 |
Find assessor info on the county website
Monthly payment
Est. payment
Payment breakdown
Explore the cost of this home by adjusting the details. Changes won't be saved.Climate risks
Neighborhood: 60175
Nearby schools
GreatSchools rating
- 10/10Bell-Graham Elementary SchoolGrades: K-5Distance: 0.8 mi
- 7/10Thompson Middle SchoolGrades: 6-8Distance: 3.9 mi
- 8/10St Charles North High SchoolGrades: 9-12Distance: 3.2 mi
Schools provided by the listing agent
- District: 303
Source: MRED as distributed by MLS GRID. This data may not be complete. We recommend contacting the local school district to confirm school assignments for this home.
- $1,214,900-- bd3 ba3.9k sqft39W401 Long Meadow Ln, St Charles, IL 60175Off Market
- $--0.48 AcresLongmeadow Ln Lot 116, St. Charles, IL 60175Off Market
- $1,833,3005 bd5 ba8k sqft39W461 Long Meadow Ln, St Charles, IL 60175Off Market

- $1,398,3004 bd5 ba6.9k sqft39W385 Long Meadow Ln, St Charles, IL 60175Off Market
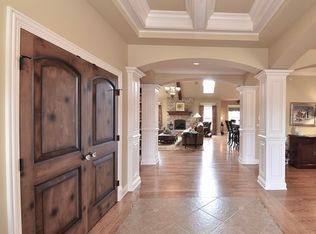
- $1,487,300-- bd-- ba-- sqft39W454 Long Meadow Ln, St Charles, IL 60175Off Market
- $1,616,0004 bd4 ba5k sqft39W384 Long Meadow Ln, St Charles, IL 60175Off Market
- $1,559,300-- bd-- ba-- sqft39W473 Long Meadow Ln, Saint Charles, IL 60175Off Market
- $1,485,8005 bd4 ba4.5k sqft39W473 Long Meadow Ln, St Charles, IL 60175Off Market
A local agent can set up tours, give advice and negotiate with sellers.
Similar homes
- $2,750,0005 bd5 ba7.2k sqft5N327 Switchgrass Ln, St Charles, IL 60175Active
 MLS ID #12684403, Valentino Ranallo, CENTURY 21 New Heritage West. MRED as distributed by MLS GRID
 - $2,499,0006 bd9 ba11k sqft5N145 Prairie Rose Dr, St Charles, IL 60175Active
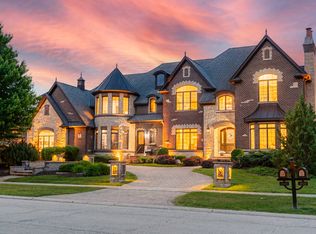 MLS ID #12635420, Kari Kohler, Coldwell Banker Realty. MRED as distributed by MLS GRID
 - $2,675,0006 bd8 ba11k sqft5N155 Prairie Rose Dr, St Charles, IL 60175Active
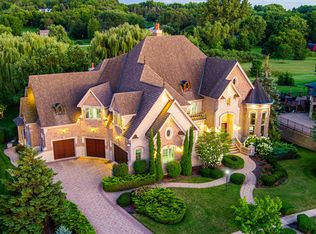 MLS ID #12451441, Kari Kohler, Coldwell Banker Realty. MRED as distributed by MLS GRID
 - $2,199,9994 bd6 ba4.9k sqft39W364 Longmeadow Ln, Saint Charles, IL 60175Active
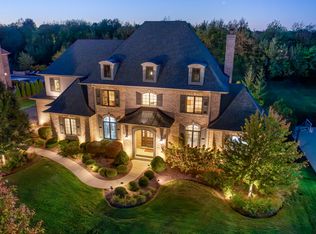 MLS ID #12619904, Kevin Kemp, RE/MAX All Pro - St Charles. MRED as distributed by MLS GRID
 - $2,375,0005 bd8 ba7k sqft36W535 Hunters Gate Rd, St Charles, IL 60175Price ChangeMLS ID #12680432, James Janicke, Hearth & Home Real Estate LLC. MRED as distributed by MLS GRID
- $2,750,0005 bd7 ba8.7k sqft(Undisclosed Address), Wayne, IL 60184ActiveMLS ID #12611852, Jeffrey Coros, Century 21 Circle. MRED as distributed by MLS GRID
- $2,450,0005 bd8 ba7.7k sqft33W551 Hub Rd, Wayne, IL 60184ActiveMLS ID #12686157, Cory Jones, eXp Realty - St. Charles. MRED as distributed by MLS GRID
- $1,999,0004 bd6 ba10k sqft4N675 Old Farm Rd, St Charles, IL 60175ActiveMLS ID #12702666, Gwendolyn James, Weichert, Realtors - All Pro. MRED as distributed by MLS GRID
- $2,450,0006 bd6 ba5.4k sqft1317 Fox Glen Dr, Saint Charles, IL 60174ActiveMLS ID #12575785, Jay Rodgers, eXp Realty - St. Charles. MRED as distributed by MLS GRID
- $3,495,0005 bd7 ba10k sqft4N881 Old Farm Rd, St Charles, IL 60175ActiveMLS ID #12646335, Jay Rodgers, eXp Realty - St. Charles. MRED as distributed by MLS GRID
- $2,150,0005 bd5 ba8k sqft2455 Persimmon Dr, St Charles, IL 60174ActiveMLS ID #12694368, Amy Crane, @properties Christie's International Real Estate. MRED as distributed by MLS GRID
- $1,699,0004 bd6 ba6.8k sqft37W209 Deer Pond Ct, St Charles, IL 60175Price ChangeMLS ID #12694541, Brett Giza, Cornerstone Realty. MRED as distributed by MLS GRID
- $2,990,0007 bd7 ba10k sqft3001 Glen Eagles Ct, St Charles, IL 60174ActiveMLS ID #12706876, Dorthy Pastorelli, SFR, Compass. MRED as distributed by MLS GRID
- $2,295,0004 bd7 ba7.1k sqft1110 Fox Glen Dr, Saint Charles, IL 60174ActiveMLS ID #12632004, Tracey Larsen, CNC, Coldwell Banker Realty. MRED as distributed by MLS GRID
- $2,250,0006 bd6 ba10k sqft14N306 Highland Ave, Elgin, IL 60124ActiveMLS ID #12611395, Debora McKay, Coldwell Banker Realty. MRED as distributed by MLS GRID
- $2,599,0005 bd6 ba9.5k sqft18 Enclave Ct, South Barrington, IL 60010ActiveMLS ID #12684682, Dean Tubekis, Coldwell Banker Realty. MRED as distributed by MLS GRID
- $2,150,0004 bd4 ba5k sqft40W778 Ellis Johnson Ln, Saint Charles, IL 60175ActiveMLS ID #12619228, Elena Maliavina, @properties Christie's International Real Estate. MRED as distributed by MLS GRID
- $2,500,0005 bd7 ba9k sqft147 Los Lagos Dr, Bloomingdale, IL 60108ActiveMLS ID #12570464, Nicole Giudice, Fulton Grace Realty. MRED as distributed by MLS GRID
- $2,450,0006 bd7 ba10k sqft23 Enclave Ct, South Barrington, IL 60010ActiveMLS ID #12625719, Kathy Svendson, SRES,SRS, Baird & Warner. MRED as distributed by MLS GRID
- $2,675,0005 bd5 ba6.8k sqft1046 Sylvan Cir, Naperville, IL 60540ActiveMLS ID #12654326, Neveen Michael, CSC, Keller Williams Infinity. MRED as distributed by MLS GRID
