**Discover resort-style luxury and unmatched privacy in Deer Pond Estates.** Nestled on a serene cul-de-sac in one of St. Charles' most exclusive neighborhoods, this stunning estate home offers the perfect blend of elegant living spaces and breathtaking outdoor retreat. Spanning approximately 7,000 square feet, the home delivers exceptional privacy on all sides with no through traffic, creating a true sanctuary in a highly sought-after location. **Step into your private resort.** The fully fenced backyard is an entertainer's dream, featuring a sparkling pool, rejuvenating hot tub, pool house with covered seating, and a large patio ideal for gatherings or quiet evenings under the stars. This thoughtfully designed outdoor oasis provides a rare resort-like atmosphere right at home. Inside, the spacious, light-filled family room serves as the heart of the home, anchored by a striking stone fireplace and framed by expansive windows overlooking the private backyard. The open-concept layout flows effortlessly into the gourmet eat-in kitchen, complete with quartz counters and backsplash, a beverage bar, and a brand-new (2024) Thermador 48" range/oven-perfect for both casual family meals and sophisticated entertaining. A soaring loft above offers versatile, flexible living space. The luxurious primary suite is a true retreat, featuring generous proportions, a private second laundry for convenience, and a versatile bonus room that can easily serve as a home office, craft room, nursery, private gym, or sitting area. The fully finished English basement elevates the lifestyle further with a dedicated theater space, expansive entertaining bar, radiant-heated floors, and a convenient walk-up directly to the pool area-seamlessly blending indoor and outdoor living year-round. Additional highlights include an oversized 4-car heated garage and impressive recent upgrades such as a new pool heater, Thermador range, Bryant high-efficiency 2-stage variable-speed furnace, 5-stage heat pump, refinished hardwood floors, updated primary bath, new water heater, and more. Located in the prestigious Deer Pond Estates within the acclaimed St. Charles School District 303, this home offers wooded privacy while remaining conveniently close to downtown St. Charles' shops, dining, and amenities. Homes of this caliber and setting in Deer Pond Estates are truly rare. This one must be seen to be fully appreciated.
Price change
Price cut: $96K (7/22)
$1,699,000
37W209 Deer Pond Ct, St Charles, IL 60175
4beds
6,895sqft
:
Get pre-qualified$11,646/mo
Single Family Residence
Built in 2007
1.25 Acres Lot
$-- Zestimate®
$246/sqft
$-- HOA
What's special
Sparkling poolStriking stone fireplaceVersatile bonus roomFully finished english basementFully fenced backyardRadiant-heated floorsRejuvenating hot tub
- 16 days |
- 1,025 |
- 33 |
Zillow last checked:
Listing updated:
Listed by:
Brett Giza 847-204-0495,
Cornerstone Realty
Source: MRED as distributed by MLS GRID,MLS#: 12694541
Facts & features
Interior
Bedrooms & bathrooms
- Bedrooms: 4
- Bathrooms: 6
- Full bathrooms: 4
- 1/2 bathrooms: 2
Rooms
- Room types: Foyer, Den, Bonus Room, Recreation Room, Exercise Room, Family Room, Theatre Room, Storage
Primary bedroom
- Features: Flooring (Carpet), Bathroom (Full, Double Sink, Whirlpool & Sep Shwr)
- Level: Second
- Area: 414 Square Feet
- Dimensions: 23X18
Bedroom 2
- Features: Flooring (Carpet)
- Level: Second
- Area: 192 Square Feet
- Dimensions: 16X12
Bedroom 3
- Features: Flooring (Carpet)
- Level: Second
- Area: 195 Square Feet
- Dimensions: 15X13
Bedroom 4
- Features: Flooring (Carpet)
- Level: Second
- Area: 195 Square Feet
- Dimensions: 15X13
Bonus room
- Features: Flooring (Carpet)
- Level: Second
- Area: 945 Square Feet
- Dimensions: 35X27
Den
- Features: Flooring (Hardwood)
- Level: Main
- Area: 225 Square Feet
- Dimensions: 15X15
Dining room
- Features: Flooring (Hardwood)
- Level: Main
- Area: 221 Square Feet
- Dimensions: 17X13
Exercise room
- Level: Lower
- Area: 288 Square Feet
- Dimensions: 18X16
Family room
- Features: Flooring (Carpet)
- Level: Main
- Area: 475 Square Feet
- Dimensions: 25X19
Other
- Level: Lower
- Area: 352 Square Feet
- Dimensions: 22X16
Foyer
- Features: Flooring (Hardwood)
- Level: Main
- Area: 130 Square Feet
- Dimensions: 13X10
Kitchen
- Features: Kitchen (Eating Area-Breakfast Bar, Eating Area-Table Space, Island, SolidSurfaceCounter), Flooring (Hardwood)
- Level: Main
- Area: 414 Square Feet
- Dimensions: 23X18
Laundry
- Level: Main
- Area: 88 Square Feet
- Dimensions: 11X8
Living room
- Features: Flooring (Hardwood)
- Level: Main
- Area: 210 Square Feet
- Dimensions: 15X14
Recreation room
- Features: Flooring (Carpet)
- Level: Lower
- Area: 800 Square Feet
- Dimensions: 32X25
Storage
- Level: Lower
- Area: 168 Square Feet
- Dimensions: 24X7
Other
- Level: Lower
- Area: 225 Square Feet
- Dimensions: 15X15
Heating
- Natural Gas, Forced Air, Radiant, Heat Pump, Zoned, Radiant Floor
Cooling
- Central Air, Zoned
Appliances
- Included: Range, Microwave, Dishwasher, Refrigerator, Washer, Dryer, Disposal, Wine Refrigerator, Water Softener Owned, Humidifier
- Laundry: Main Level, Upper Level
Features
- Cathedral Ceiling(s), Wet Bar, Walk-In Closet(s), Bookcases, Open Floorplan, Special Millwork, Quartz Counters
- Flooring: Hardwood, Carpet, Wood
- Basement: Finished,Exterior Entry,Rec/Family Area,Storage Space,Walk-Up Access,Daylight,Full
- Number of fireplaces: 3
- Fireplace features: Wood Burning, Gas Log, Family Room, Master Bedroom, Basement
Interior area
- Total structure area: 7,165
- Total interior livable area: 6,895 sqft
- Finished area below ground: 1,900
Video & virtual tour
Property
Parking
- Total spaces: 4
- Parking features: Asphalt, Garage Door Opener, Yes, Garage Owned, Attached, Garage
- Attached garage spaces: 4
- Has uncovered spaces: Yes
Accessibility
- Accessibility features: No Disability Access
Features
- Stories: 2
- Patio & porch: Patio
- Pool features: In Ground
- Has spa: Yes
- Spa features: Outdoor Hot Tub
- Fencing: Fenced
Lot
- Size: 1.25 Acres
- Dimensions: 225X248X204X243
- Features: Cul-De-Sac, Wooded, Rear of Lot
Details
- Additional structures: Pool House
- Parcel number: 0917475012
- Special conditions: None
- Other equipment: Intercom, Water-Softener Owned, Ceiling Fan(s), Sump Pump, Air Purifier
Construction
Type & style
- Home type: SingleFamily
- Architectural style: Traditional
- Property subtype: Single Family Residence
Materials
- Brick, Cedar, Stone
- Foundation: Concrete Perimeter
- Roof: Asphalt
Condition
- New construction: No
- Year built: 2007
Utilities & green energy
- Electric: Circuit Breakers, 200+ Amp Service
- Sewer: Septic Tank
- Water: Well
Community & HOA
Community
- Features: Lake, Curbs, Street Paved
- Security: Security System
HOA
- Services included: None
Location
- Region: St Charles
Financial & listing details
- Price per square foot: $246/sqft
- Tax assessed value: $991,620
- Annual tax amount: $22,834
- Date on market: 7/7/2026
- Ownership: Fee Simple
Estimated market value
Not available
Estimated sales range
Not available
Not available
Price history
| Date | Event | Price |
|---|---|---|
| 7/22/2026 | Price change | $1,699,000-5.3%$246/sqft |
Source:  MRED as distributed by MLS GRID #12694541 Report a problem MRED as distributed by MLS GRID #12694541 Report a problem | ||
| 7/7/2026 | Listed for sale | $1,795,000-3%$260/sqft |
Source: MRED as distributed by MLS GRID #12694541 Report a problem | ||
| 7/3/2026 | Listing removed | $1,850,000$268/sqft |
Source: MRED as distributed by MLS GRID #12618965 Report a problem | ||
| 5/18/2026 | Price change | $1,850,000-5.1%$268/sqft |
Source: MRED as distributed by MLS GRID #12618965 Report a problem | ||
| 4/30/2026 | Listed for sale | $1,950,000+173.9%$283/sqft |
Source: MRED as distributed by MLS GRID #12618965 Report a problem | ||
| 3/25/2016 | Sold | $712,000-6.3%$103/sqft |
Source: MRED as distributed by MLS GRID #08932707 Report a problem | ||
| 2/17/2016 | Pending sale | $759,900$110/sqft |
Source: Coldwell Banker Residential Brokerage - St Charles #08932707 Report a problem | ||
| 11/30/2015 | Price change | $759,900-1.9%$110/sqft |
Source: Coldwell Banker Residential Brokerage - St Charles #08932707 Report a problem | ||
| 10/20/2015 | Price change | $775,000-3%$112/sqft |
Source: Coldwell Banker Residential Brokerage - St Charles #08932707 Report a problem | ||
| 9/26/2015 | Listed for sale | $799,000$116/sqft |
Source: Coldwell Banker Residential Brokerage - St Charles #08932707 Report a problem | ||
| 9/15/2015 | Pending sale | $799,000$116/sqft |
Source: Coldwell Banker Residential Brokerage - St Charles #08932707 Report a problem | ||
| 8/26/2015 | Price change | $799,000-3.1%$116/sqft |
Source: Coldwell Banker Residential Brokerage - St Charles #08932707 Report a problem | ||
| 6/13/2015 | Price change | $824,900-5.7%$120/sqft |
Source: Coldwell Banker Residential Brokerage - St Charles #08932707 Report a problem | ||
| 5/8/2015 | Price change | $874,900-2.7%$127/sqft |
Source: Coldwell Banker Residential Brokerage - St Charles #08823371 Report a problem | ||
| 2/19/2015 | Price change | $899,000-3.3%$130/sqft |
Source: Coldwell Banker Residential Brokerage - St Charles #08823371 Report a problem | ||
| 1/24/2015 | Listed for sale | $929,900+43.1%$135/sqft |
Source: Coldwell Banker Residential #08823371 Report a problem | ||
| 6/3/2014 | Sold | $650,000-31.5%$94/sqft |
Source: Public Record Report a problem | ||
| 10/8/2011 | Listing removed | $949,000$138/sqft |
Source: St. Charles Report a problem | ||
| 6/23/2011 | Listed for sale | $949,000-20.3%$138/sqft |
Source: Coldwell Banker Residential Brokerage - St Charles #07838943 Report a problem | ||
| 2/19/2011 | Listing removed | $1,190,000$173/sqft |
Source: Agent:10636 #120589908 Report a problem | ||
| 1/24/2011 | Listed for sale | $1,190,000+64.1%$173/sqft |
Source: Agent:10636 #120589908 Report a problem | ||
| 1/14/2011 | Sold | $725,000$105/sqft |
Source: MRED as distributed by MLS GRID #07645374 Report a problem | ||
| 10/24/2010 | Price change | $725,000-3.2%$105/sqft |
Source: NRT Chicago #07645374 Report a problem | ||
| 9/25/2010 | Price change | $749,000-3.9%$109/sqft |
Source: NRT Chicago #07645374 Report a problem | ||
| 9/21/2010 | Price change | $779,800-2.5%$113/sqft |
Source: NRT Chicago #07645374 Report a problem | ||
| 8/22/2010 | Price change | $800,000-8%$116/sqft |
Source: NRT Chicago #07645374 Report a problem | ||
| 7/10/2010 | Listed for sale | $869,900-27.2%$126/sqft |
Source: NRT Chicago #07411110 Report a problem | ||
| 7/31/2007 | Sold | $1,195,000+232.9%$173/sqft |
Source: Public Record Report a problem | ||
| 3/8/2006 | Sold | $359,000$52/sqft |
Source: Public Record Report a problem | ||
Public tax history
| Year | Property taxes | Tax assessment |
|---|---|---|
| 2024 | $22,834 +6% | $330,540 +11.7% |
| 2023 | $21,531 +0.5% | $295,838 +2.1% |
| 2022 | $21,420 +15.2% | $289,767 +4.9% |
| 2021 | $18,593 +0.8% | $276,205 +1.9% |
| 2020 | $18,437 +2.4% | $271,055 +3.4% |
| 2019 | $18,005 -7.5% | $262,257 -6.4% |
| 2018 | $19,455 +2.6% | $280,193 +12.1% |
| 2017 | $18,970 -12.8% | $249,975 -2.1% |
| 2016 | $21,757 | $255,278 +0.8% |
| 2015 | -- | $253,308 +3.8% |
| 2014 | -- | $243,977 +9.6% |
| 2013 | -- | $222,646 +2.8% |
| 2012 | -- | $216,645 -35.8% |
| 2011 | -- | $337,306 -7.3% |
| 2010 | -- | $363,800 -7.5% |
| 2009 | -- | $393,277 -0.3% |
| 2008 | -- | $394,636 +27.8% |
| 2007 | -- | $308,679 +2044.2% |
| 2006 | -- | $14,396 -1.4% |
| 2005 | -- | $14,594 |
Find assessor info on the county website
Monthly payment
Est. payment
Payment breakdown
Explore the cost of this home by adjusting the details. Changes won't be saved.Climate risks
Neighborhood: 60175
Nearby schools
GreatSchools rating
- 10/10Ferson Creek SchoolGrades: PK-5Distance: 1.4 mi
- 7/10Thompson Middle SchoolGrades: 6-8Distance: 2.3 mi
- 8/10St Charles North High SchoolGrades: 9-12Distance: 1.3 mi
Schools provided by the listing agent
- Elementary: Ferson Creek Elementary School
- Middle: Haines Middle School
- High: St Charles North High School
- District: 303
Source: MRED as distributed by MLS GRID. This data may not be complete. We recommend contacting the local school district to confirm school assignments for this home.
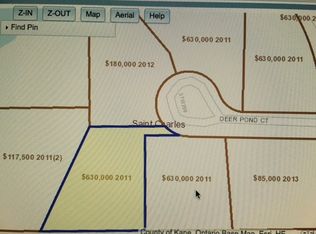
- $177,1231.3 Acres37W217 Deer Pond Ct, St Charles, IL 60175Off Market
- $1,255,0005 bd6 ba6.3k sqft37W173 Deer Pond Ct, Saint Charles, IL 60175Sold
- $1,842,5005 bd6 ba6.5k sqft4N995 Grandmas Ln, St Charles, IL 60175Sold

- $2,078,3005 bd6 ba5.4k sqft37W219 Deer Pond Ct, St Charles, IL 60175Off Market
- $2,207,4006 bd6 ba6.6k sqft37W224 Deer Pond Ct, St Charles, IL 60175Off Market
- $1,242,9004 bd1 ba4.5k sqft4N866 Prairie Wood Ct, St Charles, IL 60175Off Market
- $781,8003 bd3 ba2.6k sqft4N977 Grandmas Ln, St Charles, IL 60175Off Market
- $1,119,3004 bd5 ba4.8k sqft37W568 Grey Barn Rd, St Charles, IL 60175Off Market
A local agent can set up tours, give advice and negotiate with sellers.
Similar homes
- $1,049,0004 bd4 ba4.2k sqft36W244 Fieldcrest Dr, St Charles, IL 60175New
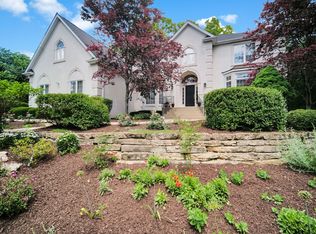 MLS ID #12713608, Elizabeth Gollehon, ABR, Century 21 Circle. MRED as distributed by MLS GRID
 - $1,999,0004 bd6 ba10k sqft4N675 Old Farm Rd, St Charles, IL 60175Active
 MLS ID #12702666, Gwendolyn James, Weichert, Realtors - All Pro. MRED as distributed by MLS GRID
 - $950,0004 bd4 ba4.2k sqft37W305 Crane Rd, Saint Charles, IL 60175Active
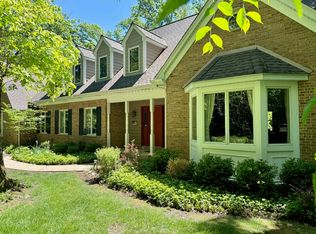 MLS ID #12657160, Grant Montgomery, Coldwell Banker Realty. MRED as distributed by MLS GRID
 - $2,375,0005 bd8 ba7k sqft36W535 Hunters Gate Rd, St Charles, IL 60175Price Change
 MLS ID #12680432, James Janicke, Hearth & Home Real Estate LLC. MRED as distributed by MLS GRID
 - $1,950,0005 bd7 ba8.3k sqft39W835 Goldenrod Dr, St Charles, IL 60175ActiveMLS ID #12626240, Kari Kohler, Coldwell Banker Realty. MRED as distributed by MLS GRID
- $1,199,9005 bd6 ba6.8k sqft40W913 Trotter Ln, St Charles, IL 60175ActiveMLS ID #12677838, Vik Saluja, Real Properties Realty Group, Inc.. MRED as distributed by MLS GRID
- $1,549,0004 bd3 ba3.8k sqft6N056 Surrey Rd, Wayne, IL 60184ActiveMLS ID #12661611, Paige Spencer, Jameson Sotheby's International Realty. MRED as distributed by MLS GRID
- $875,0004 bd4 ba4.8k sqft38W710 Bonnie Ct, Saint Charles, IL 60175ActiveMLS ID #12646945, Tom Gancer, ABR,CSC,GRI,SFR, HomeSmart Connect LLC. MRED as distributed by MLS GRID
- $2,150,0005 bd5 ba8k sqft2455 Persimmon Dr, St Charles, IL 60174ActiveMLS ID #12694368, Amy Crane, @properties Christie's International Real Estate. MRED as distributed by MLS GRID
- $2,199,9994 bd6 ba4.9k sqft39W364 Longmeadow Ln, Saint Charles, IL 60175ActiveMLS ID #12619904, Kevin Kemp, RE/MAX All Pro - St Charles. MRED as distributed by MLS GRID
- $2,295,0004 bd7 ba7.1k sqft1110 Fox Glen Dr, Saint Charles, IL 60174ActiveMLS ID #12632004, Tracey Larsen, CNC, Coldwell Banker Realty. MRED as distributed by MLS GRID
- $1,695,0007 bd7 ba5.5k sqft28W524 Wynn Ave, West Chicago, IL 60185ActiveMLS ID #12614608, Kelly Schmidt, SFR, Coldwell Banker Realty. MRED as distributed by MLS GRID
- $1,249,9005 bd5 ba4.8k sqft41W798 Beith Rd, Elburn, IL 60119ActiveMLS ID #12698870, Jack Norris, HomeSmart Realty Group. MRED as distributed by MLS GRID
- $1,500,0004 bd4 ba4k sqft147 Old Dundee Rd, Barrington Hills, IL 60010NewMLS ID #12683841, Matthew Messel, Compass. MRED as distributed by MLS GRID
- $919,0004 bd5 ba4.1k sqft3N777 Walt Whitman Rd, St Charles, IL 60175Price ChangeMLS ID #12623785, Garrett Horkan, City Gate Real Estate Inc.. MRED as distributed by MLS GRID
- $1,695,0004 bd7 ba5.1k sqft9N321 Barron Rd, Maple Park, IL 60151Price ChangeMLS ID #12629833, Ginny Sylvester, Berkshire Hathaway HomeServices Starck Real Estate. MRED as distributed by MLS GRID
- $1,769,0004 bd5 ba6.2k sqft1760 Shaffner Rd, Wheaton, IL 60189ActiveMLS ID #12679497, Maureen Rooney, CSC, Keller Williams Premiere Properties. MRED as distributed by MLS GRID
- $1,749,0004 bd5 ba5.3k sqft146 Franklin St, Geneva, IL 60134ActiveMLS ID #12546421, Debora McKay, Coldwell Banker Realty. MRED as distributed by MLS GRID
- $950,0004 bd6 ba4.2k sqft632 Waters Edge Dr, South Elgin, IL 60177ActiveMLS ID #12693888, Jeffrey Jordan, RE/MAX All Pro - St Charles. MRED as distributed by MLS GRID
- $1,700,0005 bd8 ba8.6k sqft10018 Haegers Bend Rd, Algonquin, IL 60102ActiveMLS ID #12526199, Alexander Boshell, Keller Williams Success Realty. MRED as distributed by MLS GRID
