Situated on nearly an acre of impeccably manicured grounds in the prestigious Woods of Fox Glen, this extraordinary custom estate offers more than 7,000 square feet of exquisitely crafted living space where timeless architecture, remarkable scale, and enduring luxury converge. From the moment you arrive, the circular driveway and stately presence set the tone for what awaits inside. A grand marble foyer welcomes you into a residence defined by soaring ceilings, extensive millwork, custom hardwood flooring, elegant transom windows above first-floor doorways, impeccable crystal chandeliers throughout, and an abundance of newer windows that flood the home with natural light while showcasing breathtaking views of the private grounds. Designed with both grandeur and comfort in mind, the kitchen is a true statement piece - timeless in design and exceptionally constructed with substantial custom cabinetry, oversized stone countertops, premium appliances, and extraordinary attention to detail throughout. The adjoining sitting room feels pulled from a luxury retreat, anchored by a beautiful second fireplace, surrounded by custom built-ins, and wrapped in walls of windows overlooking the lush backyard and outdoor entertaining spaces. The primary suite lives like an entirely private wing of the home, offering an expansive bedroom retreat, three separate closets, and a spa-caliber bath featuring a massive walk-in shower with multiple shower heads designed to rival a luxury resort. Hidden behind a concealed bookcase entrance lies one of the home's most unforgettable features - a sprawling loft retreat complete with a full bathroom, wet bar, two oversized closets, private rooftop deck overlooking the grounds, and a separate staircase leading directly to the sitting room off the kitchen. Whether envisioned as a private lounge, executive office, guest quarters, art studio, or wellness retreat, the space is simply irreplaceable. Every additional bedroom throughout the home offers exceptional proportions, oversized closets, abundant natural light, and direct bathroom access, creating true suite-style accommodations for family and guests alike. The walk-up lower level continues the home's spa-inspired atmosphere with a finished basement featuring a full bath, steam shower, wet/dry sauna, expansive entertaining areas, and an impressive cedar room ideal for wine storage, wardrobe preservation, or specialty storage. Additional unfinished space provides endless opportunities for future expansion. Outdoor living is equally spectacular with bluestone patios, a built-in grill, outdoor stone fireplace, mature landscaping, and multiple gathering spaces designed for elevated entertaining and serene everyday living. Additional highlights include a heated 3.5-car garage, Sonos audio systems, sprinkler system, newer HVAC systems, and newer water heaters. Located within highly acclaimed St. Charles District 303 and just minutes from downtown St. Charles, this is a truly rare opportunity to own one of the area's most distinctive luxury residences.
Active
$2,295,000
1110 Fox Glen Dr, Saint Charles, IL 60174
4beds
7,106sqft
:
Get pre-qualified$15,468/mo
Single Family Residence
Built in 1994
0.96 Acres Lot
$-- Zestimate®
$323/sqft
$33/mo HOA
What's special
Outdoor stone fireplaceMature landscapingSoaring ceilingsStately presenceImpeccable crystal chandeliers throughoutCustom hardwood flooringSonos audio systems
- --
- on Zillow |
- 579
- views |
- 18
- saves |
Zillow last checked:
Listing updated:
Listed by:
Tracey Larsen, CNC 847-533-8708,
Coldwell Banker Realty,
Graham Mcdonald 847-269-6409,
Coldwell Banker Realty
Source: MRED as distributed by MLS GRID,MLS#: 12632004
Facts & features
Interior
Bedrooms & bathrooms
- Bedrooms: 4
- Bathrooms: 7
- Full bathrooms: 6
- 1/2 bathrooms: 1
Rooms
- Room types: Breakfast Room, Den, Walk In Closet, Recreation Room, Media Room, Foyer, Other Room, Bonus Room
Primary bedroom
- Features: Flooring (Hardwood), Window Treatments (Plantation Shutters), Bathroom (Full, Tub & Separate Shwr)
- Level: Second
- Area: 345 Square Feet
- Dimensions: 23X15
Bedroom 2
- Features: Flooring (Carpet)
- Level: Second
- Area: 154 Square Feet
- Dimensions: 14X11
Bedroom 3
- Features: Flooring (Carpet), Window Treatments (Blinds)
- Level: Second
- Area: 252 Square Feet
- Dimensions: 18X14
Bedroom 4
- Features: Flooring (Carpet), Window Treatments (Blinds)
- Level: Second
- Area: 196 Square Feet
- Dimensions: 14X14
Bonus room
- Features: Flooring (Hardwood), Window Treatments (Blinds)
- Level: Main
- Area: 204 Square Feet
- Dimensions: 17X12
Breakfast room
- Features: Flooring (Marble), Window Treatments (Curtains/Drapes)
- Level: Main
- Area: 260 Square Feet
- Dimensions: 13X20
Den
- Features: Flooring (Hardwood), Window Treatments (Blinds)
- Level: Main
- Area: 196 Square Feet
- Dimensions: 14X14
Dining room
- Features: Flooring (Hardwood), Window Treatments (Blinds)
- Level: Main
- Area: 210 Square Feet
- Dimensions: 15X14
Family room
- Features: Flooring (Hardwood)
- Level: Main
- Area: 345 Square Feet
- Dimensions: 23X15
Foyer
- Features: Flooring (Marble), Window Treatments (Plantation Shutters)
- Level: Main
- Area: 192 Square Feet
- Dimensions: 16X12
Kitchen
- Features: Kitchen (Eating Area-Breakfast Bar, Eating Area-Table Space, Island, Pantry-Closet), Flooring (Marble)
- Level: Main
- Area: 289 Square Feet
- Dimensions: 17X17
Laundry
- Features: Flooring (Hardwood), Window Treatments (Curtains/Drapes)
- Level: Main
- Area: 72 Square Feet
- Dimensions: 6X12
Living room
- Features: Flooring (Hardwood), Window Treatments (Blinds)
- Level: Main
- Area: 238 Square Feet
- Dimensions: 17X14
Media room
- Features: Flooring (Hardwood)
- Level: Second
- Area: 448 Square Feet
- Dimensions: 28X16
Other
- Features: Flooring (Terracotta)
- Level: Main
- Area: 36 Square Feet
- Dimensions: 6X6
Recreation room
- Features: Flooring (Slate)
- Level: Basement
- Area: 851 Square Feet
- Dimensions: 37X23
Walk in closet
- Features: Flooring (Slate)
- Level: Basement
- Area: 204 Square Feet
- Dimensions: 17X12
Heating
- Natural Gas, Forced Air, Zoned
Cooling
- Central Air, Zoned
Appliances
- Included: Range, Microwave, Dishwasher, Refrigerator, High End Refrigerator, Freezer, Disposal, Wine Refrigerator, Range Hood, Humidifier, Multiple Water Heaters, Gas Water Heater
- Laundry: Main Level, Gas Dryer Hookup, Laundry Chute
Features
- Cathedral Ceiling(s), Sauna, Dry Bar, Wet Bar, 1st Floor Full Bath, Built-in Features, Walk-In Closet(s)
- Flooring: Hardwood
- Doors: French Doors, Sliding Doors, Panel Door(s), Pocket Door(s), Sliding Glass Door(s)
- Windows: Screens, Insulated Windows, Low Emissivity Windows, Shades, Window Treatments
- Basement: Partially Finished,Exterior Entry,Full
- Attic: Finished
- Number of fireplaces: 3
- Fireplace features: Double Sided, Gas Log, Gas Starter, Masonry, More than one, Family Room, Other, Den/Library, Exterior
Interior area
- Total structure area: 7,106
- Total interior livable area: 7,106 sqft
- Finished area below ground: 1,000
Property
Parking
- Total spaces: 3
- Parking features: Asphalt, Circular Driveway, Garage Door Opener, Heated Garage, Yes, Other, Attached, Garage
- Attached garage spaces: 3
- Has uncovered spaces: Yes
Accessibility
- Accessibility features: No Disability Access
Features
- Stories: 2
- Patio & porch: Roof Deck, Deck, Patio
- Exterior features: Balcony, Outdoor Grill
Lot
- Size: 0.96 Acres
- Dimensions: 192X268X171X214
- Features: Landscaped, Wooded, Rear of Lot, Mature Trees
Details
- Additional structures: Workshop, None
- Additional parcels included: 0914326016
- Parcel number: 0914326015
- Special conditions: List Broker Must Accompany
- Other equipment: Water-Softener Owned, Central Vacuum, TV-Cable, Ceiling Fan(s), Fan-Attic Exhaust, Sump Pump, Sprinkler-Lawn, Backup Sump Pump;, Radon Mitigation System
Construction
Type & style
- Home type: SingleFamily
- Architectural style: Traditional
- Property subtype: Single Family Residence
Materials
- Brick, Cedar
- Foundation: Concrete Perimeter
- Roof: Shake
Condition
- New construction: No
- Year built: 1994
- Major remodel year: 2010
Details
- Builder model: CUSTOM
Utilities & green energy
- Electric: 200+ Amp Service
- Sewer: Public Sewer
- Water: Public
Community & HOA
Community
- Features: Lake, Curbs, Sidewalks, Street Lights, Street Paved
- Security: Security System, Carbon Monoxide Detector(s), Closed Circuit Camera(s)
- Subdivision: Woods Of Fox Glen
HOA
- Has HOA: Yes
- Services included: Insurance
- HOA fee: $400 annually
Location
- Region: Saint Charles
Financial & listing details
- Price per square foot: $323/sqft
- Tax assessed value: $1,044,909
- Annual tax amount: $25,699
- Date on market: 5/28/2026
- Ownership: Fee Simple w/ HO Assn.
Estimated market value
Not available
Estimated sales range
Not available
Not available
Price history
| Date | Event | Price |
|---|---|---|
| 6/1/2021 | Sold | $900,000-7.7%$127/sqft |
Source:  MRED as distributed by MLS GRID #10840496 Report a problem MRED as distributed by MLS GRID #10840496 Report a problem | ||
| 5/21/2021 | Pending sale | $975,000$137/sqft |
Source: MRED as distributed by MLS GRID #10840496 Report a problem | ||
| 3/26/2021 | Contingent | $975,000$137/sqft |
Source: MRED as distributed by MLS GRID #10840496 Report a problem | ||
| 3/10/2021 | Price change | $975,000-11.3%$137/sqft |
Source: MRED as distributed by MLS GRID #10840496 Report a problem | ||
| 1/26/2021 | Price change | $1,099,000-8.3%$155/sqft |
Source: MRED as distributed by MLS GRID #10840496 Report a problem | ||
| 10/18/2020 | Price change | $1,199,000+7.1%$169/sqft |
Source: Coldwell Banker Residential Br #10840496 Report a problem | ||
| 10/5/2020 | Price change | $1,119,000-10.5%$157/sqft |
Source: Coldwell Banker Residential Br #10840496 Report a problem | ||
| 9/8/2020 | Listed for sale | $1,250,000+99.8%$176/sqft |
Source: Coldwell Banker Residential Br #10840496 Report a problem | ||
| 10/7/1994 | Sold | $625,500$88/sqft |
Source: Public Record Report a problem | ||
Public tax history
| Year | Property taxes | Tax assessment |
|---|---|---|
| 2024 | $24,044 +4.2% | $348,303 +11.7% |
| 2023 | $23,068 +11.2% | $311,737 +16.4% |
| 2022 | $20,741 +3.2% | $267,881 +4.9% |
| 2021 | $20,097 +1.9% | $255,344 +3.9% |
| 2020 | $19,729 -0.1% | $245,714 +0.2% |
| 2019 | $19,749 -0.3% | $245,282 +0.2% |
| 2018 | $19,813 +2.6% | $244,862 +3.5% |
| 2017 | $19,313 -18.8% | $236,490 -9.1% |
| 2016 | $23,774 | $260,257 -5.1% |
| 2015 | -- | $274,309 +17% |
| 2014 | -- | $234,463 -4.4% |
| 2013 | -- | $245,221 -4.6% |
| 2012 | -- | $256,935 -10.6% |
| 2011 | -- | $287,467 -7.9% |
| 2010 | -- | $312,151 +0.5% |
| 2009 | -- | $310,665 -7.6% |
| 2008 | -- | $336,054 +0% |
| 2007 | -- | $335,977 +17.4% |
| 2006 | -- | $286,182 +1.9% |
| 2005 | -- | $280,770 +2.6% |
| 2004 | -- | $273,633 +23.3% |
| 2003 | -- | $221,985 -8.2% |
| 2002 | -- | $241,846 +10.1% |
| 2001 | -- | $219,643 +9.5% |
| 2000 | -- | $200,571 |
Find assessor info on the county website
Monthly payment
Est. payment
Payment breakdown
Explore the cost of this home by adjusting the details. Changes won't be saved.Climate risks
Neighborhood: 60174
Nearby schools
GreatSchools rating
- 9/10Anderson Elementary SchoolGrades: K-5Distance: 1.1 mi
- 7/10Wredling Middle SchoolGrades: 6-8Distance: 1.3 mi
- 7/10St Charles East High SchoolGrades: 9-12Distance: 1.5 mi
Schools provided by the listing agent
- Middle: Wredling Middle School
- High: St. Charles East High School
- District: 303
Source: MRED as distributed by MLS GRID. This data may not be complete. We recommend contacting the local school district to confirm school assignments for this home.
- $66,915-- bd-- ba-- sqft60174-8840 8840, Saint Charles, IL 60174Off Market
- $1,534,9004 bd6 ba5.1k sqft1118 Fox Glen Dr, St Charles, IL 60174Off Market
- $1,239,1004 bd5 ba5.2k sqft1118 Fox Glen Dr, Campton Hills, IL 60174Off Market
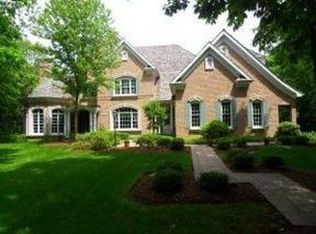
- $1,191,7004 bd4 ba4.4k sqft1102 Fox Glen Dr, Saint Charles, IL 60174Off Market
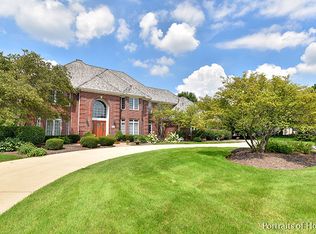
- $1,232,0005 bd3 ba4.4k sqft3021 Glen Eagles Ct, St Charles, IL 60174Off Market
- $1,270,2004 bd4 ba4.7k sqft1101 Fox Glen Dr, Saint Charles, IL 60174Off Market
- $1,357,3006 bd6 ba5.4k sqft1202 Fox Glen Dr, Saint Charles, IL 60174Off Market
- $1,025,8003 bd3 ba3.5k sqft1018 Fox Glen Dr, Saint Charles, IL 60174Off Market
A local agent can set up tours, give advice and negotiate with sellers.
A local lender can help you make sure your offer is ready when you are.
Similar homes
- $2,450,0006 bd6 ba5.4k sqft1317 Fox Glen Dr, Saint Charles, IL 60174Active
 MLS ID #12575785, Jay Rodgers, eXp Realty - St. Charles. MRED as distributed by MLS GRID
 - $2,150,0005 bd5 ba8k sqft2455 Persimmon Dr, St Charles, IL 60174Active
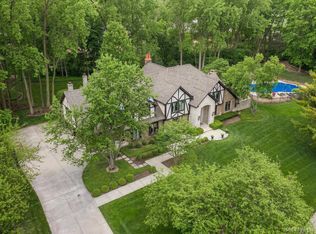 MLS ID #12694368, Amy Crane, @properties Christie's International Real Estate. MRED as distributed by MLS GRID
 - $1,475,0006 bd7 ba7k sqft1725 Persimmon Dr, St Charles, IL 60174New
 MLS ID #12722611, Sarah Leonard, E-PRO, Legacy Properties, A Sarah Leonard Company, LLC. MRED as distributed by MLS GRID
 - $1,649,0004 bd6 ba6.8k sqft37W209 Deer Pond Ct, St Charles, IL 60175New
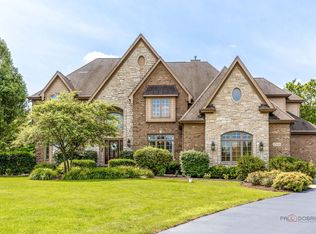 MLS ID #12724714, Brett Giza, Cornerstone Realty. MRED as distributed by MLS GRID
 - $2,375,0005 bd8 ba7k sqft36W535 Hunters Gate Rd, St Charles, IL 60175ActiveMLS ID #12680432, James Janicke, Hearth & Home Real Estate LLC. MRED as distributed by MLS GRID
- $2,450,0005 bd8 ba7.7k sqft33W551 Hub Rd, Wayne, IL 60184ActiveMLS ID #12686157, Cory Jones, eXp Realty - St. Charles. MRED as distributed by MLS GRID
- $1,999,0004 bd6 ba10k sqft4N675 Old Farm Rd, St Charles, IL 60175ActiveMLS ID #12702666, Gwendolyn James, Weichert, Realtors - All Pro. MRED as distributed by MLS GRID
- $2,400,0005 bd5 ba8.6k sqft25W471 Plamondon Rd, Wheaton, IL 60189NewMLS ID #12724940, Pat Murray, ABR,CNC,GRI,SFR, Berkshire Hathaway HomeServices Chicago. MRED as distributed by MLS GRID
- $2,199,9994 bd6 ba4.9k sqft39W364 Longmeadow Ln, Saint Charles, IL 60175ActiveMLS ID #12619904, Kevin Kemp, RE/MAX All Pro - St Charles. MRED as distributed by MLS GRID
- $2,750,0005 bd7 ba8.7k sqft(Undisclosed Address), Wayne, IL 60184ActiveMLS ID #12611852, Jeffrey Coros, Century 21 Circle. MRED as distributed by MLS GRID
- $2,750,0005 bd5 ba7.2k sqft5N327 Switchgrass Ln, St Charles, IL 60175ActiveMLS ID #12684403, Valentino Ranallo, CENTURY 21 New Heritage West. MRED as distributed by MLS GRID
- $2,297,0007 bd7 ba7.7k sqft1410 W Newcastle Ct, Inverness, IL 60010ActiveMLS ID #12713766, Peter Perisin, Coldwell Banker Realty. MRED as distributed by MLS GRID
- $2,590,0005 bd7 ba9.1k sqft39W431 Long Meadow Ln, Saint Charles, IL 60175ActiveMLS ID #12592608, Valentino Ranallo, CENTURY 21 New Heritage West. MRED as distributed by MLS GRID
- $1,549,0004 bd3 ba3.8k sqft6N056 Surrey Rd, Wayne, IL 60184ActiveMLS ID #12661611, Paige Spencer, Jameson Sotheby's International Realty. MRED as distributed by MLS GRID
- $2,200,0004 bd8 ba7.9k sqft1100 Macalpin Dr, Inverness, IL 60010ActiveMLS ID #12652242, Antoinette Chiavetta, eXp Realty. MRED as distributed by MLS GRID
- $2,495,0006 bd10 ba9.9k sqft1877 Banbury Rd, Inverness, IL 60067ActiveMLS ID #12722496, Ashlee Fox, Berkshire Hathaway HomeServices Starck Real Estate. MRED as distributed by MLS GRID
- $1,495,0005 bd6 ba4.4k sqft8 Lakeside Dr, South Barrington, IL 60010NewMLS ID #12706322, Rakesh Thakkar, Sohum Realty, Inc.. MRED as distributed by MLS GRID
- $2,100,0005 bd6 ba6.2k sqft7S460 Donwood Dr W, Naperville, IL 60540ActiveMLS ID #12719204, Sabrina Glover, ABR,CSC,PSA, Platinum Partners Realtors. MRED as distributed by MLS GRID
- $1,900,0006 bd7 ba8.1k sqft35 Revere Dr, South Barrington, IL 60010ActiveMLS ID #12705046, Dean Tubekis, Coldwell Banker Realty. MRED as distributed by MLS GRID
- $2,600,0005 bd5 ba6.8k sqft1046 Sylvan Cir, Naperville, IL 60540ActiveMLS ID #12721550, Neveen Michael, CSC, Keller Williams Infinity. MRED as distributed by MLS GRID
