Welcome to this exceptional, rare custom-built estate (2005) offering over 5,500 square feet above grade on 2.52 private acres, with up to seven bedrooms, five full baths, and two half baths, showcasing refined finishes and expansive living spaces throughout. Located in what neighbors lovingly call "unincorporated Wayne Township" because of the true peace and privacy the area offers, this property provides the perfect blend of space, tranquility, and luxury living. Horses are allowed in the community, and with 2.52 acres there is plenty of room to add fencing around the entire property, making it ideal for equestrian enthusiasts or those simply seeking more open space. Designed for elevated entertaining and everyday luxury, this one-of-a-kind home features an indoor in-ground pool with a new heater and pump motor, creating a year-round private retreat. The beautifully appointed kitchen is the heart of the home and features KitchenAid stainless steel appliances, a Viking 6-burner stove, rich cherry cabinetry, and a large island with a built-in beverage cooler, all opening to spacious gathering areas ideal for everyday living and entertaining. Multiple fireplaces throughout the home add warmth and character, while a brand new built-in surround sound system enhances the entertainment experience across many living spaces. The home offers incredible functionality with both a first-floor and second-floor laundry room, along with a large mudroom for everyday convenience. Upstairs, the massive primary suite serves as a private retreat featuring two walk-in closets and a unique interior terrace overlooking the indoor pool area that leads to an outdoor balcony, creating a truly distinctive architectural feature. The spa-like primary bath includes a multi-jetted shower with an additional handheld shower head, a jacuzzi tub, and dual sink areas. The fully finished basement is designed for both entertainment and relaxation and includes a bar, game area, family room, movie theater room, exercise room, and a stunning hexagon wine room, creating an incredible lower level that supports a wide variety of activities all in one place. Recent updates include a newer roof, fresh exterior paint completed in 2024, one newer furnace, one newer AC unit, and a new washer and dryer in the second-floor laundry room. Outside, enjoy the sprawling fenced-in backyard with beautiful curb appeal, a stamped concrete patio with fire-pit perfect for outdoor entertaining, and endless room to relax or host gatherings on the private 2.52-acre property. The home also features a two-car attached garage along with an impressive five-car detached heated garage, offering abundant space for vehicles, storage, hobbies, or workshop use. Blending luxury, space, comfort, and thoughtful design, this remarkable home truly has it all and is built for unforgettable living and entertaining. Don't miss this one.
Active
$1,695,000
28W524 Wynn Ave, West Chicago, IL 60185
7beds
5,578sqft
Single Family Residence
Built in 2005
2.52 Acres Lot
$-- Zestimate®
$304/sqft
$-- HOA
What's special
Up to seven bedroomsTwo-car attached garageOutdoor balconyFamily roomMovie theater roomExercise roomGame area
- 10 days
- 463
- 17
Zillow last checked:
Listing updated:
Listed by:
Kelly Schmidt, SFR (630)338-2049,
Coldwell Banker Realty
Source: MRED as distributed by MLS GRID,MLS#: 12741670
Facts & features
Interior
Bedrooms & bathrooms
- Bedrooms: 7
- Bathrooms: 7
- Full bathrooms: 5
- 1/2 bathrooms: 2
Rooms
- Room types: Bedroom 5, Bedroom 6, Bedroom 7, Breakfast Room, Exercise Room, Mud Room, Office, Recreation Room, Sitting Room, Theatre Room, Other Room
Primary bedroom
- Features: Flooring (Carpet), Window Treatments (Blinds), Bathroom (Full)
- Level: Second
- Area: 357 Square Feet
- Dimensions: 21X17
Bedroom 2
- Features: Flooring (Carpet), Window Treatments (Blinds)
- Level: Main
- Area: 156 Square Feet
- Dimensions: 12X13
Bedroom 3
- Features: Flooring (Carpet), Window Treatments (Blinds)
- Level: Second
- Area: 168 Square Feet
- Dimensions: 14X12
Bedroom 4
- Features: Flooring (Carpet), Window Treatments (Blinds)
- Level: Second
- Area: 210 Square Feet
- Dimensions: 14X15
Bedroom 5
- Features: Flooring (Carpet), Window Treatments (Blinds)
- Level: Second
- Area: 891 Square Feet
- Dimensions: 27X33
Bedroom 6
- Features: Flooring (Carpet), Window Treatments (Blinds)
- Level: Second
- Area: 143 Square Feet
- Dimensions: 11X13
Other
- Features: Flooring (Carpet), Window Treatments (Blinds)
- Level: Second
- Area: 165 Square Feet
- Dimensions: 11X15
Breakfast room
- Features: Flooring (Ceramic Tile)
- Level: Main
- Area: 156 Square Feet
- Dimensions: 13X12
Dining room
- Features: Flooring (Hardwood)
- Level: Main
- Area: 208 Square Feet
- Dimensions: 13X16
Exercise room
- Features: Flooring (Carpet)
- Level: Basement
- Area: 480 Square Feet
- Dimensions: 24X20
Kitchen
- Features: Kitchen (Island, Pantry-Closet), Flooring (Ceramic Tile)
- Level: Main
- Area: 270 Square Feet
- Dimensions: 18X15
Laundry
- Features: Flooring (Tile), Window Treatments (Blinds)
- Level: Main
- Area: 49 Square Feet
- Dimensions: 7X7
Living room
- Features: Flooring (Carpet), Window Treatments (Curtains/Drapes)
- Level: Main
- Area: 357 Square Feet
- Dimensions: 17X21
Mud room
- Features: Flooring (Tile)
- Level: Main
- Area: 110 Square Feet
- Dimensions: 10X11
Office
- Features: Flooring (Hardwood)
- Level: Main
- Area: 143 Square Feet
- Dimensions: 11X13
Other
- Features: Flooring (Vinyl), Window Treatments (Plantation Shutters)
- Level: Basement
- Area: 986 Square Feet
- Dimensions: 34X29
Sitting room
- Features: Flooring (Hardwood)
- Level: Main
- Area: 238 Square Feet
- Dimensions: 17X14
Other
- Features: Flooring (Carpet)
- Level: Basement
- Area: 234 Square Feet
- Dimensions: 13X18
Heating
- Natural Gas, Forced Air
Cooling
- Central Air
Appliances
- Included: Range, Microwave, Dishwasher, Refrigerator, Freezer, Washer, Dryer, Disposal, Stainless Steel Appliance(s), Wine Refrigerator, Range Hood, Water Purifier, Humidifier
Features
- Basement: Finished,Full
Interior area
- Total structure area: 0
- Total interior livable area: 5,578 sqft
Video & virtual tour
Property
Parking
- Total spaces: 7
- Parking features: Yes, Garage Owned, Attached, Detached, Garage
- Attached garage spaces: 7
Accessibility
- Accessibility features: No Disability Access
Features
- Stories: 2
Lot
- Size: 2.52 Acres
Details
- Parcel number: 0126301004
- Special conditions: None
- Other equipment: Water-Softener Owned, Ceiling Fan(s)
Construction
Type & style
- Home type: SingleFamily
- Property subtype: Single Family Residence
Materials
- Fiber Cement, Fl Brick/Stn Veneer
- Roof: Asphalt
Condition
- New construction: No
- Year built: 2005
Utilities & green energy
- Sewer: Septic Tank
- Water: Well
Community & HOA
HOA
- Services included: None
Location
- Region: West Chicago
Financial & listing details
- Price per square foot: $304/sqft
- Tax assessed value: $383,290
- Annual tax amount: $28,929
- Date on market: 8/24/2026
- Ownership: Fee Simple
Estimated market value
Not available
Estimated sales range
Not available
Not available
Price history
| Date | Event | Price |
|---|---|---|
| 4/9/2026 | Price change | $1,695,000-1.7%$304/sqft |
Source:  MRED as distributed by MLS GRID #12614608 Report a problem MRED as distributed by MLS GRID #12614608 Report a problem | ||
| 3/9/2026 | Listed for sale | $1,725,000+392.9%$309/sqft |
Source: MRED as distributed by MLS GRID #12581870 Report a problem | ||
| 2/6/2003 | Sold | $350,000$63/sqft |
Source: Public Record Report a problem | ||
Public tax history
| Year | Property taxes | Tax assessment |
|---|---|---|
| 2024 | $28,929 +3.8% | $383,290 +10.2% |
| 2023 | $27,882 +11.1% | $347,750 +11.9% |
| 2022 | $25,088 +4.1% | $310,760 +5.3% |
| 2021 | $24,096 +1.8% | $295,000 +3.1% |
| 2020 | $23,680 +2.2% | $286,160 +3.7% |
| 2019 | $23,162 -3.6% | $275,950 -1.7% |
| 2018 | $24,034 +1.4% | $280,650 +4.2% |
| 2017 | $23,698 +1.8% | $269,460 +4.7% |
| 2016 | $23,281 +0.5% | $257,390 +5.6% |
| 2015 | $23,160 +0.4% | $243,650 +2.6% |
| 2014 | $23,060 -1.1% | $237,470 -5.4% |
| 2013 | $23,315 -6.8% | $250,980 -14.5% |
| 2012 | $25,024 +4.4% | $293,540 -7.6% |
| 2011 | $23,973 +5.8% | $317,580 -1.4% |
| 2010 | $22,669 +2.5% | $321,930 -6.4% |
| 2009 | $22,116 +1.4% | $343,980 |
| 2008 | $21,816 +4.9% | $343,980 +5% |
| 2007 | $20,805 -0.8% | $327,600 -0.7% |
| 2006 | $20,962 +43.3% | $330,030 +686.2% |
| 2005 | $14,632 +193.1% | $41,980 -44.5% |
| 2004 | $4,993 -34% | $75,690 -34.8% |
| 2003 | $7,569 +11.9% | $116,110 +10.5% |
| 2002 | $6,763 +3.3% | $105,060 +7.9% |
| 2001 | $6,548 +4.1% | $97,350 +5.5% |
| 2000 | $6,288 | $92,280 |
Find assessor info on the county website
Monthly payment
Est. payment
Payment breakdown
Explore the cost of this home by adjusting the details. Changes won't be saved.Climate risks
Neighborhood: 60185
Nearby schools
Schools provided by the listing agent
- District: 25
Source: MRED as distributed by MLS GRID. This data may not be complete. We recommend contacting the local school district to confirm school assignments for this home.
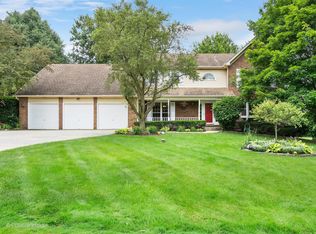
- $630,0005 bd4 ba3.2k sqft28W525 Diversey Pkwy, West Chicago, IL 60185Sold
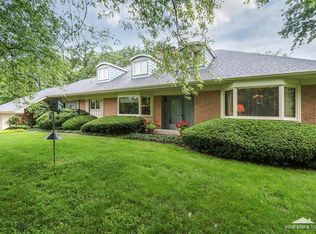
- $833,2005 bd3 ba2.3k sqft28W470 Wynn Ave, West Chicago, IL 60185Off Market
- $606,400-- bd-- ba2.1k sqft28W564 Wynn Ave, West Chicago, IL 60185Off Market
- $700,3004 bd3 ba2.3k sqft28W575 Diversey Pkwy, West Chicago, IL 60185Off Market
Similar homes
- $1,769,0004 bd5 ba6.2k sqft1760 Shaffner Rd, Wheaton, IL 60189Active
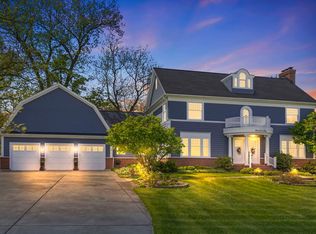 MLS ID #12679497, Maureen Rooney, CSC, Keller Williams Premiere Properties. MRED as distributed by MLS GRID
 - $1,649,0004 bd6 ba6.8k sqft37W209 Deer Pond Ct, St Charles, IL 60175Active
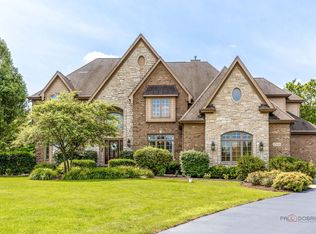 MLS ID #12724714, Brett Giza, Cornerstone Realty. MRED as distributed by MLS GRID
 - $1,565,0005 bd4 ba6.4k sqft1960 Abbotsford Dr, Inverness, IL 60010New
 MLS ID #12687309, Kim Alden, Compass. MRED as distributed by MLS GRID
 - $1,499,0005 bd6 ba6.3k sqft818 Fox Glen Dr, St Charles, IL 60174Active
 MLS ID #12739104, Jay Rodgers, eXp Realty - St. Charles. MRED as distributed by MLS GRID
