This very well-maintained home exudes charm while resting majestically on a sprawling and scenic 2+ acre lot nestled within a private street, embraced by scenic forest preserves, meandering walking and bike paths, and renowned golf courses. The inviting front porch welcomes you into a 2-story foyer, setting the stage for the grandeur within. Host gatherings in the elegant living room, adorned with a luminous bay window and French doors leading to the spacious family room, where another bay window floods the space with natural light, complemented by a cozy brick fireplace and tasteful built-in bookcases. Adjacent, the expansive open kitchen awaits, boasting an abundance of cabinets. Enjoy formal dining in the refined dining room or unwind in the serene ambiance of the screened-in porch. The sunny upstairs with multiple skylights includes a master suite featuring a serene bath and dual closets for ample storage. The generously sized additional bedrooms provide ample space for relaxation or creativity. The full basement, with its walk-out access, offers versatile spaces including a recreational room, game room, library, and convenient powder room, perfect for leisure and entertainment. Outside, the oversized 3+ car garage, shed, and elevated deck enhance the home's functionality and allure, presenting an unparalleled opportunity to make this exceptional residence your own.
Closed
$630,000
28W525 Diversey Pkwy, West Chicago, IL 60185
5beds
3,251sqft
Single Family Residence
Built in 1988
2.38 Acres Lot
$735,700 Zestimate®
$194/sqft
$4,424 Estimated rent
Home value
$735,700
$699,000 - $780,000
$4,424/mo
Zestimate® history
Owner options
List your home for rent
$4,424/mo
Rent Zestimate®
Find your next renter with Zillow Rental Manager. Plus, with online applications, you can quickly screen prospective tenants – for free.
$4,424/mo
Rent Zestimate®
Refinance and save
$4,414/mo
Est. payment
Refinancing to a lower rate could help reduce your monthly payments and save thousands over the life of the loan.
$4,414/mo
Est. payment
Explore your selling options
Work with a Zillow partner agent
Leverage their expertise and Zillow's premium Showcase listings to get your home seen by more buyers.
Get startedList with your own agent
Get your home in front of millions of buyers by listing it on Zillow.
Learn how to do itSell it yourself
Take full control of how buyers see your home on Zillow by listing For Sale by Owner (FSBO).
List your homeWhat's special
Zillow last checked:
Listing updated:
Listed by:
Mike Berg 888-276-9959,
Berg Properties
Bought with:
Lance Kammes
RE/MAX Suburban
Source: MRED as distributed by MLS GRID,MLS#: 12078338
Facts & features
Interior
Bedrooms & bathrooms
- Bedrooms: 5
- Bathrooms: 4
- Full bathrooms: 2
- 1/2 bathrooms: 2
Rooms
- Room types: Enclosed Porch, Bedroom 5, Game Room, Library, Recreation Room
Primary bedroom
- Features: Flooring (Carpet), Bathroom (Full)
- Level: Second
- Area: 352 Square Feet
- Dimensions: 22X16
Bedroom 2
- Features: Flooring (Carpet)
- Level: Second
- Area: 720 Square Feet
- Dimensions: 36X20
Bedroom 3
- Features: Flooring (Carpet)
- Level: Second
- Area: 168 Square Feet
- Dimensions: 14X12
Bedroom 4
- Features: Flooring (Carpet)
- Level: Second
- Area: 156 Square Feet
- Dimensions: 13X12
Bedroom 5
- Features: Flooring (Carpet)
- Level: Second
- Area: 110 Square Feet
- Dimensions: 11X10
Dining room
- Features: Flooring (Hardwood)
- Level: Main
- Area: 168 Square Feet
- Dimensions: 14X12
Enclosed porch
- Level: Main
- Area: 224 Square Feet
- Dimensions: 16X14
Family room
- Features: Flooring (Hardwood)
- Level: Main
- Area: 300 Square Feet
- Dimensions: 20X15
Game room
- Features: Flooring (Carpet)
- Level: Basement
- Area: 378 Square Feet
- Dimensions: 21X18
Kitchen
- Features: Kitchen (Eating Area-Table Space, Pantry-Closet), Flooring (Hardwood)
- Level: Main
- Area: 336 Square Feet
- Dimensions: 24X14
Laundry
- Level: Second
- Area: 30 Square Feet
- Dimensions: 6X5
Library
- Features: Flooring (Carpet)
- Level: Basement
- Area: 195 Square Feet
- Dimensions: 15X13
Living room
- Features: Flooring (Hardwood)
- Level: Main
- Area: 224 Square Feet
- Dimensions: 16X14
Other
- Features: Flooring (Carpet)
- Level: Basement
- Area: 520 Square Feet
- Dimensions: 40X13
Heating
- Natural Gas, Forced Air
Cooling
- Central Air
Appliances
- Included: Range, Microwave, Dishwasher, Refrigerator, Washer, Dryer, Humidifier
- Laundry: Upper Level
Features
- Flooring: Hardwood
- Basement: Finished,Exterior Entry,Full,Walk-Out Access
- Number of fireplaces: 1
- Fireplace features: Gas Starter, Family Room
Interior area
- Total structure area: 0
- Total interior livable area: 3,251 sqft
Property
Parking
- Total spaces: 3
- Parking features: On Site, Garage Owned, Attached, Garage
- Attached garage spaces: 3
Accessibility
- Accessibility features: No Disability Access
Features
- Stories: 2
- Patio & porch: Deck
Lot
- Size: 2.38 Acres
- Dimensions: 437 X 237
Details
- Additional structures: Shed(s)
- Parcel number: 0126301009
- Special conditions: None
- Other equipment: Water-Softener Owned, Ceiling Fan(s)
Construction
Type & style
- Home type: SingleFamily
- Property subtype: Single Family Residence
Materials
- Vinyl Siding, Brick
Condition
- New construction: No
- Year built: 1988
Utilities & green energy
- Sewer: Septic Tank
- Water: Well
Community & HOA
HOA
- Services included: None
Location
- Region: West Chicago
Financial & listing details
- Price per square foot: $194/sqft
- Tax assessed value: $191,474
- Annual tax amount: $12,285
- Date on market: 6/12/2024
- Listing terms: Conventional
- Ownership: Fee Simple
Price history
| Date | Event | Price |
|---|---|---|
| 8/20/2024 | Sold | $630,000-0.8%$194/sqft |
Source:  MRED as distributed by MLS GRID #12078338 Report a problem MRED as distributed by MLS GRID #12078338 Report a problem | ||
| 6/19/2024 | Contingent | $635,000$195/sqft |
Source: MRED as distributed by MLS GRID #12078338 Report a problem | ||
| 6/12/2024 | Listed for sale | $635,000+27%$195/sqft |
Source: MRED as distributed by MLS GRID #12078338 Report a problem | ||
| 2/1/2019 | Listing removed | $499,900$154/sqft |
Source: RE/MAX Cornerstone #10025870 Report a problem | ||
| 9/14/2018 | Price change | $499,9000%$154/sqft |
Source: RE/MAX Cornerstone #10025870 Report a problem | ||
| 7/20/2018 | Listed for sale | $500,000+5.3%$154/sqft |
Source: RE/MAX Cornerstone #10025870 Report a problem | ||
| 11/17/2004 | Sold | $475,000$146/sqft |
Source: Public Record Report a problem | ||
Public tax history
| Year | Property taxes | Tax assessment |
|---|---|---|
| 2024 | $14,143 +4% | $191,474 +10.2% |
| 2023 | $13,600 +10.7% | $173,720 +11.9% |
| 2022 | $12,285 +4.2% | $155,230 +5.3% |
| 2021 | $11,786 +1.8% | $147,360 +3.1% |
| 2020 | $11,574 +2.3% | $142,940 +3.7% |
| 2019 | $11,312 -4.6% | $137,840 -2.6% |
| 2018 | $11,853 +1.5% | $141,450 +4.2% |
| 2017 | $11,676 +1.9% | $135,810 +4.7% |
| 2016 | $11,459 +0.7% | $129,730 +5.6% |
| 2015 | $11,383 +0.5% | $122,800 +2.6% |
| 2014 | $11,326 -4.1% | $119,690 -8% |
| 2013 | $11,815 -4.5% | $130,150 -14.5% |
| 2012 | $12,377 +4% | $152,220 -7.6% |
| 2011 | $11,902 +2.1% | $164,690 -2.2% |
| 2010 | $11,659 +2.4% | $168,480 -6.4% |
| 2009 | $11,387 +1.2% | $180,020 |
| 2008 | $11,248 +4.8% | $180,020 +5% |
| 2007 | $10,734 +8.5% | $171,440 +8.2% |
| 2006 | $9,897 +3.7% | $158,460 +5.2% |
| 2005 | $9,545 +7.2% | $150,630 +7.6% |
| 2004 | $8,904 +5.1% | $139,980 +8.1% |
| 2003 | $8,469 +9.2% | $129,490 +8% |
| 2002 | $7,752 +3.2% | $119,900 +7.9% |
| 2001 | $7,509 +4.1% | $111,110 +5.5% |
| 2000 | $7,211 | $105,320 |
Find assessor info on the county website
Neighborhood: 60185
Nearby homes
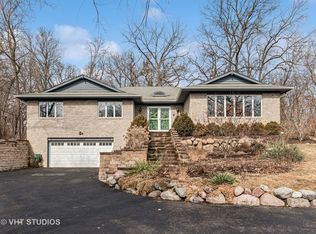
- $575,0004 bd3 ba2.8k sqft30W410 Diversey Pkwy, West Chicago, IL 60185Sold
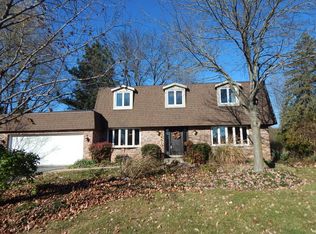
- $548,1004 bd3 ba2.4k sqft28W510 Diversey Ave, West Chicago, IL 60185Off Market
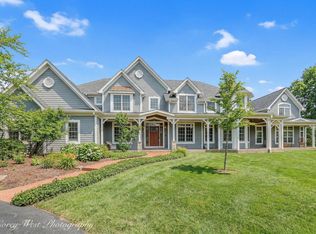
- $1,695,0007 bd7 ba5.5k sqft28W524 Wynn Ave, West Chicago, IL 60185For Sale
- $468,900-- bd3 ba2.5k sqft28W480 Diversey Pkwy, West Chicago, IL 60185Off Market
- $512,500-- bd2 ba2.7k sqft28W528 Diversey Pkwy, West Chicago, IL 60185Off Market
- $834,8005 bd3 ba2.3k sqft28W470 Wynn Ave, West Chicago, IL 60185Off Market
- $542,0005 bd3 ba2.8k sqft28W464 Diversey Pkwy, West Chicago, IL 60185Off Market
- $516,8003 bd3 ba2k sqft28W544 Diversey Ave, West Chicago, IL 60185Off Market
Nearby schools
GreatSchools rating
- 8/10Benjamin Middle SchoolGrades: 5-8Distance: 0.7 mi
- 5/10Community High SchoolGrades: 9-12Distance: 3.3 mi
- 7/10Evergreen Elementary SchoolGrades: PK-4Distance: 1 mi
Schools provided by the listing agent
- Elementary: Evergreen Elementary School
- Middle: Benjamin Middle School
- High: Community High School
- District: 25
Source: MRED as distributed by MLS GRID. This data may not be complete. We recommend contacting the local school district to confirm school assignments for this home.
Get a cash offer in 3 minutes
Find out how much your home could sell for in as little as 3 minutes with a no-obligation cash offer.
Estimated market value
$735,700
Get a cash offer in 3 minutes
Find out how much your home could sell for in as little as 3 minutes with a no-obligation cash offer.
Estimated market value
$735,700
- Illinois
- DuPage County
- West Chicago
- 60185
- 28W525 Diversey Pkwy
Nearby cities
Nearby neighborhoods
Nearby zip codes
Other West Chicago Topics
