Skip main navigation
Closed
  • $575,000

    30W410 Diversey Pkwy, West Chicago, IL 60185

    4beds
    2,858sqft
    Single Family Residence
    Built in 1988
    0.42 Acres Lot
    $611,500 Zestimate®
    $201/sqft
    $3,876 Estimated rent

    Home value

    $611,500

    $556,000 - $673,000

    $3,876/mo

    Zestimate® history
    Loading
    Loading...

    Owner options

    List your home for rent

    $3,876/mo

    Rent Zestimate®

    Find your next renter with Zillow Rental Manager. Plus, with online applications, you can quickly screen prospective tenants – for free.

    Learn more

    $3,876/mo

    Rent Zestimate®

    Refinance and save

    $3,356/mo

    Est. payment

    Refinancing to a lower rate could help reduce your monthly payments and save thousands over the life of the loan.

    See today's rates

    $3,356/mo

    Est. payment

    Explore your selling options

    Work with a Zillow partner agent

    Leverage their expertise and Zillow's premium Showcase listings to get your home seen by more buyers.

    Get started

    List with your own agent

    Get your home in front of millions of buyers by listing it on Zillow.

    Learn how to do it

    Sell it yourself

    Take full control of how buyers see your home on Zillow by listing For Sale by Owner (FSBO).

    List your home

    What's special

    Stone hearth fireplaceTandem garageAdjacent wooded lotOpen concept floor planProfessionally landscaped yardExpansive adjacent lot
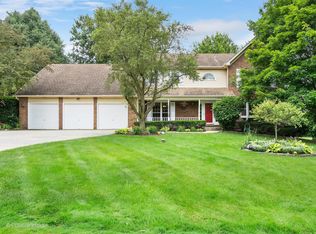
    *Unique Custom Built Ranch home! *Truly a wonderful 4 bed/3 full bath home on a spectacular professionally landscaped yard. Nestled in a serene neighborhood, this delightful home offers a harmonious blend of comfort and nature. The property includes an adjacent wooded lot at 3N424 Norris Ave.(second parcel#0128107030) providing ample space and privacy creating almost an acrea of land. *This extra lot offers potential for various uses, whether you envision a private garden, pool/outdoor kitchen area or future expansion opportunities. *This charming open concept floor plan has 2858sq.ft! *Primary bedroom is complete with full bath. *Stone hearth fireplace in Family Room, Separate Living Room and Dining Room make it ideal for entertaining! Tandem garage offers addtional space for 2 cars/ work area/ storage. *Situated in West Chicago, this property provides a perfect balance of tranquility and convenience. Enjoy the peaceful surroundings while being just a minute drive away from St. Andrews Golf & Country Club! Restaurants, stores, many parks including Prestonfield Park are all just minutes away! Don't miss this unique opportunity to own a charming home with an expansive adjacent lot, offering endless possibilities to create your own dream living space. *Unicorporated West Chicago. 2 Car Garage with attached secondary garage/workshop adding another 782 sq. ft!

    Zillow last checked:

    Listing updated:

    Listed by:

    Julie Brown, CSC,SRS 630-709-7236,

    Baird & Warner Fox Valley - Geneva

    Bought with:

    Pat Murray, ABR,CNC,GRI,SFR

    Berkshire Hathaway HomeServices Chicago

    Source: MRED as distributed by MLS GRID,MLS#: 12280297MLS Logo

    Facts & features

    Interior

    Bedrooms & bathrooms
    • Bedrooms: 4
    • Bathrooms: 3
    • Full bathrooms: 3
    Rooms
    • Room types: Storage
    Primary bedroom
    • Features: Flooring (Sustainable), Bathroom (Full)
    • Level: Main
    • Area: 252 Square Feet
    • Dimensions: 18X14
    Bedroom 2
    • Features: Flooring (Carpet), Window Treatments (Blinds)
    • Level: Main
    • Area: 90 Square Feet
    • Dimensions: 10X9
    Bedroom 3
    • Features: Flooring (Carpet), Window Treatments (Blinds)
    • Level: Main
    • Area: 143 Square Feet
    • Dimensions: 13X11
    Bedroom 4
    • Features: Flooring (Carpet)
    • Level: Main
    • Area: 182 Square Feet
    • Dimensions: 14X13
    Dining room
    • Features: Flooring (Carpet)
    • Level: Main
    • Area: 156 Square Feet
    • Dimensions: 13X12
    Family room
    • Features: Flooring (Sustainable)
    • Level: Main
    • Area: 504 Square Feet
    • Dimensions: 24X21
    Kitchen
    • Features: Kitchen (Pantry, SolidSurfaceCounter), Flooring (Sustainable)
    • Level: Main
    • Area: 156 Square Feet
    • Dimensions: 13X12
    Laundry
    • Features: Flooring (Vinyl)
    • Level: Main
    • Area: 80 Square Feet
    • Dimensions: 10X8
    Living room
    • Features: Flooring (Carpet)
    • Level: Main
    • Area: 165 Square Feet
    • Dimensions: 15X11
    Storage
    • Level: Basement
    • Area: 221 Square Feet
    • Dimensions: 17X13
    Heating
    • Natural Gas
    Cooling
    • Central Air
    Appliances
    • Included: Double Oven, Dishwasher, Refrigerator, Washer, Dryer, Water Softener Owned, Electric Cooktop, Gas Water Heater
    • Laundry: Gas Dryer Hookup
    Features
    • Walk-In Closet(s), Open Floorplan, Separate Dining Room, Pantry, Workshop
    • Windows: Skylight(s)
    • Basement: Partially Finished,Full
    • Number of fireplaces: 1
    • Fireplace features: Wood Burning, Family Room
    Interior area
    • Total structure area: 2,022
    • Total interior livable area: 2,858 sqft
    • Finished area below ground: 1,240

    Property

    Parking
    • Total spaces: 4
    • Parking features: Asphalt, Tandem, Garage Owned, Attached, Garage
    • Attached garage spaces: 4
    Accessibility
    • Accessibility features: Stair Lift, Disability Access
    Features
    • Stories: 1
    • Patio & porch: Deck
    Lot
    • Size: 0.42 Acres
    • Dimensions: 100X178X100X178
    • Features: Landscaped, Wooded
    Details
    • Additional structures: Gazebo
    • Additional parcels included: 0128107030
    • Parcel number: 0128107031
    • Special conditions: None
    • Other equipment: Water-Softener Owned, Ceiling Fan(s), Sump Pump

    Construction

    Type & style
    • Home type: SingleFamily
    • Architectural style: Ranch
    • Property subtype: Single Family Residence
    Materials
    • Vinyl Siding, Brick
    • Foundation: Concrete Perimeter
    • Roof: Asphalt
    Condition
    • New construction: No
    • Year built: 1988

    Utilities & green energy

    • Electric: 200+ Amp Service
    • Sewer: Septic Tank
    • Water: Well

    Community & HOA

    HOA
    • Services included: None
    Location
    • Region: West Chicago

    Financial & listing details

    • Price per square foot: $201/sqft
    • Annual tax amount: $10,747
    • Date on market: 2/28/2025
    • Listing terms: Conventional
    • Ownership: Fee Simple

    Price history

    DateEventPrice
    4/21/2025Sold$575,000$201/sqft
    Source: MRED as distributed by MLS GRID #12280297 Report a problem
    3/9/2025Contingent$575,000$201/sqft
    Source: MRED as distributed by MLS GRID #12280297 Report a problem
    2/28/2025Listed for sale$575,000$201/sqft
    Source: MRED as distributed by MLS GRID #12280297 Report a problem

    Public tax history

    Tax history is unavailable.

    Neighborhood: 60185

    Nearby schools

    GreatSchools rating
    Schools provided by the listing agent
    • Elementary: Wayne Elementary School
    • Middle: Kenyon Woods Middle School
    • High: South Elgin High School
    • District: 46

    Source: MRED as distributed by MLS GRID. This data may not be complete. We recommend contacting the local school district to confirm school assignments for this home.

    Get a cash offer in 3 minutes
    Find out how much your home could sell for in as little as 3 minutes with a no-obligation cash offer.
    Estimated market value
    $611,500
    Get a cash offer in 3 minutes
    Find out how much your home could sell for in as little as 3 minutes with a no-obligation cash offer.
    Estimated market value
    $611,500