Skip main navigation
Off market
  • $1,302,000

    28W475 Wynn Ave, West Chicago, IL 60185

    5beds
    6,798sqft
    SingleFamily
    Built in 1994
    2.72 Acres Lot
    $1,302,000 Zestimate®
    $192/sqft
    $6,251 Estimated rent

    Home value

    $1,302,000

    $1.17M - $1.46M

    $6,251/mo

    Zestimate® history
    Loading
    Loading...

    Owner options

    List your home for rent

    $6,251/mo

    Rent Zestimate®

    Find your next renter with Zillow Rental Manager. Plus, with online applications, you can quickly screen prospective tenants – for free.

    Learn more

    $6,251/mo

    Rent Zestimate®

    Refinance and save

    $9,248/mo

    Est. payment

    Refinancing to a lower rate could help reduce your monthly payments and save thousands over the life of the loan.

    See today's rates

    $9,248/mo

    Est. payment

    Explore your selling options

    Work with a Zillow partner agent

    Leverage their expertise and Zillow's premium Showcase listings to get your home seen by more buyers.

    Get started

    List with your own agent

    Get your home in front of millions of buyers by listing it on Zillow.

    Learn how to do it

    Sell it yourself

    Take full control of how buyers see your home on Zillow by listing For Sale by Owner (FSBO).

    List your home

    What's special

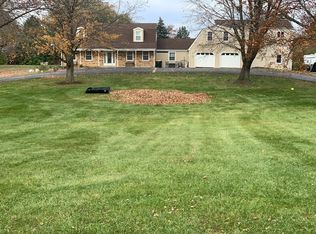
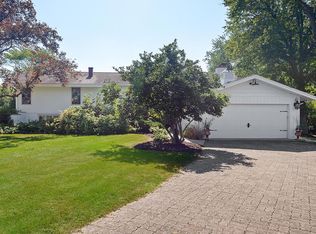
    Magnificent custom 7000+sf modern farmhouse set on 2.7 acres near Old Wayne Golf Course and Wheaton Academy. This unique property offers a grand living room with a wood paneled ceiling, full wet bar, newly carpeted heated floor, a wall of windows illuminating the curved brick fireplace and a roomy powder room, walk-in-closet and display cabinet tucked around the corner. The adjacent dining room shares a pass through stone fireplace with the updated chef's kitchen with granite counters, new appliances, a heated porcelain floor and spacious breakfast room which opens to an enormous outdoor entertainment area. The impressive 1st floor master bedroom is vaulted with a spacious master bath and 9' x 11' walk-in-closet. The master bath has radiant heated marble floors. An additional 1st floor bedroom is currently used as an office. The adjacent bath could easily be converted to an en-suite. Don't miss the finished lower level recreation room with brick half-wall and an additional full bath. Upstairs there are three large bedrooms, an updated hall bath, a desk nook and a 2nd laundry. The first-floor laundry with a walk-in-pantry doubles as a mudroom. A tiled solarium gallery leads to the heated 6-car attached garage with water closet and utility sink and a 1600+sf multi-purpose living space with full veranda. Currently the "West Wing" is used as an exercise room, office and family room with a recently updated full bath, but doubles as a separate guest suite or as additional bedrooms to the main house. The detached 3-car garage/outbuilding with upper level playhouse is ideal for car enthusiasts or horse lovers. Recent improvements include a new ('19) roof, new main house 5-ton A/C, & new carpeting ('20). This unique one-of-a-kind residence with its flexible space and quality construction, located just 30 miles west of downtown, provides the perfect country escape.

    This property is off market, which means it's not currently listed for sale or rent on Zillow. This may be different from what's available on other websites or public sources.
    Facts & features

    Interior

    Bedrooms & bathrooms
    • Bedrooms: 5
    • Bathrooms: 7
    • Full bathrooms: 4
    • 1/2 bathrooms: 3
    Heating
    • Forced air, Gas
    Cooling
    • Central
    Appliances
    • Included: Dishwasher, Dryer, Microwave, Range / Oven, Refrigerator, Washer
    Features
    • Flooring: Tile, Carpet, Hardwood
    • Basement: Partially finished
    • Attic: Unfinished
    Interior area
    • Total interior livable area: 6,798 sqft

    Property

    Parking
    • Total spaces: 19
    • Parking features: Garage - Attached, Garage - Detached
    Features
    • Exterior features: Brick
    Lot
    • Size: 2.72 Acres
    Details
    • Parcel number: 0126303003

    Construction

    Type & style
    • Home type: SingleFamily
    Materials
    • Roof: Asphalt
    Condition
    • Year built: 1994

    Utilities & green energy

    • Sewer: Septic-Private

    Community & HOA

    Location
    • Region: West Chicago

    Financial & listing details

    • Price per square foot: $192/sqft
    • Tax assessed value: $366,360
    • Annual tax amount: $27,624

    Price history

    DateEventPrice
    6/4/2021Sold$770,000-0.6%$113/sqft
    Source: MRED as distributed by MLS GRID #11030674 Report a problem
    4/21/2021Pending sale$775,000$114/sqft
    Source: RE/MAX International #11030674 Report a problem
    4/21/2021Contingent$775,000$114/sqft
    Source: MRED as distributed by MLS GRID #11030674 Report a problem
    4/18/2021Price change$775,000+19.2%$114/sqft
    Source: MRED as distributed by MLS GRID #11030674 Report a problem
    6/4/2019Price change$650,000-10.3%$96/sqft
    Source: RE/MAX Suburban #10403011 Report a problem
    6/12/2018Listed for sale$725,000-6.5%$107/sqft
    Source: RE/MAX Suburban #09982855 Report a problem
    8/17/2017Listing removed$775,000$114/sqft
    Source: RE/MAX Cornerstone #09673697 Report a problem
    6/28/2017Price change$775,000-8.3%$114/sqft
    Source: RE/MAX Cornerstone #09673697 Report a problem
    2/22/2017Price change$845,000-0.5%$124/sqft
    Source: RE/MAX Cornerstone #09673697 Report a problem
    2/10/2017Pending sale$849,500$125/sqft
    Source: RE/MAX Cornerstone #09673697 Report a problem
    10/13/2016Price change$849,5000%$125/sqft
    Source: RE/MAX Cornerstone #09673697 Report a problem
    10/6/2016Price change$849,9000%$125/sqft
    Source: RE/MAX Cornerstone #09673697 Report a problem
    8/12/2016Price change$850,000-5.4%$125/sqft
    Source: RE/MAX Cornerstone #09673697 Report a problem
    7/7/2016Price change$898,9000%$132/sqft
    Source: RE/MAX Cornerstone #09673697 Report a problem
    4/29/2016Price change$899,000-2.2%$132/sqft
    Source: RE/MAX Cornerstone #09673697 Report a problem
    3/20/2016Listed for sale$919,000-2.2%$135/sqft
    Source: Visual Tour #09168259 Report a problem
    1/1/2016Listing removed$939,900$138/sqft
    Source: Conlon: A Real Estate Company #08905091 Report a problem
    8/20/2015Price change$939,900-1.1%$138/sqft
    Source: Conlon: A Real Estate Company #08905091 Report a problem
    4/28/2015Listed for sale$949,9000%$140/sqft
    Source: Conlon: A Real Estate Company #08905091 Report a problem
    1/1/2015Listing removed$950,000$140/sqft
    Source: Berkshire Hathaway HomeServices KoenigRubloff Realty Group #08559908 Report a problem
    7/12/2014Price change$950,000-5%$140/sqft
    Source: Berkshire Hathaway HomeServices KoenigRubloff Realty Group #08559908 Report a problem
    3/18/2014Listed for sale$1,000,000-16.7%$147/sqft
    Source: Koenig & Strey Real Living #08559908 Report a problem
    7/29/2005Sold$1,200,000+300%$177/sqft
    Source: Public Record Report a problem
    11/8/1993Sold$300,000$44/sqft
    Source: Public Record Report a problem

    Public tax history

    YearProperty taxesTax assessment
    2024$27,624 +3.8%$366,360 +10.2%
    2023$26,621 +22.3%$332,390 +22.9%
    2022$21,767 +4.1%$270,420 +5.3%
    2021$20,903 -11.6%$256,710 -10.2%
    2020$23,659 +2.2%$285,910 +3.7%
    2019$23,142 -3.6%$275,710 -1.7%
    2018$24,013 +1.4%$280,410 +4.2%
    2017$23,678 +1.8%$269,230 +4.7%
    2016$23,261 +0.5%$257,170 +5.6%
    2015$23,139 +0.4%$243,440 +2.6%
    2014$23,041 -1.1%$237,270 -5.4%
    2013$23,296 -6.8%$250,780 -14.5%
    2012$25,003 +4.4%$293,300 -7.6%
    2011$23,953 -0.5%$317,320 -7.1%
    2010$24,067 +2.5%$341,410 -6.4%
    2009$23,478 -1%$364,790 -2.3%
    2008$23,708 +4.9%$373,330 +5%
    2007$22,607 +3.9%$355,550 +3.9%
    2006$21,750 +3.6%$342,240 +5.2%
    2005$20,995 +9.1%$325,330 +9.6%
    2004$19,251 +8.3%$296,850 +10.8%
    2003$17,778 +9.1%$267,990 +8%
    2002$16,292 +0.6%$248,140 +5.3%
    2001$16,196 +4%$235,620 +5.5%
    2000$15,570 $223,330
    Find assessor info on the county website

    Neighborhood: 60185

    Nearby schools

    GreatSchools rating
    Schools provided by the listing agent
    • Elementary: Evergreen Elementary School
    • Middle: Benjamin Middle School
    • High: Community High School

    Source: The MLS. This data may not be complete. We recommend contacting the local school district to confirm school assignments for this home.

    Get a cash offer in 3 minutes
    Find out how much your home could sell for in as little as 3 minutes with a no-obligation cash offer.
    Estimated market value
    $1,302,000
    Get a cash offer in 3 minutes
    Find out how much your home could sell for in as little as 3 minutes with a no-obligation cash offer.
    Estimated market value
    $1,302,000