Located in the highly sought-after Prairie Lakes community in St. Charles, this architectural masterpiece is a true statement of design, craftsmanship, and setting. Set on a 0.55-acre lot with breathtaking lake views right in the backyard, this stunning two-story home offers 5,229 sq ft of finished living space on the upper levels, plus an additional 3,088 sq ft in the finished walkout lower level, creating an exceptional blend of luxury, comfort, and natural beauty. Showcasing outstanding custom trim work and high-end finishes throughout, the home features 5 bdrms and 5.2 bthrms, with every bdrm offering its own ensuite bthrm. A beautifully designed main lvl welcomes you w/ a sophisticated office just off the entry, featuring a beautiful gas fireplace. The elegant dining room is a standout space of its own, filled w/ abundant natural light and designed for both everyday living and formal entertaining. A highly desirable first-floor bdrm suite provides exceptional flexibility and comfort, complete w/ a full private bthrm and walk-in closet. Thoughtfully designed, this space is ideal for guests, extended stays, or multigenerational living. The grand living room serves as an impressive central gathering space, showcasing exquisite trim detailing and dramatic tall windows that flood the home w/ natural light, enhancing its open and airy feel. Flowing seamlessly from the main living spaces, the kitchen is equally impressive w/ a polished center island, granite countertops, and premium appliances including a Wolf stove, Sub-Zero refrigerator, Fisher & Paykel double dishwasher, Viking microwave, and Sub-Zero wine refrigerator. Just off the kitchen, a charming breakfast nook offers a casual dining space and opens directly to the expansive deck, creating an effortless indoor-outdoor connection and the perfect setting for morning coffee or evening relaxation. The deck was freshly painted in 2025 and overlooks the beautifully landscaped backyard and lake views. The expansive family room features soaring ceilings, detailed trim work, custom woodwork, and a fireplace that creates a warm and elegant focal point. A thoughtfully designed mudroom includes built-in seating, desk space, hooks, and ample storage, while the 4-car garage w/ epoxy flooring adds both convenience and functionality. Upstairs, the primary suite is a true showpiece, offering a luxurious and serene retreat. Featuring beautifully detailed ceilings, a cozy gas fireplace, and expansive windows that bring in natural light, the space feels both grand and inviting. The oversized walk-in closet provides exceptional storage, while the spa-inspired bthrm showcases polished flooring, dual vanities, a soaking tub, and an expansive dual-head walk-in shower, creating a private, resort-like experience designed for both relaxation and functionality. Additional second-floor bdrms each include their own full bthrm and walk-in closet, continuing the home's exceptional level of comfort and privacy. The finished walkout lower lvl extends the living space w/ beautiful trim work, a gas fireplace, a private bdrm w/ closet and full bthrm, and a dedicated study room w/ closet. This lvl opens directly to a brick patio overlooking the lake, creating seamless indoor-outdoor living. Recent improvements and mechanical updates include exterior siding painted in 2025, water heaters installed within the past year, washer and dryer installed 1 year ago, garbage disposal installed 2 years ago, and an Aprilaire humidifier installed 4 years ago. Ideally located just 12 minutes from downtown St. Charles, residents enjoy boutique shopping, award-winning dining, riverfront recreation, and vibrant community events. With top-rated schools, parks, and commuter access nearby, this home offers both convenience and an elevated lifestyle. A rare opportunity to own a 0.55-acre lakeview luxury home in St. Charles.
Contingent
$1,950,000
39W835 Goldenrod Dr, St Charles, IL 60175
5beds
8,317sqft
:
Get pre-qualified$13,285/mo
Single Family Residence
Built in 2006
0.55 Acres Lot
$1,860,000 Zestimate®
$234/sqft
$170/mo HOA
What's special
Open and airy feel
- 88 days |
- 355 |
- 5 |
Zillow last checked:
Listing updated:
Listed by:
Kari Kohler 630-673-4586,
Coldwell Banker Realty
Source: MRED as distributed by MLS GRID,MLS#: 12626240
Facts & features
Interior
Bedrooms & bathrooms
- Bedrooms: 5
- Bathrooms: 7
- Full bathrooms: 5
- 1/2 bathrooms: 2
Rooms
- Room types: Bedroom 5, Office, Mud Room, Breakfast Room, Foyer, Study, Family Room, Sitting Room
Primary bedroom
- Features: Flooring (Carpet), Window Treatments (Curtains/Drapes), Bathroom (Full)
- Level: Second
- Area: 440 Square Feet
- Dimensions: 22X20
Bedroom 2
- Features: Flooring (Carpet), Window Treatments (Curtains/Drapes)
- Level: Second
- Area: 221 Square Feet
- Dimensions: 13X17
Bedroom 3
- Features: Flooring (Carpet), Window Treatments (Blinds)
- Level: Second
- Area: 288 Square Feet
- Dimensions: 18X16
Bedroom 4
- Features: Flooring (Hardwood), Window Treatments (Curtains/Drapes)
- Level: Main
- Area: 361 Square Feet
- Dimensions: 19X19
Bedroom 5
- Features: Flooring (Wood Laminate), Window Treatments (Curtains/Drapes)
- Level: Basement
- Area: 285 Square Feet
- Dimensions: 19X15
Bar entertainment
- Features: Flooring (Wood Laminate)
- Level: Basement
- Area: 450 Square Feet
- Dimensions: 30X15
Breakfast room
- Features: Flooring (Hardwood), Window Treatments (Blinds)
- Level: Main
- Area: 130 Square Feet
- Dimensions: 13X10
Dining room
- Features: Flooring (Hardwood)
- Level: Main
- Area: 204 Square Feet
- Dimensions: 17X12
Family room
- Features: Flooring (Hardwood), Window Treatments (Blinds)
- Level: Main
- Area: 399 Square Feet
- Dimensions: 21X19
Other
- Features: Flooring (Wood Laminate), Window Treatments (Curtains/Drapes)
- Level: Basement
- Area: 600 Square Feet
- Dimensions: 30X20
Foyer
- Features: Flooring (Hardwood)
- Level: Main
- Area: 144 Square Feet
- Dimensions: 12X12
Kitchen
- Features: Kitchen (Eating Area-Breakfast Bar, Island, Pantry-Closet, Granite Counters), Flooring (Hardwood)
- Level: Main
- Area: 552 Square Feet
- Dimensions: 24X23
Laundry
- Features: Window Treatments (Blinds)
- Level: Main
- Area: 91 Square Feet
- Dimensions: 13X7
Living room
- Features: Flooring (Hardwood), Window Treatments (Blinds)
- Level: Main
- Area: 352 Square Feet
- Dimensions: 22X16
Mud room
- Level: Main
- Area: 110 Square Feet
- Dimensions: 11X10
Office
- Features: Flooring (Hardwood), Window Treatments (Blinds)
- Level: Main
- Area: 182 Square Feet
- Dimensions: 14X13
Sitting room
- Features: Flooring (Wood Laminate)
- Level: Basement
- Area: 600 Square Feet
- Dimensions: 30X20
Study
- Features: Flooring (Wood Laminate)
- Level: Basement
- Area: 324 Square Feet
- Dimensions: 18X18
Heating
- Natural Gas
Cooling
- Central Air
Appliances
- Included: Double Oven, Microwave, Dishwasher, Refrigerator, Washer, Dryer, Disposal, Wine Refrigerator, Range Hood, Gas Cooktop, Humidifier, Multiple Water Heaters
- Laundry: Gas Dryer Hookup
Features
- Granite Counters, Separate Dining Room, Pantry
- Flooring: Carpet
- Doors: French Doors, Sliding Glass Door(s)
- Windows: Drapes, Blinds
- Basement: Finished,Storage Space,Full,Walk-Out Access
- Number of fireplaces: 4
- Fireplace features: Gas Starter, Family Room, Basement, Other, Bedroom
Interior area
- Total structure area: 8,317
- Total interior livable area: 8,317 sqft
- Finished area below ground: 3,088
Property
Parking
- Total spaces: 4
- Parking features: Yes, Garage Owned, Attached, Garage
- Attached garage spaces: 4
Accessibility
- Accessibility features: No Disability Access
Features
- Stories: 2
- Patio & porch: Deck, Patio
- On waterfront: Yes
- Waterfront features: Lake Front
Lot
- Size: 0.55 Acres
- Dimensions: 191.1 X 97.6 X 191.2 X 81.7 X 81.6
- Features: Mature Trees
Details
- Additional structures: None
- Parcel number: 0813352007
- Special conditions: None
- Other equipment: Central Vacuum, TV-Cable, Intercom, Ceiling Fan(s), Fan-Attic Exhaust, Fan-Whole House, Sump Pump, Sprinkler-Lawn, Air Purifier, Backup Sump Pump;, Radon Mitigation System
Construction
Type & style
- Home type: SingleFamily
- Architectural style: Traditional
- Property subtype: Single Family Residence
Materials
- Brick, Frame
- Roof: Asphalt
Condition
- New construction: No
- Year built: 2006
Utilities & green energy
- Sewer: Public Sewer
- Water: Public
Community & HOA
Community
- Features: Lake, Sidewalks, Street Lights
- Security: Security System, Fire Sprinkler System, Carbon Monoxide Detector(s)
- Subdivision: Prairie Lakes
HOA
- Has HOA: Yes
- Services included: Other
- HOA fee: $2,044 annually
Location
- Region: St Charles
Financial & listing details
- Price per square foot: $234/sqft
- Tax assessed value: $1,311,288
- Annual tax amount: $29,281
- Date on market: 5/3/2026
- Ownership: Fee Simple w/ HO Assn.
Estimated market value
$1,860,000
$1.77M - $1.95M
$7,166/mo
Price history
| Date | Event | Price |
|---|---|---|
| 7/24/2026 | Contingent | $1,950,000$234/sqft |
Source:  MRED as distributed by MLS GRID #12626240 Report a problem MRED as distributed by MLS GRID #12626240 Report a problem | ||
| 7/16/2026 | Listed for sale | $1,950,000$234/sqft |
Source: MRED as distributed by MLS GRID #12626240 Report a problem | ||
| 6/18/2026 | Contingent | $1,950,000$234/sqft |
Source: MRED as distributed by MLS GRID #12626240 Report a problem | ||
| 5/3/2026 | Listed for sale | $1,950,000+96%$234/sqft |
Source: MRED as distributed by MLS GRID #12626240 Report a problem | ||
| 12/9/2016 | Sold | $995,000+24.4%$120/sqft |
Source: Public Record Report a problem | ||
| 11/13/2014 | Sold | $800,000-11.1%$96/sqft |
Source: MRED as distributed by MLS GRID #08582571 Report a problem | ||
| 8/2/2014 | Pending sale | $900,000$108/sqft |
Source: RE/MAX Excels #08582571 Report a problem | ||
| 7/12/2014 | Price change | $900,000-2.7%$108/sqft |
Source: RE/MAX Excels #08582571 Report a problem | ||
| 5/30/2014 | Price change | $925,000-2.6%$111/sqft |
Source: RE/MAX Excels #08582571 Report a problem | ||
| 5/14/2014 | Price change | $950,000-4.8%$114/sqft |
Source: RE/MAX Excels #08582571 Report a problem | ||
| 4/25/2014 | Price change | $997,500-5%$120/sqft |
Source: RE/MAX Excels #08582571 Report a problem | ||
| 4/11/2014 | Listed for sale | $1,050,000-25%$126/sqft |
Source: RE/MAX Excels #08582571 Report a problem | ||
| 1/22/2007 | Sold | $1,400,000$168/sqft |
Source: Public Record Report a problem | ||
Public tax history
| Year | Property taxes | Tax assessment |
|---|---|---|
| 2024 | $28,559 +2% | $437,096 +11.8% |
| 2023 | $28,000 +5.9% | $390,788 +9.8% |
| 2022 | $26,439 +6.3% | $356,071 +5.9% |
| 2021 | $24,882 +0.1% | $336,201 +1.5% |
| 2020 | $24,850 +1.2% | $331,364 +1.5% |
| 2019 | $24,546 +0.2% | $326,499 |
| 2018 | $24,507 +0.9% | $326,499 +1.5% |
| 2017 | $24,296 -7.8% | $321,706 +2.6% |
| 2016 | $26,338 | $313,584 +2.8% |
| 2015 | -- | $304,924 +1.1% |
| 2014 | -- | $301,589 -1.7% |
| 2013 | -- | $306,649 -4.7% |
| 2012 | -- | $321,908 -5.8% |
| 2011 | -- | $341,692 -4.8% |
| 2010 | -- | $358,735 -8.8% |
| 2009 | -- | $393,294 -14.2% |
| 2008 | -- | $458,155 +11.4% |
| 2007 | -- | $411,164 +6724.3% |
| 2006 | -- | $6,025 +6.4% |
| 2005 | -- | $5,665 +4.9% |
| 2004 | -- | $5,398 |
Find assessor info on the county website
Monthly payment
Est. payment
Payment breakdown
Explore the cost of this home by adjusting the details. Changes won't be saved.Climate risks
Neighborhood: 60175
Nearby schools
GreatSchools rating
- 10/10Bell-Graham Elementary SchoolGrades: K-5Distance: 0.6 mi
- 7/10Thompson Middle SchoolGrades: 6-8Distance: 4.1 mi
- 8/10St Charles North High SchoolGrades: 9-12Distance: 3.7 mi
Schools provided by the listing agent
- District: 303
Source: MRED as distributed by MLS GRID. This data may not be complete. We recommend contacting the local school district to confirm school assignments for this home.
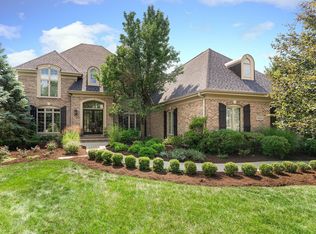
- $875,0004 bd5 ba4.3k sqft39W825 Goldenrod Dr, St Charles, IL 60175Sold
- $1,301,900-- bd5 ba3.8k sqft5N108 Goldenrod Dr, St Charles, IL 60175Off Market
- $1,298,0005 bd5 ba6.3k sqft39W815 Goldenrod Dr, St Charles, IL 60175Off Market
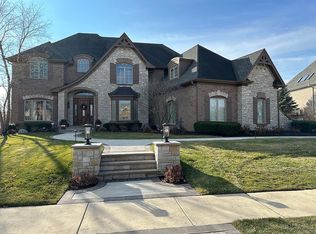
- $--0.475 AcresLot 49 Goldenrod, Saint Charles, IL 60175Off Market
- $1,641,9005 bd6 ba6.4k sqft5N130 Goldenrod Dr, St Charles, IL 60175Off Market
- $1,661,0005 bd6 ba8k sqft39W808 Goldenrod Dr, St Charles, IL 60175Off Market
- $1,900,0004 bd5 ba6.5k sqft39W795 Goldenrod Dr, St Charles, IL 60175Sold
- $---- bd-- ba-- sqft39W795 Goldenrod Dr, Saint Charles, IL 60175Off Market
A local agent can set up tours, give advice and negotiate with sellers.
Similar homes
- $2,199,9994 bd6 ba4.9k sqft39W364 Longmeadow Ln, Saint Charles, IL 60175Active
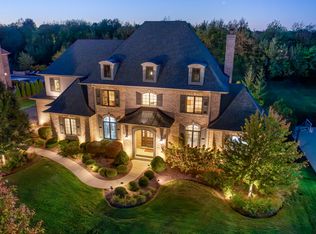 MLS ID #12619904, Kevin Kemp, RE/MAX All Pro - St Charles. MRED as distributed by MLS GRID
 - $1,099,0005 bd6 ba7.5k sqft3N681 Trotter Ln, St Charles, IL 60175New
 MLS ID #12709961, Geanna Mulvihill, CSC,RENE, Redfin Corporation. MRED as distributed by MLS GRID
 - $2,590,0005 bd7 ba9.1k sqft39W431 Long Meadow Ln, Saint Charles, IL 60175Active
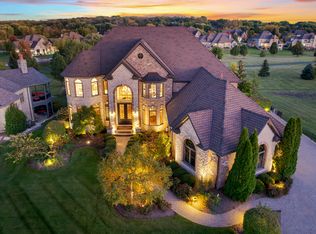 MLS ID #12592608, Valentino Ranallo, CENTURY 21 New Heritage West. MRED as distributed by MLS GRID
 - $2,750,0005 bd5 ba7.2k sqft5N327 Switchgrass Ln, St Charles, IL 60175Active
 MLS ID #12684403, Valentino Ranallo, CENTURY 21 New Heritage West. MRED as distributed by MLS GRID
 - $2,499,0006 bd9 ba11k sqft5N145 Prairie Rose Dr, St Charles, IL 60175ActiveMLS ID #12635420, Kari Kohler, Coldwell Banker Realty. MRED as distributed by MLS GRID
- $1,999,0004 bd6 ba10k sqft4N675 Old Farm Rd, St Charles, IL 60175ActiveMLS ID #12702666, Gwendolyn James, Weichert, Realtors - All Pro. MRED as distributed by MLS GRID
- $1,699,0004 bd6 ba6.8k sqft37W209 Deer Pond Ct, St Charles, IL 60175ActiveMLS ID #12694541, Brett Giza, Cornerstone Realty. MRED as distributed by MLS GRID
- $1,100,0005 bd5 ba6.3k sqft3N956 Walt Whitman Rd, St Charles, IL 60175ActiveMLS ID #12710397, Jeffrey Jordan, RE/MAX All Pro - St Charles. MRED as distributed by MLS GRID
- $2,375,0005 bd8 ba7k sqft36W535 Hunters Gate Rd, St Charles, IL 60175ActiveMLS ID #12680432, James Janicke, Hearth & Home Real Estate LLC. MRED as distributed by MLS GRID
- $2,675,0006 bd8 ba11k sqft5N155 Prairie Rose Dr, St Charles, IL 60175ActiveMLS ID #12451441, Kari Kohler, Coldwell Banker Realty. MRED as distributed by MLS GRID
- $1,199,9005 bd6 ba6.8k sqft40W913 Trotter Ln, St Charles, IL 60175ActiveMLS ID #12677838, Vik Saluja, Real Properties Realty Group, Inc.. MRED as distributed by MLS GRID
- $1,100,0004 bd5 ba5.5k sqft41W438 Barlow Dr, St Charles, IL 60175Re-activatedMLS ID #12693219, Kari Kohler, Coldwell Banker Realty. MRED as distributed by MLS GRID
- $2,150,0005 bd5 ba8k sqft2455 Persimmon Dr, St Charles, IL 60174ActiveMLS ID #12694368, Amy Crane, @properties Christie's International Real Estate. MRED as distributed by MLS GRID
- $1,697,5006 bd6 ba9k sqft1052 Schonback Ct, Batavia, IL 60510NewMLS ID #12683893, Mark Sannita, PSA,SFR, Keller Williams Inspire - Geneva. MRED as distributed by MLS GRID
- $2,150,0004 bd4 ba5k sqft40W778 Ellis Johnson Ln, Saint Charles, IL 60175ActiveMLS ID #12619228, Elena Maliavina, @properties Christie's International Real Estate. MRED as distributed by MLS GRID
- $1,049,0004 bd4 ba4.2k sqft36W244 Fieldcrest Dr, St Charles, IL 60175ActiveMLS ID #12713608, Elizabeth Gollehon, ABR, Century 21 Circle. MRED as distributed by MLS GRID
- $2,295,0004 bd7 ba7.1k sqft1110 Fox Glen Dr, Saint Charles, IL 60174ActiveMLS ID #12632004, Tracey Larsen, CNC, Coldwell Banker Realty. MRED as distributed by MLS GRID
- $1,199,0005 bd5 ba4.8k sqft41W798 Beith Rd, Elburn, IL 60119Price ChangeMLS ID #12698870, Jack Norris, HomeSmart Realty Group. MRED as distributed by MLS GRID
- $1,950,0005 bd6 ba5.4k sqft88 Riverwood Dr, Oswego, IL 60543ActiveMLS ID #12657443, Tory Kenney, Kettley & Co. Inc. - Yorkville. MRED as distributed by MLS GRID
- $2,450,0005 bd8 ba7.7k sqft33W551 Hub Rd, Wayne, IL 60184ActiveMLS ID #12686157, Cory Jones, eXp Realty - St. Charles. MRED as distributed by MLS GRID
