Welcome to a stunning walkout home nestled in the sought-after Prairie Lakes community of St. Charles. As you step inside, you're greeted by a grand two-story foyer adorned with a breathtaking chandelier, setting the tone for the elegance that awaits. The formal living room and first-floor office, both featuring high-end finishes, provide perfect spaces for work and relaxation. Entertain with ease in the exquisite dining room, boasting detailed ceilings and a convenient wet bar. The expansive family room, highlighted by a magnificent two-story fireplace, flows seamlessly into the kitchen. Here, you'll find SS appliances and picturesque backyard views, along with an eating area and breakfast bar, providing easy access to your deck and patio. Throughout the first floor, rich crown molding and Brazilian cherry floors enhance the luxurious ambiance. The primary suite is designed with high-end finishes and includes a luxurious bathroom featuring his and hers sinks, an incredible shower, and a whirlpool tub. The additional bedrooms are equally spacious! This home also offers a 3-car garage and is situated on a prime lot with mature trees and grand views. St. Charles is renowned for its highly-rated park district, golf courses, and excellent D303 Schools. The vibrant downtown area boasts fabulous restaurants, shopping, and stunning riverfront views.
Closed
$875,000
39W825 Goldenrod Dr, St Charles, IL 60175
4beds
4,345sqft
Single Family Residence
Built in 2006
0.57 Acres Lot
$1,142,700 Zestimate®
$201/sqft
$4,868 Estimated rent
Home value
$1,142,700
$1.04M - $1.26M
$4,868/mo
Zestimate® history
Owner options
List your home for rent
$4,868/mo
Rent Zestimate®
Find your next renter with Zillow Rental Manager. Plus, with online applications, you can quickly screen prospective tenants – for free.
$4,868/mo
Rent Zestimate®
Refinance and save
$7,991/mo
Est. payment
Refinancing to a lower rate could help reduce your monthly payments and save thousands over the life of the loan.
$7,991/mo
Est. payment
Explore your selling options
Work with a Zillow partner agent
Leverage their expertise and Zillow's premium Showcase listings to get your home seen by more buyers.
Get startedList with your own agent
Get your home in front of millions of buyers by listing it on Zillow.
Learn how to do itSell it yourself
Take full control of how buyers see your home on Zillow by listing For Sale by Owner (FSBO).
List your homeWhat's special
Zillow last checked:
Listing updated:
Listed by:
Kari Kohler 630-673-4586,
Coldwell Banker Realty
Bought with:
Aimee Corbett
Coldwell Banker Real Estate Group
Source: MRED as distributed by MLS GRID,MLS#: 12126982
Facts & features
Interior
Bedrooms & bathrooms
- Bedrooms: 4
- Bathrooms: 5
- Full bathrooms: 3
- 1/2 bathrooms: 2
Rooms
- Room types: Mud Room, Eating Area
Primary bedroom
- Features: Flooring (Carpet), Window Treatments (Blinds, Curtains/Drapes), Bathroom (Full, Double Sink, Whirlpool & Sep Shwr)
- Level: Second
- Area: 364 Square Feet
- Dimensions: 26X14
Bedroom 2
- Features: Flooring (Carpet), Window Treatments (Blinds, Curtains/Drapes)
- Level: Second
- Area: 238 Square Feet
- Dimensions: 17X14
Bedroom 3
- Features: Flooring (Carpet), Window Treatments (Blinds, Curtains/Drapes)
- Level: Second
- Area: 169 Square Feet
- Dimensions: 13X13
Bedroom 4
- Features: Flooring (Carpet), Window Treatments (Blinds, Curtains/Drapes)
- Level: Second
- Area: 169 Square Feet
- Dimensions: 13X13
Dining room
- Features: Flooring (Hardwood), Window Treatments (Curtains/Drapes)
- Level: Main
- Area: 208 Square Feet
- Dimensions: 16X13
Eating area
- Features: Flooring (Hardwood), Window Treatments (Curtains/Drapes)
- Level: Main
- Area: 240 Square Feet
- Dimensions: 16X15
Family room
- Features: Flooring (Hardwood)
- Level: Main
- Area: 416 Square Feet
- Dimensions: 26X16
Kitchen
- Features: Kitchen (Eating Area-Breakfast Bar, Eating Area-Table Space, Island), Flooring (Hardwood), Window Treatments (Curtains/Drapes)
- Level: Main
- Area: 342 Square Feet
- Dimensions: 19X18
Laundry
- Features: Flooring (Hardwood), Window Treatments (Blinds)
- Level: Main
- Area: 48 Square Feet
- Dimensions: 8X6
Living room
- Features: Flooring (Hardwood), Window Treatments (Blinds, Curtains/Drapes)
- Level: Main
- Area: 294 Square Feet
- Dimensions: 21X14
Mud room
- Features: Flooring (Hardwood)
- Level: Main
- Area: 153 Square Feet
- Dimensions: 17X9
Heating
- Natural Gas, Forced Air
Cooling
- Central Air
Appliances
- Included: Range, Microwave, Dishwasher, High End Refrigerator, Washer, Dryer, Disposal, Stainless Steel Appliance(s), Humidifier, Gas Water Heater
- Laundry: Electric Dryer Hookup, Laundry Closet
Features
- Cathedral Ceiling(s), Wet Bar, Coffered Ceiling(s), Separate Dining Room
- Flooring: Hardwood, Carpet
- Windows: Skylight(s), Drapes
- Basement: Unfinished,Exterior Entry,Bath/Stubbed,Storage Space,Full,Walk-Out Access
- Number of fireplaces: 3
- Fireplace features: Gas Starter, Family Room, Master Bedroom, Basement
Interior area
- Total structure area: 6,696
- Total interior livable area: 4,345 sqft
Property
Parking
- Total spaces: 3
- Parking features: Asphalt, Garage Door Opener, On Site, Garage Owned, Attached, Garage
- Attached garage spaces: 3
- Has uncovered spaces: Yes
Accessibility
- Accessibility features: No Disability Access
Features
- Stories: 2
- Patio & porch: Deck, Patio
Lot
- Size: 0.57 Acres
- Dimensions: 69 X 99 X 173 X 100 X 176
- Features: Landscaped
Details
- Parcel number: 0813352008
- Special conditions: None
- Other equipment: Central Vacuum, TV-Cable, Ceiling Fan(s), Sump Pump, Sprinkler-Lawn
Construction
Type & style
- Home type: SingleFamily
- Architectural style: Traditional
- Property subtype: Single Family Residence
Materials
- Brick
- Foundation: Concrete Perimeter
- Roof: Asphalt
Condition
- New construction: No
- Year built: 2006
Utilities & green energy
- Electric: Circuit Breakers
- Sewer: Public Sewer
- Water: Public
Community & HOA
Community
- Features: Lake, Sidewalks, Street Lights, Street Paved
- Security: Carbon Monoxide Detector(s)
- Subdivision: Prairie Lakes
HOA
- Has HOA: Yes
- Services included: Insurance
- HOA fee: $1,700 annually
Location
- Region: St Charles
Financial & listing details
- Price per square foot: $201/sqft
- Tax assessed value: $1,114,767
- Annual tax amount: $23,716
- Date on market: 8/13/2024
- Listing terms: Conventional
- Ownership: Fee Simple w/ HO Assn.
Price history
| Date | Event | Price |
|---|---|---|
| 11/4/2024 | Sold | $875,000-5.4%$201/sqft |
Source:  MRED as distributed by MLS GRID #12126982 Report a problem MRED as distributed by MLS GRID #12126982 Report a problem | ||
| 9/30/2024 | Contingent | $925,000$213/sqft |
Source: MRED as distributed by MLS GRID #12126982 Report a problem | ||
| 9/24/2024 | Price change | $925,000-2.6%$213/sqft |
Source: MRED as distributed by MLS GRID #12126982 Report a problem | ||
| 9/6/2024 | Price change | $950,000-5%$219/sqft |
Source: MRED as distributed by MLS GRID #12126982 Report a problem | ||
| 8/13/2024 | Listed for sale | $1,000,000+23.5%$230/sqft |
Source: MRED as distributed by MLS GRID #12126982 Report a problem | ||
| 10/17/2008 | Sold | $810,000-4.7%$186/sqft |
Source: MRED as distributed by MLS GRID #07027660 Report a problem | ||
| 9/20/2008 | Listed for sale | $850,000$196/sqft |
Source: Baird & Warner #07027660 Report a problem | ||
| 10/24/2005 | Sold | $850,000$196/sqft |
Source: Public Record Report a problem | ||
Public tax history
| Year | Property taxes | Tax assessment |
|---|---|---|
| 2024 | $24,199 +2% | $371,589 +11.8% |
| 2023 | $23,716 +5.8% | $332,221 +9.8% |
| 2022 | $22,409 +6.3% | $302,707 +5.9% |
| 2021 | $21,085 +0.1% | $285,815 +1.5% |
| 2020 | $21,057 +1.2% | $281,703 +1.5% |
| 2019 | $20,798 +0.2% | $277,567 |
| 2018 | $20,765 +0.9% | $277,567 +1.5% |
| 2017 | $20,585 -8.1% | $273,492 +2.6% |
| 2016 | $22,391 | $266,587 +2.8% |
| 2015 | -- | $259,225 +10.7% |
| 2014 | -- | $234,075 -1.6% |
| 2013 | -- | $238,002 -4.7% |
| 2012 | -- | $249,845 -5.8% |
| 2011 | -- | $265,200 -1.8% |
| 2010 | -- | $269,973 -10.2% |
| 2009 | -- | $300,740 -2% |
| 2008 | -- | $306,784 +2.3% |
| 2007 | -- | $299,970 +0.4% |
| 2006 | -- | $298,815 +395.2% |
| 2005 | -- | $60,347 +1018% |
| 2004 | -- | $5,398 |
Find assessor info on the county website
Neighborhood: 60175
Nearby homes
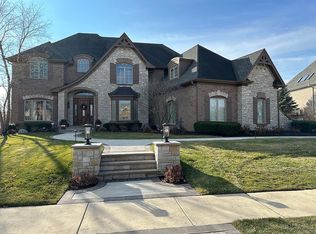
- $1,308,6005 bd5 ba6.3k sqft39W815 Goldenrod Dr, St Charles, IL 60175Off Market
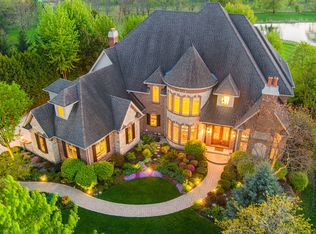
- $--0.475 AcresLot 49 Goldenrod, Saint Charles, IL 60175Off Market
- $1,950,0005 bd7 ba8.3k sqft39W835 Goldenrod Dr, St Charles, IL 60175For Sale
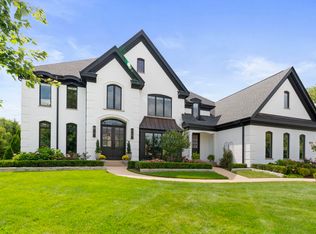
- $1,900,0004 bd5 ba6.5k sqft39W795 Goldenrod Dr, St Charles, IL 60175Sold
- $---- bd-- ba-- sqft39W795 Goldenrod Dr, Saint Charles, IL 60175Off Market
- $1,242,8004 bd5 ba4.8k sqft39W795 Golden Rod Dr, St Charles, IL 60175Off Market
- $1,311,500-- bd5 ba3.8k sqft5N108 Goldenrod Dr, St Charles, IL 60175Off Market
- $1,673,3005 bd6 ba8k sqft39W808 Goldenrod Dr, St Charles, IL 60175Off Market
Nearby schools
GreatSchools rating
- 10/10Bell-Graham Elementary SchoolGrades: K-5Distance: 0.6 mi
- 7/10Thompson Middle SchoolGrades: 6-8Distance: 4.1 mi
- 8/10St Charles North High SchoolGrades: 9-12Distance: 3.7 mi
Schools provided by the listing agent
- Elementary: Bell-Graham Elementary School
- Middle: Thompson Middle School
- High: St Charles North High School
- District: 303
Source: MRED as distributed by MLS GRID. This data may not be complete. We recommend contacting the local school district to confirm school assignments for this home.
Get a cash offer in 3 minutes
Find out how much your home could sell for in as little as 3 minutes with a no-obligation cash offer.
Estimated market value
$1,142,700
Get a cash offer in 3 minutes
Find out how much your home could sell for in as little as 3 minutes with a no-obligation cash offer.
Estimated market value
$1,142,700
- Illinois
- Kane County
- Campton Hills
- 60175
- 39W825 Goldenrod Dr
Nearby cities
Nearby zip codes
Other Campton Hills Topics
