This Exceptional Brick Estate is located in the coveted Prairie Lakes subdivision, renowned for its Luxurious custom homes, Scenic lakes, Sprawling open spaces, and Extensive walking and biking paths. Just minutes from downtown St. Charles, you'll enjoy top-rated dining, shopping, vibrant festivals, and riverfront trails, all within the highly acclaimed 303 school district. Recently renovated from top to bottom, this home feels brand new with Modern updates, Timeless finishes, and thoughtful upgrades throughout. The Exterior and Interior have been refreshed with all-new paint, new front door, all-new exterior and interior light fixtures, new professional landscaping, enhanced irrigation system, and new insulated garage doors for the spacious heated 4-car garage. Step inside through Elegant Dual Glass doors into a Grand Foyer with a Juliette balcony, where hardwood floors extend throughout the main and second levels (new). A Formal Dining Room with new wainscoting and custom stained-glass windows is perfect for entertaining, while French doors lead to a Stately Den with built-ins, fresh Millwork, and Coffered ceilings. The two-story Family Room is a showstopper, featuring floor-to-ceiling windows, a freshly whitewashed Brick Fireplace, and Coffered ceilings accented by a Beautiful Chandelier. A cozy Sunroom flows into the living room, offering Panoramic Backyard views. The Completely Redesigned New Gourmet Kitchen features a Large Wood Island with Under-lighting and Counter seating, White Custom soft-close Cabinetry (some with automatic lighting), Quartz countertops, Custom tile backsplash, and Sub-Zero, Wolf, and Cove appliances. A second Wine Fridge and additional Pantry complete this Entertainer's Kitchen. A Bright Eat-in Area opens to the Newly updated reinforced Deck overlooking the Beautifully Landscaped yard. The Renovated Half Bath and Laundry Room have been updated with granite counters, new tile flooring, cabinets, sink, and LG washer/dryer. Upstairs, the Primary Suite is a retreat with Volume Ceilings, a sitting area, and a Fully Remodeled Spa-like Bath featuring Dual Granite Vanities, a soaking tub, a glass-enclosed shower, linen closet, water closet, and a Large Walk-in Closet with built-ins, Island storage, and new hardwood floors. Bedroom two feels like a Second Primary Suite, with a walk-in closet, Incredible Private Ensuite with quartz vanity, soaking tub, and separate shower. Bedrooms three and four feature Volume Ceilings, walk-in closets, and a shared newly Modernized Jack-and-Jill bath. The Finished Walk-out lower level has been completely renovated with new wood laminate flooring, light fixtures, and a Well Appointed Full Bath. A completely new Bar area features ample cabinetry, tile backsplash, leathered granite counters, stainless steel appliances, and bar seating with under-lighting. The Second Family Room features new Dual Sliding Glass Doors that step out to the patio. A Stunning Fireplace, and an adjacent space for dining are Perfect for Entertaining. You will also find a Workout Room and Wine Cellar, both with custom glass doors, a pair of Wine Fridges, a spacious multipurpose/game room, built-in cabinetry throughout, and a storage room. Additional updates include: New Roof, Gutters and Asphalt Driveway 2024, new wainscoting in multiple rooms, updated trim, and new HVAC system (2 new AC units & 2 new furnaces), new water softener and water heater. The home also includes a Sonos whole-house Speaker System controlled by built-in iPad panels, plus a Security System for peace of mind. Set on a Beautifully landscaped half-acre lot, this home offers privacy and tranquility with mature trees and open green space. With its elegant design, extensive renovations, and serene location, this Prairie Lakes estate offers a lifestyle of luxury, modern comfort, and community, where morning walks by the lakes, bike rides, and gatherings with neighbors become part of everyday life.
Closed
$1,900,000
39W795 Goldenrod Dr, St Charles, IL 60175
4beds
6,518sqft
Single Family Residence
Built in 2006
0.46 Acres Lot
$1,936,200 Zestimate®
$292/sqft
$6,211 Estimated rent
Home value
$1,936,200
$1.74M - $2.15M
$6,211/mo
Zestimate® history
Owner options
List your home for rent
$6,211/mo
Rent Zestimate®
Find your next renter with Zillow Rental Manager. Plus, with online applications, you can quickly screen prospective tenants – for free.
$6,211/mo
Rent Zestimate®
Refinance and save
$13,134/mo
Est. payment
Refinancing to a lower rate could help reduce your monthly payments and save thousands over the life of the loan.
$13,134/mo
Est. payment
Explore your selling options
Work with a Zillow partner agent
Leverage their expertise and Zillow's premium Showcase listings to get your home seen by more buyers.
Get startedList with your own agent
Get your home in front of millions of buyers by listing it on Zillow.
Learn how to do itSell it yourself
Take full control of how buyers see your home on Zillow by listing For Sale by Owner (FSBO).
List your homeWhat's special
Zillow last checked:
Listing updated:
Listed by:
Debora McKay 630-377-1771,
Coldwell Banker Realty,
Roger Erikson 630-542-5339,
Coldwell Banker Realty
Bought with:
Jeff Ristine
Keller Williams Infinity
Source: MRED as distributed by MLS GRID,MLS#: 12513544
Facts & features
Interior
Bedrooms & bathrooms
- Bedrooms: 4
- Bathrooms: 5
- Full bathrooms: 4
- 1/2 bathrooms: 1
Rooms
- Room types: Kitchen, Bonus Room, Deck, Eating Area, Exercise Room, Foyer, Office, Recreation Room, Sitting Room, Storage, Utility Room-Lower Level
Primary bedroom
- Features: Flooring (Hardwood), Bathroom (Full, Double Sink, Tub & Separate Shwr)
- Level: Second
- Area: 500 Square Feet
- Dimensions: 25X20
Bedroom 2
- Features: Flooring (Hardwood)
- Level: Second
- Area: 224 Square Feet
- Dimensions: 14X16
Bedroom 3
- Features: Flooring (Hardwood)
- Level: Second
- Area: 224 Square Feet
- Dimensions: 14X16
Bedroom 4
- Features: Flooring (Hardwood)
- Level: Second
- Area: 196 Square Feet
- Dimensions: 14X14
Bonus room
- Features: Flooring (Ceramic Tile)
- Level: Basement
- Area: 108 Square Feet
- Dimensions: 12X9
Dining room
- Features: Flooring (Hardwood)
- Level: Main
- Area: 357 Square Feet
- Dimensions: 17X21
Eating area
- Features: Flooring (Hardwood)
- Level: Main
- Area: 154 Square Feet
- Dimensions: 14X11
Exercise room
- Features: Flooring (Wood Laminate)
- Level: Basement
- Area: 220 Square Feet
- Dimensions: 11X20
Family room
- Features: Flooring (Wood Laminate)
- Level: Basement
- Area: 945 Square Feet
- Dimensions: 35X27
Foyer
- Features: Flooring (Hardwood)
- Level: Main
- Area: 160 Square Feet
- Dimensions: 10X16
Kitchen
- Features: Kitchen (Eating Area-Breakfast Bar, Eating Area-Table Space, Island, Pantry-Closet, Custom Cabinetry, Granite Counters, Updated Kitchen), Flooring (Hardwood)
- Level: Main
- Area: 324 Square Feet
- Dimensions: 18X18
Kitchen 2nd
- Features: Flooring (Wood Laminate)
- Level: Basement
- Area: 143 Square Feet
- Dimensions: 13X11
Laundry
- Features: Flooring (Ceramic Tile)
- Level: Main
- Area: 72 Square Feet
- Dimensions: 8X9
Living room
- Features: Flooring (Hardwood)
- Level: Main
- Area: 945 Square Feet
- Dimensions: 35X27
Office
- Features: Flooring (Hardwood)
- Level: Main
- Area: 252 Square Feet
- Dimensions: 14X18
Other
- Features: Flooring (Wood Laminate)
- Level: Basement
- Area: 420 Square Feet
- Dimensions: 21X20
Sitting room
- Features: Flooring (Hardwood)
- Level: Main
- Area: 252 Square Feet
- Dimensions: 14X18
Storage
- Features: Flooring (Other)
- Level: Basement
- Area: 288 Square Feet
- Dimensions: 18X16
Other
- Features: Flooring (Other)
- Level: Basement
- Area: 108 Square Feet
- Dimensions: 12X9
Heating
- Natural Gas
Cooling
- Central Air
Appliances
- Included: Range, Microwave, Dishwasher, High End Refrigerator, Freezer, Washer, Dryer, Disposal, Stainless Steel Appliance(s), Wine Refrigerator, Water Softener Owned, Other, Gas Cooktop, Range Hood, Electric Water Heater
- Laundry: Main Level, In Unit, Sink
Features
- Vaulted Ceiling(s), Cathedral Ceiling(s), Wet Bar, Built-in Features, Walk-In Closet(s), Bookcases, Coffered Ceiling(s), Open Floorplan, Special Millwork, Granite Counters, Separate Dining Room, Pantry, Quartz Counters
- Flooring: Hardwood, Laminate
- Windows: Skylight(s), Palladian Windows, Some Stained Glass
- Basement: Finished,Exterior Entry,Rec/Family Area,Storage Space,Full,Walk-Out Access
- Number of fireplaces: 2
- Fireplace features: Gas Log, Living Room, Basement
Interior area
- Total structure area: 6,518
- Total interior livable area: 6,518 sqft
- Finished area below ground: 1,959
Property
Parking
- Total spaces: 4
- Parking features: Asphalt, Garage Door Opener, Heated Garage, Yes, Garage Owned, Attached, Garage
- Attached garage spaces: 4
- Has uncovered spaces: Yes
Accessibility
- Accessibility features: No Disability Access
Features
- Stories: 2
- Patio & porch: Deck, Patio
Lot
- Size: 0.46 Acres
- Dimensions: 107 X 177 X 107 X 182
- Features: Landscaped, Backs to Open Grnd
Details
- Parcel number: 0813352010
- Special conditions: None
- Other equipment: Water-Softener Owned, Ceiling Fan(s), Sump Pump
Construction
Type & style
- Home type: SingleFamily
- Property subtype: Single Family Residence
Materials
- Brick
- Foundation: Concrete Perimeter
- Roof: Asphalt
Condition
- New construction: No
- Year built: 2006
- Major remodel year: 2025
Utilities & green energy
- Sewer: Public Sewer
- Water: Public
Community & HOA
Community
- Features: Lake, Sidewalks, Street Lights, Street Paved, Other
- Security: Security System
- Subdivision: Prairie Lakes
HOA
- Has HOA: Yes
- Services included: None
- HOA fee: $1,697 annually
Location
- Region: St Charles
Financial & listing details
- Price per square foot: $292/sqft
- Tax assessed value: $1,250,517
- Annual tax amount: $27,211
- Date on market: 1/30/2026
- Listing terms: Conventional
- Ownership: Fee Simple w/ HO Assn.
Price history
| Date | Event | Price |
|---|---|---|
| 1/30/2026 | Sold | $1,900,000-4.8%$292/sqft |
Source:  MRED as distributed by MLS GRID #12513544 Report a problem MRED as distributed by MLS GRID #12513544 Report a problem | ||
| 9/14/2025 | Listed for sale | $1,995,000$306/sqft |
Source: MRED as distributed by MLS GRID #12459145 Report a problem | ||
| 9/8/2025 | Contingent | $1,995,000$306/sqft |
Source: MRED as distributed by MLS GRID #12459145 Report a problem | ||
| 9/2/2025 | Listed for sale | $1,995,000+128%$306/sqft |
Source: MRED as distributed by MLS GRID #12459145 Report a problem | ||
| 11/24/2021 | Sold | $875,000$134/sqft |
Source: MRED as distributed by MLS GRID #11257756 Report a problem | ||
| 11/4/2021 | Contingent | $875,000$134/sqft |
Source: MRED as distributed by MLS GRID #11257756 Report a problem | ||
| 10/28/2021 | Listed for sale | $875,000+12.2%$134/sqft |
Source: MRED as distributed by MLS GRID #11257756 Report a problem | ||
| 8/31/2009 | Sold | $780,000-25.5%$120/sqft |
Source: Public Record Report a problem | ||
| 5/2/2007 | Sold | $1,047,000+374.8%$161/sqft |
Source: Public Record Report a problem | ||
| 3/17/2006 | Sold | $220,500$34/sqft |
Source: Public Record Report a problem | ||
Public tax history
| Year | Property taxes | Tax assessment |
|---|---|---|
| 2024 | $27,211 +2% | $416,839 +11.8% |
| 2023 | $26,676 +5.9% | $372,677 +9.8% |
| 2022 | $25,193 +6.3% | $339,569 +5.9% |
| 2021 | $23,708 +0.1% | $320,620 +1.5% |
| 2020 | $23,677 +1.2% | $316,007 +1.5% |
| 2019 | $23,387 +0.2% | $311,367 |
| 2018 | $23,350 +0.9% | $311,367 +1.5% |
| 2017 | $23,148 -7.8% | $306,796 +2.6% |
| 2016 | $25,117 | $299,050 +2.8% |
| 2015 | -- | $290,791 +9.8% |
| 2014 | -- | $264,764 -1.7% |
| 2013 | -- | $269,206 -4.7% |
| 2012 | -- | $282,602 -5.8% |
| 2011 | -- | $299,970 |
| 2010 | -- | $299,970 -10% |
| 2009 | -- | $333,118 -2% |
| 2008 | -- | $339,813 +37.6% |
| 2007 | -- | $246,945 +3998.7% |
| 2006 | -- | $6,025 +6.4% |
| 2005 | -- | $5,665 +4.9% |
| 2004 | -- | $5,398 |
Find assessor info on the county website
Neighborhood: 60175
Nearby homes
- $---- bd-- ba-- sqft39W795 Goldenrod Dr, Saint Charles, IL 60175Off Market
- $1,215,8004 bd5 ba4.8k sqft39W795 Golden Rod Dr, St Charles, IL 60175Off Market
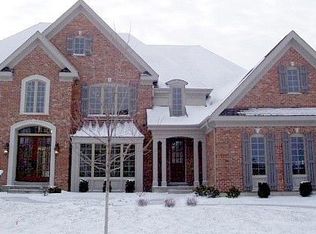
- $--0.475 AcresLot 49 Goldenrod, Saint Charles, IL 60175Off Market
- $1,328,2005 bd5 ba6.3k sqft39W815 Goldenrod Dr, St Charles, IL 60175Off Market
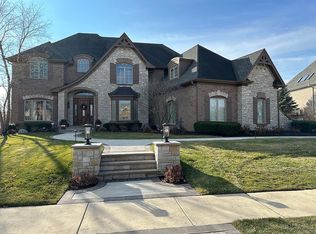
- $148,662-- bd-- ba-- sqft39W765 Goldenrod Dr #1, Saint Charles, IL 60175Off Market
- $2,200,0004 bd5 ba7.3k sqft39W765 Goldenrod Dr, St Charles, IL 60175Sold
- $1,644,5004 bd4 ba4.8k sqft39W765 Golden Rod Dr, St Charles, IL 60175Off Market
- $875,0004 bd5 ba4.3k sqft39W825 Goldenrod Dr, St Charles, IL 60175Sold
Nearby schools
GreatSchools rating
- 10/10Bell-Graham Elementary SchoolGrades: K-5Distance: 0.6 mi
- 7/10Thompson Middle SchoolGrades: 6-8Distance: 4.1 mi
- 8/10St Charles North High SchoolGrades: 9-12Distance: 3.7 mi
Schools provided by the listing agent
- Elementary: Bell-Graham Elementary School
- Middle: Thompson Middle School
- High: St Charles North High School
- District: 303
Source: MRED as distributed by MLS GRID. This data may not be complete. We recommend contacting the local school district to confirm school assignments for this home.
Get a cash offer in 3 minutes
Find out how much your home could sell for in as little as 3 minutes with a no-obligation cash offer.
Estimated market value
$1,936,200
Get a cash offer in 3 minutes
Find out how much your home could sell for in as little as 3 minutes with a no-obligation cash offer.
Estimated market value
$1,936,200
- Illinois
- Kane County
- Campton Hills
- 60175
- 39W795 Goldenrod Dr
Nearby cities
Nearby zip codes
Other Campton Hills Topics
