Welcome to the epitome of luxury living - a custom-built masterpiece that defines sophistication. The 10-foot and vaulted first-floor ceilings and wide plank white oak flooring craft an ambiance of grandeur and spaciousness. Every detail exudes elegance, from the captivating Schonbek interior lighting to the beauty of Fine Arts exterior lighting that adorns the brick and stone exterior. Step into a culinary haven where the kitchen boasts Inset door custom cabinetry and Thermador and Sub-Zero appliances, promising culinary excellence beyond imagination. The 16-zone sound system transforms every corner interior and exterior into an audio oasis, setting the stage for entertainment at its finest. Retreat to the master bedroom, where opulence meets tranquility. Indulge in the luxury bathroom with marble tile and heated floors. The master closet is a masterpiece adorned with custom cabinetry that elevates organization to an art form. The fully finished walk-out basement is a haven for relaxation and entertainment. The exterior is beautiful, with heated natural stone walkways and driveway that melt away winter's touch. The heated 4-car garage, complete with an electric car charging station and Epoxy floors is a sanctuary for your vehicles. No worries about power outages as this home is equipped with a natural gas-powered generator. Delight in the meticulously landscaped grounds that surround your private pool oasis. A custom-built limestone and stone cabana beckons with an outdoor kitchen and fireplace, creating a seamless blend of indoor and outdoor living. Experience the perfect blend of indoor comfort and outdoor serenity in the Three Seasons Room. Relax and unwind as you listen to the soothing sounds of the waterfall, creating a tranquil backdrop to your time spent there. This isn't just a home; it's an embodiment of prestige, where every feature and detail has been carefully curated to offer an unparalleled lifestyle of luxury and refinement.
Closed
$2,200,000
39W765 Goldenrod Dr, St Charles, IL 60175
4beds
7,310sqft
Single Family Residence
Built in 2017
0.56 Acres Lot
$2,238,900 Zestimate®
$301/sqft
$6,965 Estimated rent
Home value
$2,238,900
$2.08M - $2.40M
$6,965/mo
Zestimate® history
Owner options
List your home for rent
$6,965/mo
Rent Zestimate®
Find your next renter with Zillow Rental Manager. Plus, with online applications, you can quickly screen prospective tenants – for free.
$6,965/mo
Rent Zestimate®
Refinance and save
$14,868/mo
Est. payment
Refinancing to a lower rate could help reduce your monthly payments and save thousands over the life of the loan.
$14,868/mo
Est. payment
Explore your selling options
Work with a Zillow partner agent
Leverage their expertise and Zillow's premium Showcase listings to get your home seen by more buyers.
Get startedList with your own agent
Get your home in front of millions of buyers by listing it on Zillow.
Learn how to do itSell it yourself
Take full control of how buyers see your home on Zillow by listing For Sale by Owner (FSBO).
List your homeWhat's special
Zillow last checked:
Listing updated:
Listed by:
Cory Jones 630-400-9009,
eXp Realty
Bought with:
Sharon Falco, CSC
REMAX Legends
Source: MRED as distributed by MLS GRID,MLS#: 11918990
Facts & features
Interior
Bedrooms & bathrooms
- Bedrooms: 4
- Bathrooms: 5
- Full bathrooms: 4
- 1/2 bathrooms: 1
Rooms
- Room types: Eating Area, Den, Mud Room, Foyer, Walk In Closet, Recreation Room, Game Room
Primary bedroom
- Features: Flooring (Hardwood), Window Treatments (Plantation Shutters), Bathroom (Full)
- Level: Second
- Area: 506 Square Feet
- Dimensions: 23X22
Bedroom 2
- Features: Flooring (Hardwood)
- Level: Second
- Area: 224 Square Feet
- Dimensions: 14X16
Bedroom 3
- Features: Flooring (Hardwood)
- Level: Second
- Area: 247 Square Feet
- Dimensions: 13X19
Bedroom 4
- Features: Flooring (Hardwood)
- Level: Basement
- Area: 247 Square Feet
- Dimensions: 19X13
Bar entertainment
- Features: Flooring (Hardwood)
- Level: Basement
- Area: 224 Square Feet
- Dimensions: 14X16
Den
- Features: Flooring (Hardwood)
- Level: Main
- Area: 224 Square Feet
- Dimensions: 16X14
Dining room
- Features: Flooring (Hardwood), Window Treatments (Plantation Shutters)
- Level: Main
- Area: 238 Square Feet
- Dimensions: 14X17
Eating area
- Features: Flooring (Hardwood)
- Level: Main
- Area: 120 Square Feet
- Dimensions: 12X10
Family room
- Features: Flooring (Hardwood), Window Treatments (Plantation Shutters)
- Level: Main
- Area: 342 Square Feet
- Dimensions: 19X18
Foyer
- Features: Flooring (Hardwood)
- Level: Main
- Area: 120 Square Feet
- Dimensions: 10X12
Game room
- Features: Flooring (Hardwood)
- Level: Basement
- Area: 253 Square Feet
- Dimensions: 23X11
Kitchen
- Features: Kitchen (Eating Area-Table Space, Island, Pantry-Butler, Pantry-Walk-in), Flooring (Hardwood)
- Level: Main
- Area: 368 Square Feet
- Dimensions: 23X16
Laundry
- Features: Flooring (Porcelain Tile)
- Level: Second
- Area: 81 Square Feet
- Dimensions: 9X9
Living room
- Features: Flooring (Hardwood), Window Treatments (Plantation Shutters)
- Level: Main
- Area: 252 Square Feet
- Dimensions: 14X18
Mud room
- Features: Flooring (Porcelain Tile)
- Level: Main
- Area: 160 Square Feet
- Dimensions: 16X10
Recreation room
- Features: Flooring (Hardwood)
- Level: Basement
- Area: 396 Square Feet
- Dimensions: 22X18
Walk in closet
- Features: Flooring (Hardwood)
- Level: Second
- Area: 238 Square Feet
- Dimensions: 17X14
Heating
- Forced Air, Radiant Floor
Cooling
- Central Air, Zoned
Appliances
- Included: Range, Microwave, Dishwasher, High End Refrigerator, Washer, Dryer, Disposal, Wine Refrigerator, Water Purifier Owned, Water Softener Owned, Humidifier
- Laundry: Upper Level
Features
- Built-in Features, Walk-In Closet(s), High Ceilings
- Flooring: Hardwood
- Basement: Finished,9 ft + pour,Full,Walk-Out Access
- Number of fireplaces: 2
- Fireplace features: Family Room, Basement
Interior area
- Total structure area: 7,310
- Total interior livable area: 7,310 sqft
Property
Parking
- Total spaces: 4
- Parking features: Brick Driveway, Heated Driveway, Garage Door Opener, Heated Garage, On Site, Garage Owned, Attached, Garage
- Attached garage spaces: 4
- Has uncovered spaces: Yes
Accessibility
- Accessibility features: No Disability Access
Features
- Stories: 2
- Patio & porch: Deck, Screened
- Exterior features: Outdoor Grill
- Pool features: In Ground
- Has spa: Yes
- Spa features: Outdoor Hot Tub
- Has view: Yes
- View description: Water
- Has water view: Yes
- Water view: Water
Lot
- Size: 0.56 Acres
- Dimensions: 99 X 191 X 160 X 191
- Features: Landscaped
Details
- Additional structures: Outdoor Kitchen, Cabana
- Parcel number: 0813352012
- Special conditions: None
- Other equipment: Ceiling Fan(s), Sump Pump
Construction
Type & style
- Home type: SingleFamily
- Property subtype: Single Family Residence
Materials
- Brick, Stone
Condition
- New construction: No
- Year built: 2017
Utilities & green energy
- Electric: Service - 400 Amp or Greater
- Sewer: Public Sewer
- Water: Public
Community & HOA
Community
- Features: Lake, Curbs, Sidewalks, Street Lights, Street Paved
- Security: Carbon Monoxide Detector(s)
- Subdivision: Prairie Lakes
HOA
- Has HOA: Yes
- Services included: Other
- HOA fee: $1,625 annually
Location
- Region: St Charles
Financial & listing details
- Price per square foot: $301/sqft
- Tax assessed value: $1,484,055
- Annual tax amount: $29,058
- Date on market: 10/28/2023
- Listing terms: Conventional
- Ownership: Fee Simple w/ HO Assn.
Price history
| Date | Event | Price |
|---|---|---|
| 6/17/2024 | Sold | $2,200,000$301/sqft |
Source:  MRED as distributed by MLS GRID #11918990 Report a problem MRED as distributed by MLS GRID #11918990 Report a problem | ||
| 4/15/2024 | Contingent | $2,200,000$301/sqft |
Source: MRED as distributed by MLS GRID #11918990 Report a problem | ||
| 10/28/2023 | Listed for sale | $2,200,000$301/sqft |
Source: MRED as distributed by MLS GRID #11918990 Report a problem | ||
| 10/28/2023 | Listing removed | -- |
Source: MRED as distributed by MLS GRID #11861399 Report a problem | ||
| 8/21/2023 | Listed for sale | $2,200,000+158.8%$301/sqft |
Source: MRED as distributed by MLS GRID #11861399 Report a problem | ||
| 12/29/2020 | Sold | $850,000-20.9%$116/sqft |
Source: Public Record Report a problem | ||
| 8/4/2017 | Sold | $1,075,000$147/sqft |
Source: Public Record Report a problem | ||
Public tax history
| Year | Property taxes | Tax assessment |
|---|---|---|
| 2024 | $32,392 +2% | $494,685 +11.9% |
| 2023 | $31,766 +9.3% | $442,275 +9.8% |
| 2022 | $29,058 +6.2% | $402,984 +5.9% |
| 2021 | $27,349 +0.1% | $380,496 +1.5% |
| 2020 | $27,314 +1.2% | $375,021 +1.5% |
| 2019 | $26,980 +0.2% | $369,515 +3.1% |
| 2018 | $26,938 +193.3% | $358,290 +196% |
| 2017 | $9,185 +207.6% | $121,035 +240.5% |
| 2016 | $2,986 | $35,551 +2.8% |
| 2015 | -- | $34,569 -1.5% |
| 2014 | -- | $35,099 +504.7% |
| 2013 | -- | $5,804 -4.7% |
| 2012 | -- | $6,093 -5.8% |
| 2011 | -- | $6,467 |
| 2010 | -- | $6,467 -6.9% |
| 2009 | -- | $6,944 -2% |
| 2008 | -- | $7,084 +10.8% |
| 2007 | -- | $6,391 +6.1% |
| 2006 | -- | $6,025 +6.4% |
| 2005 | -- | $5,665 +4.9% |
| 2004 | -- | $5,398 |
Find assessor info on the county website
Neighborhood: 60175
Nearby homes
- $148,662-- bd-- ba-- sqft39W765 Goldenrod Dr #1, Saint Charles, IL 60175Off Market
- $1,638,8004 bd4 ba4.8k sqft39W765 Golden Rod Dr, St Charles, IL 60175Off Market
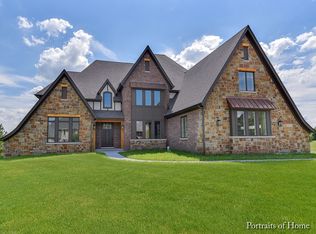
- $1,900,0004 bd5 ba6.5k sqft39W795 Goldenrod Dr, St Charles, IL 60175Sold
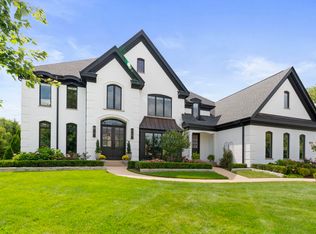
- $---- bd-- ba-- sqft39W795 Goldenrod Dr, Saint Charles, IL 60175Off Market
- $1,177,3004 bd5 ba4.8k sqft39W795 Golden Rod Dr, St Charles, IL 60175Off Market
- $--0.475 AcresLot 49 Goldenrod, Saint Charles, IL 60175Off Market
- $1,308,6005 bd5 ba6.3k sqft39W815 Goldenrod Dr, St Charles, IL 60175Off Market
- $1,348,2004 bd6 ba7.6k sqft39W745 Goldenrod Dr, St Charles, IL 60175Off Market
Nearby schools
GreatSchools rating
- 10/10Bell-Graham Elementary SchoolGrades: K-5Distance: 0.6 mi
- 7/10Thompson Middle SchoolGrades: 6-8Distance: 4.1 mi
- 8/10St Charles North High SchoolGrades: 9-12Distance: 3.7 mi
Schools provided by the listing agent
- Elementary: Bell-Graham Elementary School
- Middle: Thompson Middle School
- High: St Charles North High School
- District: 303
Source: MRED as distributed by MLS GRID. This data may not be complete. We recommend contacting the local school district to confirm school assignments for this home.
Get a cash offer in 3 minutes
Find out how much your home could sell for in as little as 3 minutes with a no-obligation cash offer.
Estimated market value
$2,238,900
Get a cash offer in 3 minutes
Find out how much your home could sell for in as little as 3 minutes with a no-obligation cash offer.
Estimated market value
$2,238,900
- Illinois
- Kane County
- Campton Hills
- 60175
- 39W765 Goldenrod Dr
Nearby cities
Nearby zip codes
Other Campton Hills Topics
