Welcome to 3N681 Trotter Ln, a private retreat on 1.43 acres in sought-after unincorporated St Charles. This 5 bedroom, 5.5 bath home blends comfort, elegance, and resort-style living. Soaring ceilings, custom cabinetry, and open living spaces set an impressive tone. The spacious kitchen features a large granite island and ample storage, while a first-floor bedroom with a full bath adds flexibility for guests or a home office. Upstairs, generously sized bedrooms provide privacy, including the option for a second primary suite. The heated sunroom with skylights offers year-round enjoyment. The finished walk-out basement expands the living space with a rec room, bar, bonus room, full bath, storage and dog-wash station. Outside, enjoy a private backyard oasis with multiple decks and patios, an in-ground pool, hot tub, built-in grill, and gathering areas - perfect for entertaining. Additional highlights include a heated 3-car garage with epoxy flooring, quality craftsmanship throughout, and a prime location offering privacy while remaining just minutes from shopping, dining, top-rated schools, and everything St. Charles offers. This is a rare opportunity to own a true resort-style retreat that perfectly balances luxury, space and lifestyle.
Contingent
$998,700
3N681 Trotter Ln, St Charles, IL 60175
5beds
7,565sqft
Single Family Residence
Built in 1992
1.43 Acres Lot
$-- Zestimate®
$132/sqft
$17/mo HOA
What's special
In-ground poolHot tubSoaring ceilingsGenerously sized bedroomsBonus roomMultiple decks and patiosHeated sunroom with skylights
- --
- 1,104
- views
- 98
- saves
Zillow last checked:
Listing updated:
Listed by:
Geanna Mulvihill, CSC,RENE (312)836-4263,
Redfin Corporation
Source: MRED as distributed by MLS GRID,MLS#: 12762286
Facts & features
Interior
Bedrooms & bathrooms
- Bedrooms: 5
- Bathrooms: 6
- Full bathrooms: 5
- 1/2 bathrooms: 1
Rooms
- Room types: Bedroom 5, Heated Sun Room, Storage, Other Room, Exercise Room
Primary bedroom
- Features: Flooring (Carpet), Bathroom (Full)
- Level: Second
- Area: 252 Square Feet
- Dimensions: 14X18
Bedroom 2
- Features: Flooring (Carpet), Window Treatments (Curtains/Drapes, Shades)
- Level: Second
- Area: 308 Square Feet
- Dimensions: 14X22
Bedroom 3
- Features: Flooring (Carpet)
- Level: Second
- Area: 196 Square Feet
- Dimensions: 14X14
Bedroom 4
- Features: Flooring (Carpet)
- Level: Second
- Area: 144 Square Feet
- Dimensions: 12X12
Bedroom 5
- Features: Flooring (Carpet)
- Level: Second
- Area: 143 Square Feet
- Dimensions: 13X11
Dining room
- Features: Flooring (Hardwood)
- Level: Main
- Area: 169 Square Feet
- Dimensions: 13X13
Exercise room
- Features: Flooring (Luxury Vinyl)
- Level: Basement
- Area: 140 Square Feet
- Dimensions: 14X10
Family room
- Features: Flooring (Hardwood)
- Level: Main
- Area: 483 Square Feet
- Dimensions: 21X23
Other
- Features: Flooring (Tile)
- Level: Main
- Area: 529 Square Feet
- Dimensions: 23X23
Kitchen
- Features: Kitchen (Island, Custom Cabinetry, Granite Counters), Flooring (Hardwood)
- Level: Main
- Area: 312 Square Feet
- Dimensions: 13X24
Laundry
- Features: Flooring (Ceramic Tile)
- Level: Second
- Area: 48 Square Feet
- Dimensions: 6X8
Living room
- Features: Flooring (Hardwood)
- Level: Main
- Area: 196 Square Feet
- Dimensions: 14X14
Other
- Features: Flooring (Tile)
- Level: Basement
- Area: 360 Square Feet
- Dimensions: 24X15
Storage
- Features: Flooring (Tile)
- Level: Basement
- Area: 391 Square Feet
- Dimensions: 23X17
Heating
- Natural Gas, Forced Air, Steam, Radiant, Sep Heating Systems - 2+, Radiant Floor
Cooling
- Central Air
Appliances
- Included: Double Oven, Microwave, Dishwasher, High End Refrigerator, Disposal, Stainless Steel Appliance(s), Range Hood, Water Purifier Owned, Water Softener Owned, Humidifier, Multiple Water Heaters
- Laundry: Upper Level, Gas Dryer Hookup
Features
- Vaulted Ceiling(s), Wet Bar, 1st Floor Bedroom, In-Law Floorplan, 1st Floor Full Bath, Walk-In Closet(s)
- Flooring: Hardwood
- Windows: Skylight(s)
- Basement: Finished,Full
- Attic: Unfinished
- Number of fireplaces: 1
- Fireplace features: Wood Burning, Gas Starter, Family Room
Interior area
- Total structure area: 0
- Total interior livable area: 7,565 sqft
Property
Parking
- Total spaces: 3
- Parking features: Garage Door Opener, Heated Garage, Yes, Garage Owned, Attached, Garage
- Attached garage spaces: 3
- Has uncovered spaces: Yes
Accessibility
- Accessibility features: No Disability Access
Features
- Stories: 2
- Patio & porch: Deck, Patio
- Exterior features: Outdoor Grill, Fire Pit
- Pool features: In Ground
- Has spa: Yes
- Spa features: Outdoor Hot Tub, Indoor Hot Tub
Lot
- Size: 1.43 Acres
- Dimensions: 229X336X178X296
Details
- Parcel number: 0826152003
- Special conditions: None
- Other equipment: Water-Softener Owned, Intercom, Ceiling Fan(s), Sump Pump, Sprinkler-Lawn, Radon Mitigation System
Construction
Type & style
- Home type: SingleFamily
- Property subtype: Single Family Residence
Materials
- Brick, Cedar, Frame
Condition
- New construction: No
- Year built: 1992
Utilities & green energy
- Sewer: Septic Tank
- Water: Well
Community & HOA
Community
- Security: Security System
- Subdivision: Oak Glen
HOA
- Has HOA: Yes
- Services included: None
- HOA fee: $17 monthly
Location
- Region: St Charles
Financial & listing details
- Price per square foot: $132/sqft
- Tax assessed value: $988,347
- Annual tax amount: $20,418
- Date on market: 9/17/2026
- Ownership: Fee Simple
Estimated market value
Not available
Estimated sales range
Not available
Not available
Price history
| Date | Event | Price |
|---|---|---|
| 9/17/2026 | Listing removed | $1,087,000$144/sqft |
Source:  MRED as distributed by MLS GRID #12709961 Report a problem MRED as distributed by MLS GRID #12709961 Report a problem | ||
| 9/4/2026 | Price change | $1,087,000-1.1%$144/sqft |
Source: MRED as distributed by MLS GRID #12709961 Report a problem | ||
| 7/29/2026 | Listed for sale | $1,099,000$145/sqft |
Source: MRED as distributed by MLS GRID #12709961 Report a problem | ||
| 7/20/2026 | Listing removed | $1,099,000$145/sqft |
Source: MRED as distributed by MLS GRID #12667981 Report a problem | ||
| 6/27/2026 | Price change | $1,099,000-8.3%$145/sqft |
Source: MRED as distributed by MLS GRID #12667981 Report a problem | ||
| 6/4/2026 | Listed for sale | $1,199,000$158/sqft |
Source: MRED as distributed by MLS GRID #12667981 Report a problem | ||
| 6/4/2026 | Listing removed | $1,199,000$158/sqft |
Source: MRED as distributed by MLS GRID #12601267 Report a problem | ||
| 5/18/2026 | Price change | $1,199,000-4.1%$158/sqft |
Source: MRED as distributed by MLS GRID #12601267 Report a problem | ||
| 4/23/2026 | Listed for sale | $1,250,000+110.1%$165/sqft |
Source: MRED as distributed by MLS GRID #12601267 Report a problem | ||
| 8/22/2016 | Sold | $595,000$79/sqft |
Source: MRED as distributed by MLS GRID #09029810 Report a problem | ||
| 5/17/2016 | Pending sale | $595,000-0.7%$79/sqft |
Source: RE/MAX Excels #09029810 Report a problem | ||
| 1/25/2016 | Price change | $599,000-2.6%$79/sqft |
Source: RE/MAX Excels #09029810 Report a problem | ||
| 1/13/2016 | Price change | $615,000-1.6%$81/sqft |
Source: RE/MAX Excels #09029810 Report a problem | ||
| 12/29/2015 | Price change | $625,000-3.8%$83/sqft |
Source: RE/MAX Excels #09029810 Report a problem | ||
| 12/7/2015 | Price change | $650,000-3.7%$86/sqft |
Source: RE/MAX Excels #09029810 Report a problem | ||
| 11/17/2015 | Price change | $675,000-3.4%$89/sqft |
Source: RE/MAX Excels #09029810 Report a problem | ||
| 10/22/2015 | Price change | $699,000-3.6%$92/sqft |
Source: RE/MAX Excels #09029810 Report a problem | ||
| 10/8/2015 | Price change | $725,000-3.3%$96/sqft |
Source: RE/MAX Excels #09029810 Report a problem | ||
| 8/27/2015 | Price change | $750,000-3.5%$99/sqft |
Source: RE/MAX Excels #08855586 Report a problem | ||
| 7/24/2015 | Price change | $777,000-2.8%$103/sqft |
Source: RE/MAX Excels #08855586 Report a problem | ||
| 7/3/2015 | Price change | $799,000-3.2%$106/sqft |
Source: RE/MAX Excels #08855586 Report a problem | ||
| 6/22/2015 | Price change | $825,000-2.9%$109/sqft |
Source: RE/MAX Excels #08855586 Report a problem | ||
| 5/27/2015 | Price change | $850,000-2.9%$112/sqft |
Source: RE/MAX Excels #08855586 Report a problem | ||
| 3/9/2015 | Listed for sale | $875,000-2.8%$116/sqft |
Source: RE/MAX Excels #08855586 Report a problem | ||
| 1/24/2015 | Listing removed | $900,000+9.1%$119/sqft |
Source: RE/MAX Excels #08681418 Report a problem | ||
| 11/20/2003 | Sold | $825,000$109/sqft |
Source: Public Record Report a problem | ||
Public tax history
| Year | Property taxes | Tax assessment |
|---|---|---|
| 2025 | $20,979 +2.7% | $329,449 +8.4% |
| 2024 | $20,418 +1.9% | $303,836 +11.8% |
| 2023 | $20,031 +5.7% | $271,646 +9.8% |
| 2022 | $18,945 +4.5% | $247,513 +5.9% |
| 2021 | $18,123 +0.2% | $233,701 +1.5% |
| 2020 | $18,089 +1.3% | $230,338 +1.5% |
| 2019 | $17,857 +13% | $226,956 |
| 2018 | $15,809 +1.1% | $226,956 +1.5% |
| 2017 | $15,631 -18.7% | $223,624 +2.6% |
| 2016 | $19,219 | $217,978 -15.8% |
| 2015 | -- | $258,974 +6.7% |
| 2014 | -- | $242,690 -1.6% |
| 2013 | -- | $246,761 -4.7% |
| 2012 | -- | $259,040 -5.8% |
| 2011 | -- | $274,960 -5.7% |
| 2010 | -- | $291,578 +1.2% |
| 2009 | -- | $288,087 -9.8% |
| 2008 | -- | $319,378 +1.7% |
| 2007 | -- | $314,076 +6.1% |
| 2006 | -- | $296,074 +16.5% |
| 2005 | -- | $254,149 +4.9% |
| 2004 | -- | $242,185 +12% |
| 2003 | -- | $216,291 +22.7% |
| 2002 | -- | $176,338 +8% |
| 2001 | -- | $163,206 +4.8% |
| 2000 | -- | $155,716 |
Find assessor info on the county website
Monthly payment
Est. payment
Payment breakdown
Explore the cost of this home by adjusting the details. Changes won't be saved.Climate risks
Neighborhood: 60175
Nearby schools
Schools provided by the listing agent
- District: 303
Source: MRED as distributed by MLS GRID. This data may not be complete. We recommend contacting the local school district to confirm school assignments for this home.
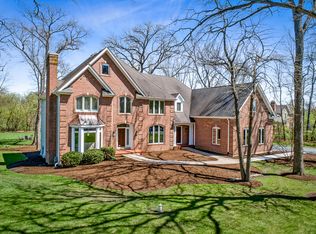
- $1,124,9005 bd5 ba4.1k sqft3N639 Trotter Ln, St Charles, IL 60175Off Market
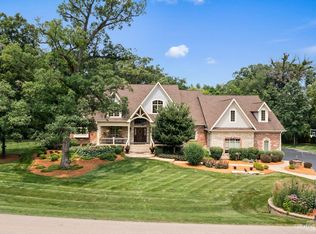
- $1,234,1005 bd6 ba7.7k sqft3N840 Trotter Ln, St Charles, IL 60175Off Market
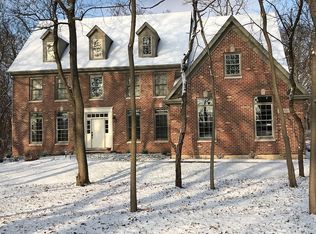
- $959,8004 bd4 ba3.5k sqft40W867 Trotter Ln, St Charles, IL 60175Off Market
- $628,600-- bd2 ba3k sqft40W689 Carriage Ct, Saint Charles, IL 60175Off Market
Similar homes
- $1,050,0004 bd5 ba5.5k sqft41W438 Barlow Dr, St Charles, IL 60175Active
 MLS ID #12693219, Kari Kohler, Coldwell Banker Realty. MRED as distributed by MLS GRID
 - $1,200,0005 bd5 ba6.3k sqft3N667 Herman Melville Ln, St Charles, IL 60175Active
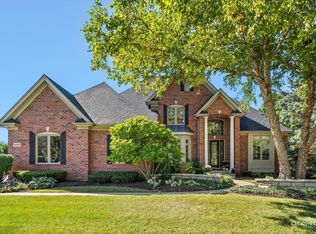 MLS ID #12776493, Amy Adorno, ABR,CSC,E-PRO, Executive Realty Group LLC. MRED as distributed by MLS GRID
 - $899,0004 bd5 ba4.1k sqft3N777 Walt Whitman Rd, St Charles, IL 60175Active
 MLS ID #12623785, Garrett Horkan, City Gate Real Estate Inc.. MRED as distributed by MLS GRID
 - $829,0005 bd5 ba4.7k sqft4N934 Forest Trl, St Charles, IL 60175Active
 MLS ID #12474534, Anna Eiermann, Baird & Warner Fox Valley-Geneva. MRED as distributed by MLS GRID
