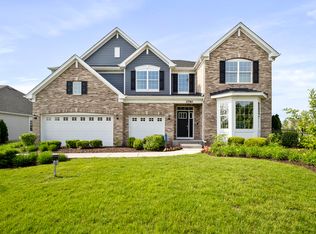
Step inside to soaring ceilings and rich hardwood flooring that immediately set the tone for the home. A spacious living room and dining room welcome you from the foyer, enhanced by chair rail molding added by the sellers. The dining room also features a custom built in that can be attached by the new owner. The heart of the home is the dramatic family room, where soaring ceilings, an abundance of windows, a gas fireplace with mantle, and seller added custom built ins create a bright and inviting gathering space. The family room flows seamlessly into the beautifully appointed kitchen featuring upgraded cabinetry with soft close doors and drawers, quartz countertops, subway tile backsplash, stainless steel appliances including an upgraded LG refrigerator, double wall ovens, a large breakfast bar island with sink, and a walk in pantry. The adjoining breakfast nook features sliding glass doors leading directly to the backyard. A main level bedroom and full bathroom offer excellent flexibility for guests, a private office, or additional living space. A convenient first floor laundry room with utility sink completes the main level. Upstairs, you will find four additional bedrooms, including an exceptionally spacious primary suite with plenty of room for a sitting or desk area. The spa inspired primary bathroom features a soaking tub, separate oversized shower, dual vanity, and generous cabinetry. The impressive walk in closet has been further upgraded by the sellers with a custom built in organization system offering exceptional storage. The unfinished basement provides tremendous potential for future living space and includes rough in plumbing for a potential future bathroom. The home is also equipped with a radon mitigation system. Outside, the sellers have transformed the backyard with a brand new concrete patio, hard top gazebo, and fully fenced yard, creating a fantastic setting for outdoor dining, entertaining, and relaxing. These seller added improvements, including the brand new patio, fencing, family room built ins, primary closet built ins, dining room built in, chair rail molding, and upgraded LG refrigerator, provide significant added value compared with nearby new construction homes where these features are not included. Conveniently located in Elgin with access to shopping, dining, parks, recreation, and major roadways, this nearly new home gives buyers the benefit of 2024 construction with many of the finishing touches already completed.
Contingent
$735,000
1870 Chandolin Ln, Elgin, IL 60124
5beds
3,814sqft
Single Family Residence
Built in 2024
0.33 Acres Lot
$-- Zestimate®
$193/sqft
$42/mo HOA
What's special
Gas fireplace with mantleFully fenced yardSoaring ceilingsWalk in pantryAdjoining breakfast nookDouble wall ovensRich hardwood flooring
- 16 days
- 694
- 21
Zillow last checked:
Listing updated:
Listed by:
Sarah Leonard, e-PRO (224)239-3966,
Legacy Properties, A Sarah Leonard Company, LLC,
June Kim 224-522-1106,
Legacy Properties, A Sarah Leonard Company, LLC
Source: MRED as distributed by MLS GRID,MLS#: 12789950
Facts & features
Interior
Bedrooms & bathrooms
- Bedrooms: 5
- Bathrooms: 4
- Full bathrooms: 4
Rooms
- Room types: Bedroom 5
Primary bedroom
- Features: Flooring (Carpet), Window Treatments (All), Bathroom (Full)
- Level: Second
- Area: 342 Square Feet
- Dimensions: 19X18
Bedroom 2
- Features: Flooring (Carpet), Window Treatments (All)
- Level: Second
- Area: 208 Square Feet
- Dimensions: 16X13
Bedroom 3
- Features: Flooring (Carpet), Window Treatments (All)
- Level: Second
- Area: 144 Square Feet
- Dimensions: 12X12
Bedroom 4
- Features: Flooring (Carpet), Window Treatments (All)
- Level: Second
- Area: 156 Square Feet
- Dimensions: 13X12
Bedroom 5
- Features: Flooring (Carpet), Window Treatments (All)
- Level: Main
- Area: 110 Square Feet
- Dimensions: 11X10
Dining room
- Features: Flooring (Carpet), Window Treatments (All)
- Level: Main
- Area: 154 Square Feet
- Dimensions: 14X11
Family room
- Features: Flooring (Hardwood), Window Treatments (All)
- Level: Main
- Area: 342 Square Feet
- Dimensions: 19X18
Kitchen
- Features: Kitchen (Eating Area-Breakfast Bar, Eating Area-Table Space, Island, Pantry-Walk-in), Flooring (Hardwood), Window Treatments (All)
- Level: Main
- Area: 190 Square Feet
- Dimensions: 19X10
Laundry
- Features: Flooring (Ceramic Tile), Window Treatments (All)
- Level: Main
- Area: 80 Square Feet
- Dimensions: 10X8
Living room
- Features: Flooring (Carpet), Window Treatments (All)
- Level: Main
- Area: 169 Square Feet
- Dimensions: 13X13
Heating
- Forced Air
Cooling
- Central Air
Appliances
- Included: Double Oven, Microwave, Dishwasher, Refrigerator, Washer, Dryer, Disposal, Stainless Steel Appliance(s), Gas Cooktop, Oven, Humidifier
- Laundry: Main Level, In Unit, Sink
Features
- Vaulted Ceiling(s), 1st Floor Bedroom, 1st Floor Full Bath, Built-in Features, Walk-In Closet(s), Separate Dining Room
- Windows: Screens
- Basement: Unfinished,Full
- Number of fireplaces: 1
- Fireplace features: Attached Fireplace Doors/Screen, Gas Log, Gas Starter, Family Room
Interior area
- Total structure area: 5,687
- Total interior livable area: 3,814 sqft
Property
Parking
- Total spaces: 3
- Parking features: Asphalt, Garage Door Opener, Yes, Garage Owned, Attached, Garage
- Attached garage spaces: 3
- Has uncovered spaces: Yes
Accessibility
- Accessibility features: No Disability Access
Features
- Stories: 2
- Patio & porch: Porch
- Fencing: Fenced
Lot
- Size: 0.33 Acres
- Dimensions: 100X85
- Features: Corner Lot
Details
- Additional structures: Gazebo
- Parcel number: 0801176008
- Special conditions: None
- Other equipment: Ceiling Fan(s), Radon Mitigation System
Construction
Type & style
- Home type: SingleFamily
- Property subtype: Single Family Residence
Materials
- Vinyl Siding, Brick
- Foundation: Concrete Perimeter
- Roof: Asphalt
Condition
- New construction: No
- Year built: 2024
Details
- Builder model: NEWCASTLE A
Utilities & green energy
- Sewer: Public Sewer, Storm Sewer
- Water: Public
Community & HOA
Community
- Features: Park, Lake, Curbs, Sidewalks, Street Lights, Street Paved
- Security: Carbon Monoxide Detector(s)
- Subdivision: Ponds Of Stony Creek
HOA
- Has HOA: Yes
- Services included: Insurance
- HOA fee: $500 annually
Location
- Region: Elgin
Financial & listing details
- Price per square foot: $193/sqft
- Date on market: 10/20/2026
- Ownership: Fee Simple w/ HO Assn.
Estimated market value
Not available
Estimated sales range
Not available
Not available
Price history
| Date | Event | Price |
|---|---|---|
| 11/2/2026 | Contingent | $735,000$193/sqft |
Source:  MRED as distributed by MLS GRID #12789950 Report a problem | ||
| 10/20/2026 | Listed for sale | $735,000-2%$193/sqft |
Source: MRED as distributed by MLS GRID #12789950 Report a problem | ||
| 10/20/2026 | Listing removed | $750,000$197/sqft |
Source: MRED as distributed by MLS GRID #12771580 Report a problem | ||
| 9/30/2026 | Listed for sale | $750,000+9%$197/sqft |
Source: MRED as distributed by MLS GRID #12771580 Report a problem | ||
| 6/5/2024 | Sold | $688,110$180/sqft |
Source: MRED as distributed by MLS GRID #11960796 Report a problem | ||
| 1/12/2024 | Contingent | $688,110$180/sqft |
Source: MRED as distributed by MLS GRID #11960796 Report a problem | ||
| 12/28/2023 | Listing removed | $688,110$180/sqft |
Source:  Lennar Homes Report a problem | ||
| 12/21/2023 | Price change | $688,110+0.7%$180/sqft |
Source: Lennar Homes Report a problem | ||
| 12/13/2023 | Listed for sale | $683,435+0.8%$179/sqft |
Source: Lennar Homes Report a problem | ||
| 10/3/2023 | Listing removed | -- |
Source: Lennar Homes Report a problem | ||
| 9/28/2023 | Listed for sale | $677,760$178/sqft |
Source: Lennar Homes Report a problem | ||
Public tax history
Tax history is unavailable.
Monthly payment
Est. payment
Payment breakdown
Explore the cost of this home by adjusting the details. Changes won't be saved.Climate risks
Neighborhood: 60124
Nearby schools
Schools provided by the listing agent
- Elementary: Ferson Creek Elementary School
- Middle: Thompson Middle School
- High: St Charles North High School
- District: 303
Source: MRED as distributed by MLS GRID. This data may not be complete. We recommend contacting the local school district to confirm school assignments for this home.
Similar homes
- $595,0004 bd3 ba3.5k sqft3626 Emerald Rd, Elgin, IL 60124Active
 MLS ID #12792388, Ryan Widerberg, ABR,PSA,RENE,SFR, eXp Realty - Chicago North Ave. MRED as distributed by MLS GRID
- $585,0005 bd3 ba3.3k sqft3617 Emerald Rd, Elgin, IL 60124Price Change
 MLS ID #12753392, Roger Guzzi, RE/MAX At Home. MRED as distributed by MLS GRID
- $659,9905 bd3 ba3k sqft304 Snow Drop Ln, Elgin, IL 60124Active
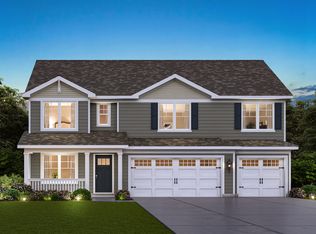 MLS ID #12787242, Daynae Gaudio, Daynae Gaudio. MRED as distributed by MLS GRID
- $642,9904 bd3 ba2.9k sqft300 Snowdrop Ln, Elgin, IL 60124New
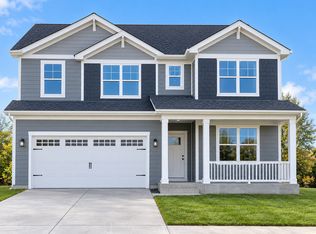 MRED as distributed by MLS GRID
