Over $1.3 MILLION invested in the construction and upgrades of this extraordinary Bowes Creek Country Club residence-and after three years of remarkably light use, it still shows like the day it was completed. Built in 2023 and occupied only by its original owner, this 5-bedroom, 5.1-bath home offers 5,382 sqft of beautifully finished living space, an extensive collection of builder and post-build enhancements, and a level of condition that truly feels brand new. Then there is the setting! The home overlooks a stunning panorama of ponds and the 7th hole of Bowes Creek's award-winning golf course, with water and fairway views showcased throughout the main living spaces. The open kitchen and family room flow into the sunroom, creating one expansive gathering space designed around the view. The gourmet kitchen features ceiling-height stacked cabinetry, quartz countertops, 6' island, tile backsplash, under-cabinet lighting and KitchenAid stainless appliances-including wall oven, microwave and gas cooktop. Remarkably, the oven, cooktop and dishwasher have never been used. A main-level fifth bedroom and full bath provide an ideal guest or multigenerational suite. Upstairs, the primary suite features a private sitting room, tray ceiling, dual walk-in closets with custom organization, and a beautifully appointed bath with separate shower and soaking tub. The finished walkout lower level adds another dimension for entertaining with a wet bar, full bath and generous storage. Outside, the view becomes the experience. The expansive Trex deck features illuminated glass panels and integrated lighting, creating a striking vantage point over the ponds, golf course and open sky. Below, a paver patio with fire pit offers a second gathering space equally connected to the landscape. Morning coffee, sunset cocktails or evenings around the fire-this is the part of the home photographs simply cannot replicate. Zoned Sonos surround sound with iPad control on each level, whole-house audio/TV connectivity, smart blinds, central vacuum, zoned HVAC, custom closets, 7-camera security, upgraded oak staircase with iron balusters, epoxy garage flooring and EV-charger-ready outlet complete an impressive list of enhancements. For the buyer considering new construction, this offers something difficult to duplicate: a virtually untouched 2023 Toll Brothers Luxury Builder home with more than $1.3M already invested, extensive upgrades already completed, and an irreplaceable golf-and-water setting-without starting from the ground up.
New
$1,099,000
3527 S Riding Rdg, Elgin, IL 60124
5beds
5,382sqft
Single Family Residence
Built in 2023
0.26 Acres Lot
$-- Zestimate®
$204/sqft
$46/mo HOA
What's special
- --
- 80
- views
- 3
- saves
Zillow last checked:
Listing updated:
Listed by:
Matthew Kveton 314-440-2235,
Keller Williams Inspire
Source: MRED as distributed by MLS GRID,MLS#: 12793748
Facts & features
Interior
Bedrooms & bathrooms
- Bedrooms: 5
- Bathrooms: 6
- Full bathrooms: 5
- 1/2 bathrooms: 1
Rooms
- Room types: Bedroom 5, Eating Area, Sitting Room, Heated Sun Room, Family Room, Foyer, Utility Room-Lower Level, Storage
Primary bedroom
- Features: Flooring (Carpet), Window Treatments (Blinds), Bathroom (Full, Double Sink, Tub & Separate Shwr)
- Area: 294 Square Feet
- Dimensions: 21X14
Bedroom 2
- Features: Flooring (Carpet), Window Treatments (Blinds)
- Area: 143 Square Feet
- Dimensions: 13X11
Bedroom 3
- Features: Flooring (Carpet), Window Treatments (Blinds)
- Area: 143 Square Feet
- Dimensions: 13X11
Bedroom 4
- Features: Flooring (Carpet), Window Treatments (Blinds)
- Area: 143 Square Feet
- Dimensions: 13X11
Bedroom 5
- Features: Flooring (Luxury Vinyl), Window Treatments (Blinds)
- Level: Main
- Area: 154 Square Feet
- Dimensions: 14X11
Dining room
- Features: Flooring (Luxury Vinyl), Window Treatments (Blinds)
- Level: Main
- Area: 132 Square Feet
- Dimensions: 12X11
Eating area
- Features: Flooring (Luxury Vinyl)
- Level: Main
- Area: 126 Square Feet
- Dimensions: 14X9
Family room
- Features: Flooring (Luxury Vinyl), Window Treatments (Blinds)
- Level: Main
- Area: 289 Square Feet
- Dimensions: 17X17
Other
- Features: Flooring (Carpet), Window Treatments (Blinds)
- Area: 943 Square Feet
- Dimensions: 41X23
Foyer
- Features: Flooring (Luxury Vinyl), Window Treatments (Blinds)
- Level: Main
- Area: 190 Square Feet
- Dimensions: 19X10
Other
- Features: Flooring (Luxury Vinyl), Window Treatments (Blinds)
- Level: Main
- Area: 162 Square Feet
- Dimensions: 18X9
Kitchen
- Features: Kitchen (Eating Area-Table Space), Flooring (Luxury Vinyl)
- Level: Main
- Area: 252 Square Feet
- Dimensions: 18X14
Laundry
- Features: Flooring (Luxury Vinyl)
- Area: 60 Square Feet
- Dimensions: 10X6
Living room
- Features: Flooring (Luxury Vinyl), Window Treatments (Blinds)
- Level: Main
- Area: 168 Square Feet
- Dimensions: 14X12
Sitting room
- Features: Flooring (Carpet), Window Treatments (Blinds)
- Area: 96 Square Feet
- Dimensions: 12X8
Storage
- Features: Flooring (Other)
- Area: 180 Square Feet
- Dimensions: 18X10
Other
- Features: Flooring (Other), Window Treatments (Blinds)
- Area: 493 Square Feet
- Dimensions: 29X17
Heating
- Has Heating (Unspecified Type)
Cooling
- Central Air
Appliances
- Included: Microwave, Dishwasher, High End Refrigerator, Washer, Dryer, Disposal, Stainless Steel Appliance(s), Wine Refrigerator, Range Hood, Gas Cooktop, Oven
- Laundry: Upper Level, Gas Dryer Hookup, In Unit, Sink
Features
- Vaulted Ceiling(s), Wet Bar, 1st Floor Bedroom, 1st Floor Full Bath, Walk-In Closet(s), High Ceilings, Separate Dining Room, Pantry, Quartz Counters
- Flooring: Carpet
- Basement: Finished,Exterior Entry,9 ft + pour,Rec/Family Area,Storage Space,Full,Walk-Out Access
- Number of fireplaces: 1
- Fireplace features: Gas Log, Family Room
Interior area
- Total structure area: 5,382
- Total interior livable area: 5,382 sqft
- Finished area below ground: 1,772
Property
Parking
- Total spaces: 3
- Parking features: Asphalt, Garage Door Opener, Electric Vehicle Charging Station(s), Yes, Garage Owned, Attached, Garage
- Attached garage spaces: 3
- Has uncovered spaces: Yes
Accessibility
- Accessibility features: No Disability Access
Features
- Stories: 2
- Patio & porch: Deck, Patio
- Exterior features: Fire Pit
- Has view: Yes
- View description: Water, Back of Property
- Has water view: Yes
- Water view: Water,Back of Property
- Waterfront features: Waterfront
Lot
- Size: 0.26 Acres
- Features: On Golf Course, Views
Details
- Parcel number: 0536279013
- Special conditions: List Broker Must Accompany
- Other equipment: Central Vacuum, Ceiling Fan(s), Sump Pump, Radon Mitigation System
Construction
Type & style
- Home type: SingleFamily
- Property subtype: Single Family Residence
Materials
- Stone, Fiber Cement
- Foundation: Concrete Perimeter
- Roof: Asphalt
Condition
- New construction: No
- Year built: 2023
Details
- Builder model: Winnetka Heritage
Utilities & green energy
- Electric: Service - 400 Amp or Greater
- Sewer: Public Sewer
- Water: Public
Community & HOA
Community
- Features: Park, Lake, Curbs, Sidewalks, Street Lights, Street Paved
- Security: Security System, Fire Sprinkler System, Carbon Monoxide Detector(s)
- Subdivision: Bowes Creek Country Club
HOA
- Has HOA: Yes
- Services included: Other
- HOA fee: $553 annually
Location
- Region: Elgin
Financial & listing details
- Price per square foot: $204/sqft
- Annual tax amount: $17,694
- Date on market: 10/26/2026
- Ownership: Fee Simple w/ HO Assn.
Estimated market value
Not available
Estimated sales range
Not available
Not available
Price history
| Date | Event | Price |
|---|---|---|
| 10/26/2026 | Listing removed | $1,199,000$223/sqft |
Source: MRED as distributed by MLS GRID #12741709 Report a problem | ||
| 9/5/2026 | Listed for sale | $1,199,000$223/sqft |
Source: MRED as distributed by MLS GRID #12741709 Report a problem | ||
Public tax history
Tax history is unavailable.
Monthly payment
Est. payment
Payment breakdown
Explore the cost of this home by adjusting the details. Changes won't be saved.Climate risks
Neighborhood: 60124
Nearby schools
Schools provided by the listing agent
- Elementary: Otter Creek Elementary School
- Middle: Kenyon Woods Middle School
- High: South Elgin High School
- District: U46
Source: MRED as distributed by MLS GRID. This data may not be complete. We recommend contacting the local school district to confirm school assignments for this home.

Similar homes
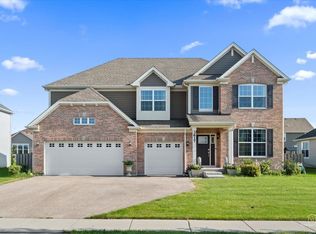
- $595,0004 bd3 ba3.5k sqft3626 Emerald Rd, Elgin, IL 60124New
 MLS ID #12792388, Ryan Widerberg, ABR,PSA,RENE,SFR, eXp Realty - Chicago North Ave. MRED as distributed by MLS GRID
- $735,0005 bd4 ba3.8k sqft1870 Chandolin Ln, Elgin, IL 60124Active
 MLS ID #12789950, Sarah Leonard, e-PRO, Legacy Properties, A Sarah Leonard Company, LLC. MRED as distributed by MLS GRID
- $599,0005 bd3 ba3.3k sqft3617 Emerald Rd, Elgin, IL 60124Active
 MLS ID #12753392, Roger Guzzi, RE/MAX At Home. MRED as distributed by MLS GRID
- $1,200,0005 bd5 ba6.3k sqft3N667 Herman Melville Ln, St Charles, IL 60175Active
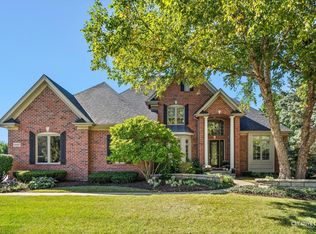 MLS ID #12776493, Amy Adorno, ABR,CSC,E-PRO, Executive Realty Group LLC. MRED as distributed by MLS GRID
