What a great home with Saint Charles Schools! Why wait to build when you can move right into this beautifully upgraded, one-of-a-kind home designed for today's modern lifestyle? Offering approximately 5600 finished square feet! 7 bedrooms and 5 full bathrooms, this property stands out with premium features and upgrades the builder no longer offers. These include black iron balusters, a bump-out fireplace, high-end cabinetry with crown molding, custom closet systems, a fully finished basement with bedrooms, a kitchenette, and a full bath, a composite deck, and paid-off solar panels. Step inside to a grand two-story foyer with rich hardwood flooring that flows seamlessly into the kitchen. Elegant architectural details and the striking black iron balusters add sophistication, while the formal living and dining rooms provide an inviting, open layout ideal for entertaining. The dramatic two-story family room impresses with a bump-out fireplace and a stunning wall of windows that fills the space with natural light.The gourmet kitchen is the heart of the home, showcasing upgraded cabinetry with crown molding and hardware, high-end stainless steel appliances, quartz countertops, a subway tile backsplash, and a spacious island perfect for gathering. Outside, enjoy a premium fully fenced yard with a low-maintenance composite deck-ideal for summer entertaining-along with fully paid-off solar panels for energy efficiency and long-term savings.A main-level bedroom and full bath offer flexibility for guests, related living, or a private home office. Upstairs, a catwalk overlooks the family room, enhancing the home's open feel. The private primary suite serves as a true retreat, featuring a dedicated office or study area, generous sleeping quarters, a spa-inspired bath with a walk-in shower, and an expansive custom walk-in closet. The second level is thoughtfully designed: one bedroom offers a private en-suite bath, while a Jack-and-Jill bath connects two additional bedrooms. Each bedroom includes custom closet systems, and second-floor laundry adds everyday convenience. The fully finished basement expands your living space with durable laminate flooring, a large recreation room, kitchenette, full bath, and additional bedrooms, offering incredible flexibility and functionality. Located in a vibrant community with a park and splash pad, this exceptional home delivers space, luxury upgrades, energy efficiency, and an unbeatable setting-featuring the Newcastle model in the highly sought-after Ponds of Stony Creek, within the desirable St. Charles Community School District 303.
Contingent
$809,900
1842 Coralito Ln, Elgin, IL 60124
7beds
3,814sqft
:
Get pre-qualified$5,695/mo
Single Family Residence
Built in 2023
8,500 Square Feet Lot
$-- Zestimate®
$212/sqft
$42/mo HOA
What's special
Bump-out fireplaceElegant architectural detailsBeautifully upgradedPaid-off solar panelsPremium fully fenced yardCustom closet systemsComposite deck
- --
- on Zillow |
- 653
- views |
- 9
- saves |
Zillow last checked:
Listing updated:
Listed by:
Cynthia Stolfe (224)699-5002,
Redfin Corporation
Source: MRED as distributed by MLS GRID,MLS#: 12669841
Facts & features
Interior
Bedrooms & bathrooms
- Bedrooms: 7
- Bathrooms: 5
- Full bathrooms: 5
Rooms
- Room types: Bedroom 5, Bedroom 6, Bedroom 7, Recreation Room, Kitchen, Walk In Closet, Foyer, Pantry
Primary bedroom
- Features: Flooring (Carpet), Bathroom (Full)
- Level: Second
- Area: 442 Square Feet
- Dimensions: 17X26
Bedroom 2
- Features: Flooring (Carpet)
- Level: Second
- Area: 252 Square Feet
- Dimensions: 14X18
Bedroom 3
- Features: Flooring (Carpet)
- Level: Second
- Area: 143 Square Feet
- Dimensions: 11X13
Bedroom 4
- Features: Flooring (Carpet)
- Level: Second
- Area: 192 Square Feet
- Dimensions: 12X16
Bedroom 5
- Features: Flooring (Carpet)
- Level: Main
- Area: 169 Square Feet
- Dimensions: 13X13
Bedroom 6
- Features: Flooring (Wood Laminate)
- Level: Basement
- Area: 225 Square Feet
- Dimensions: 15X15
Other
- Features: Flooring (Wood Laminate)
- Level: Basement
- Area: 192 Square Feet
- Dimensions: 12X16
Dining room
- Features: Flooring (Hardwood)
- Level: Main
- Area: 156 Square Feet
- Dimensions: 13X12
Family room
- Features: Flooring (Carpet)
- Level: Main
- Area: 552 Square Feet
- Dimensions: 24X23
Foyer
- Features: Flooring (Hardwood)
- Level: Main
- Area: 152 Square Feet
- Dimensions: 8X19
Kitchen
- Features: Kitchen (Island), Flooring (Hardwood)
- Level: Main
- Area: 210 Square Feet
- Dimensions: 14X15
Kitchen 2nd
- Level: Basement
- Area: 110 Square Feet
- Dimensions: 11X10
Laundry
- Features: Flooring (Ceramic Tile)
- Level: Main
- Area: 49 Square Feet
- Dimensions: 7X7
Living room
- Features: Flooring (Carpet)
- Level: Main
- Area: 182 Square Feet
- Dimensions: 13X14
Pantry
- Features: Flooring (Hardwood)
- Level: Main
- Area: 20 Square Feet
- Dimensions: 5X4
Recreation room
- Features: Flooring (Wood Laminate)
- Level: Basement
- Area: 612 Square Feet
- Dimensions: 34X18
Walk in closet
- Features: Flooring (Carpet)
- Level: Second
- Area: 117 Square Feet
- Dimensions: 13X9
Heating
- Natural Gas, Forced Air
Cooling
- Central Air
Appliances
- Included: Double Oven, High End Refrigerator, Dryer, Disposal, Humidifier
- Laundry: Gas Dryer Hookup, Electric Dryer Hookup, In Unit
Features
- Windows: Screens
- Basement: Finished,Full
- Number of fireplaces: 1
- Fireplace features: Gas Starter, Family Room
Interior area
- Total structure area: 0
- Total interior livable area: 3,814 sqft
Video & virtual tour
Property
Parking
- Total spaces: 3
- Parking features: Garage Door Opener, Yes, Garage Owned, Attached, Garage
- Attached garage spaces: 3
- Has uncovered spaces: Yes
Accessibility
- Accessibility features: No Disability Access
Features
- Stories: 2
- Patio & porch: Deck, Patio
Lot
- Size: 8,500 Square Feet
- Dimensions: 100x85
Details
- Parcel number: 0801127021
- Special conditions: None
- Other equipment: Ceiling Fan(s), Sump Pump
Construction
Type & style
- Home type: SingleFamily
- Property subtype: Single Family Residence
Materials
- Brick, Block
Condition
- New construction: No
- Year built: 2023
Utilities & green energy
- Sewer: Public Sewer
- Water: Lake Michigan
Community & HOA
Community
- Features: Park, Sidewalks, Street Lights, Street Paved
- Security: Security System, Carbon Monoxide Detector(s)
- Subdivision: Ponds Of Stony Creek
HOA
- Has HOA: Yes
- Services included: Other
- HOA fee: $42 monthly
Location
- Region: Elgin
Financial & listing details
- Price per square foot: $212/sqft
- Annual tax amount: $16,150
- Date on market: 6/5/2026
- Ownership: Fee Simple w/ HO Assn.
Estimated market value
Not available
Estimated sales range
Not available
Not available
Price history
| Date | Event | Price |
|---|---|---|
| 6/5/2026 | Listing removed | $814,999$214/sqft |
Source:  MRED as distributed by MLS GRID #12659346 Report a problem MRED as distributed by MLS GRID #12659346 Report a problem | ||
| 6/1/2026 | Contingent | $814,999$214/sqft |
Source: MRED as distributed by MLS GRID #12659346 Report a problem | ||
| 5/27/2026 | Listed for sale | $814,999-1.2%$214/sqft |
Source: MRED as distributed by MLS GRID #12659346 Report a problem | ||
| 5/27/2026 | Listing removed | $824,999$216/sqft |
Source: MRED as distributed by MLS GRID #12618610 Report a problem | ||
| 5/1/2026 | Listed for sale | $824,999-2.8%$216/sqft |
Source: MRED as distributed by MLS GRID #12618610 Report a problem | ||
| 4/14/2026 | Listing removed | $849,000$223/sqft |
Source: MRED as distributed by MLS GRID #12560540 Report a problem | ||
| 2/19/2026 | Price change | $849,000-3%$223/sqft |
Source: MRED as distributed by MLS GRID #12560540 Report a problem | ||
| 2/12/2026 | Listed for sale | $874,900+33.3%$229/sqft |
Source: MRED as distributed by MLS GRID #12560540 Report a problem | ||
| 1/27/2023 | Listing removed | -- |
Source:  Lennar Homes Report a problem Lennar Homes Report a problem | ||
| 1/16/2023 | Price change | $656,285+0.5%$172/sqft |
Source: Lennar Homes Report a problem | ||
| 10/25/2022 | Listed for sale | $653,285$171/sqft |
Source: Lennar Homes Report a problem | ||
Public tax history
Tax history is unavailable.
Monthly payment
Est. payment
Payment breakdown
Explore the cost of this home by adjusting the details. Changes won't be saved.Climate risks
Neighborhood: 60124
Nearby schools
GreatSchools rating
- 10/10Ferson Creek SchoolGrades: PK-5Distance: 2.2 mi
- 7/10Thompson Middle SchoolGrades: 6-8Distance: 5.9 mi
- 8/10St Charles North High SchoolGrades: 9-12Distance: 4.2 mi
Schools provided by the listing agent
- Elementary: Ferson Creek Elementary School
- Middle: Haines Middle School
- High: St Charles North High School
- District: 303
Source: MRED as distributed by MLS GRID. This data may not be complete. We recommend contacting the local school district to confirm school assignments for this home.
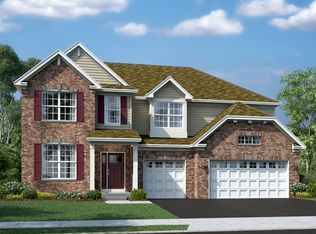
- $690,2604 bd3 ba3.2k sqft1854 Chandolin Ln, Elgin, IL 60124New Construction
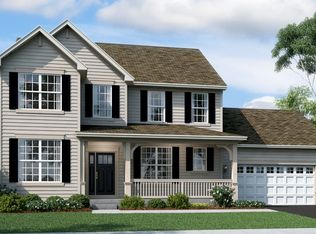
- $789,8804 bd3 ba2.4k sqft1857 Chandolin Ln, Elgin, IL 60124Pending
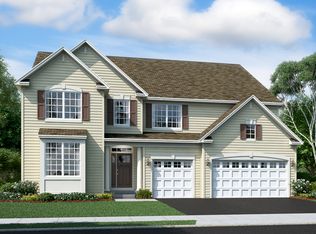
- $754,9554 bd4 ba3.8k sqft1852 Chandolin Ln, Elgin, IL 60124New Construction
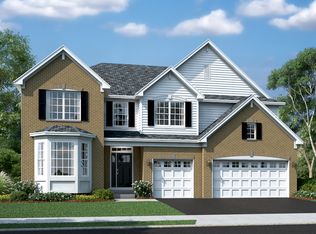
- $774,7304 bd4 ba3.8k sqft1850 Chandolin Ln, Elgin, IL 60124New Construction
- $670,0003 bd3 ba2.4k sqft1855 Chandolin Ln, Elgin, IL 60124Sold
- $630,0004 bd4 ba3.2k sqft3579 Emerald Rd, Elgin, IL 60124For Sale
- $715,400-- bd2 ba3.5k sqft7N924 Northern Dancer Ln, Saint Charles, IL 60175Off Market
- $862,400-- bd3 ba4.1k sqft7N864 Northern Dancer Ln, Saint Charles, IL 60175Off Market
A local agent can set up tours, give advice and negotiate with sellers.
Similar homes
- $665,0004 bd3 ba3.3k sqft3617 Emerald Rd, Elgin, IL 60124New
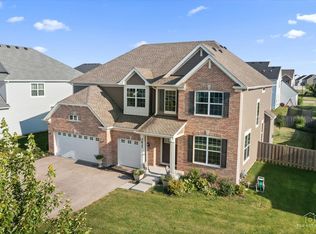 MLS ID #12709497, Roger Guzzi, RE/MAX At Home. MRED as distributed by MLS GRID
 - $799,9004 bd4 ba3.4k sqft3667 Peregrine Way, Elgin, IL 60124New
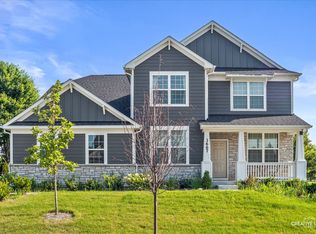 MLS ID #12714184, Robert Wisdom, RE/MAX Horizon. MRED as distributed by MLS GRID
 - $630,0004 bd4 ba3.2k sqft3579 Emerald Rd, Elgin, IL 60124Price Change
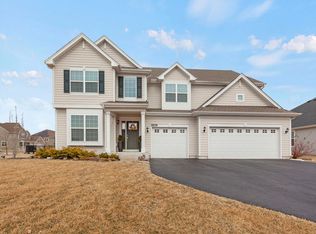 MLS ID #12556708, Stella Cali, Berkshire Hathaway HomeServices Starck Real Estate. MRED as distributed by MLS GRID
 - $775,0005 bd5 ba3.5k sqft601 Oak Ln, South Elgin, IL 60177Active
 MLS ID #12633918, Melissa Somone-Graham, RE/MAX Suburban. MRED as distributed by MLS GRID
 - $549,9004 bd3 ba2.8k sqft162 Hibiscus Ln, Elgin, IL 60124ActiveMLS ID #12708950, Sabrina Conti Erangey, Baird & Warner. MRED as distributed by MLS GRID
- $688,7004 bd4 ba2.9k sqft39W796 Dairyherd Ln, Saint Charles, IL 60175ActiveMLS ID #12688410, Amy Adorno, ABR,CSC,E-PRO, Executive Realty Group LLC. MRED as distributed by MLS GRID
- $579,9004 bd3 ba3.1k sqft3307 Wanskuck St, Elgin, IL 60124ActiveMLS ID #12699540, Jeffrey Sklar, Beycome Brokerage Realty LLC. MRED as distributed by MLS GRID
- $689,0004 bd4 ba4.1k sqft1103 Championship Dr, Elgin, IL 60124ActiveMLS ID #12521041, Azamat Apsalbekov, Tolstoy Realty. MRED as distributed by MLS GRID
- $493,0004 bd3 ba2.6k sqft2789 Randall Ridge Dr, Elgin, IL 60124NewMLS ID #12710715, Gina Clifford, CSC, Berkshire Hathaway HomeServices Starck Real Estate. MRED as distributed by MLS GRID
- $515,0004 bd3 ba2.3k sqft3553 Doral Dr, Elgin, IL 60124ActiveMLS ID #12650836, Matthew Kveton, Keller Williams Inspire. MRED as distributed by MLS GRID
- from $599,9905 bd3 ba3k sqftEMERSON Plan, West Point Gardens, Elgin, IL 60124New ConstructionDR Horton
- $973,0004 bd4 ba3.1k sqft1514 Fargo Blvd, Geneva, IL 60134NewMLS ID #12705931, Tamara O'Connor, CRS,GRI, Premier Living Properties. MRED as distributed by MLS GRID
- $584,9904 bd3 ba2.4k sqft3811 Ivy Ln, Elgin, IL 60124ActiveMLS ID #12653668, Christopher Jones, Coldwell Banker Realty. MRED as distributed by MLS GRID
- $589,9005 bd3 ba2.6k sqft3809 Currant Ln, Elgin, IL 60124ActiveMLS ID #12681855, Khurram Qureshi, Coldwell Banker Realty. MRED as distributed by MLS GRID
- $875,0006 bd4 ba3.2k sqft5N619 Farrier Point Ln, St Charles, IL 60175Price ChangeMLS ID #12675203, Cory Jones, eXp Realty - St. Charles. MRED as distributed by MLS GRID
- $750,0005 bd3 ba3.6k sqft2617 Barker Dr, Batavia, IL 60510ActiveMLS ID #12703694, Leda Quiaro, CNC,SRS, Keller Williams Infinity. MRED as distributed by MLS GRID
- $634,9904 bd3 ba2.9k sqft292 Snowdrop Ln, Elgin, IL 60124ActiveMRED as distributed by MLS GRID
- $979,0005 bd5 ba3.4k sqft39W509 Norton Lake Dr, Campton Hills, IL 60175ActiveMLS ID #12693015, Meg Whitted, Baird & Warner Fox Valley - Geneva. MRED as distributed by MLS GRID
- $614,9904 bd3 ba2.9k sqft282 Snowdrop Ln, Elgin, IL 60124Price ChangeMRED as distributed by MLS GRID
- $720,0004 bd4 ba3.7k sqft34W624 Courier Ave, St Charles, IL 60174ActiveMLS ID #12701073, Jessica Tumpane, RE/MAX Plaza. MRED as distributed by MLS GRID
