Skip main navigation
Pending
  • $789,880

    1857 Chandolin Ln, Elgin, IL 60124

    4beds
    2,420sqft
    : 
    Loading
    Get pre-qualified
    Single Family Residence
    Built in 2025
    -- sqft lot
    $-- Zestimate®
    $326/sqft
    $42/mo HOA

    What's special

    Four spacious bedroomsLuxurious primary bedroomLarge island with seatingPrivate studySpacious family roomJames hardie board sidingChef-inspired kitchen
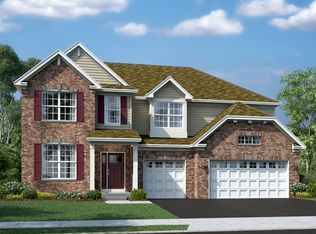
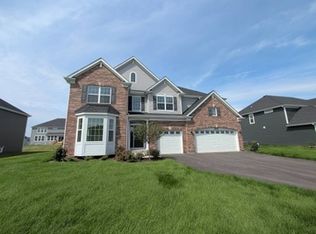
    SOLD BEFORE PRINT! Discover your dream home where thoughtful design meets unmatched comfort and convenience! Situated within the coveted St. Charles Community School District 303, this home is designed for modern living. From the inviting front porch, step into a light-filled two-story foyer, highlighted by a striking second-floor walkway. The main floor features a private study, a formal dining room, and a spacious family room that flows seamlessly into the kitchen and breakfast area. The chef-inspired kitchen boasts 42" cabinetry, a large island with seating, Quartz countertops, a pantry, and stainless steel appliances. Adjacent to the kitchen, the mudroom offers endless customization potential with space for built-ins, cubbies, or shelving. Upstairs, you'll find four spacious bedrooms, a full bath with a Quartz undermount vanity, and a conveniently located laundry room. The luxurious primary bedroom is a serene retreat, featuring double bowl vanity, a walk-in tiled shower and a large walk-in closet. The full basement offers ample opportunity for future expansion and personalization. Built with energy efficiency in mind, this home includes James Hardie Board siding, a 13 SEER air conditioner, a 40-gallon water heater, and Low-E double-pane windows with grills. A pre-installed passive radon mitigation system adds peace of mind. Nestled in the serene Ponds of Stony Creek community, you'll enjoy a tranquil country setting just minutes from the Randall Road corridor, offering easy access to dining, shopping, and entertainment. The community features a park and a splash pad, adding to its appeal. Note: Photos are of a similar model and may not represent the actual home.
    377 days
    |
    10
    |
    0
    |

    Zillow last checked:

    Listing updated:

    Listed by:

    Christine Currey 847-754-0468,

    RE/MAX All Pro - St Charles,

    Erin Koertgen 847-409-8168,

    RE/MAX All Pro - St Charles

    Source: MRED as distributed by MLS GRID,MLS#: 12402856MLS Logo

      Facts & features

      Interior

      Bedrooms & bathrooms
      • Bedrooms: 4
      • Bathrooms: 3
      • Full bathrooms: 2
      • 1/2 bathrooms: 1
      Rooms
      • Room types: Breakfast Room, Study
      Primary bedroom
      • Features: Flooring (Carpet), Bathroom (Full)
      • Level: Second
      • Area: 234 Square Feet
      • Dimensions: 18X13
      Bedroom 2
      • Features: Flooring (Carpet)
      • Level: Second
      • Area: 140 Square Feet
      • Dimensions: 14X10
      Bedroom 3
      • Features: Flooring (Carpet)
      • Level: Second
      • Area: 100 Square Feet
      • Dimensions: 10X10
      Bedroom 4
      • Features: Flooring (Carpet)
      • Level: Second
      • Area: 130 Square Feet
      • Dimensions: 10X13
      Breakfast room
      • Features: Flooring (Hardwood)
      • Level: Main
      • Area: 144 Square Feet
      • Dimensions: 9X16
      Dining room
      • Features: Flooring (Carpet)
      • Level: Main
      • Area: 100 Square Feet
      • Dimensions: 10X10
      Family room
      • Features: Flooring (Hardwood)
      • Level: Main
      • Area: 270 Square Feet
      • Dimensions: 15X18
      Kitchen
      • Features: Kitchen (Eating Area-Breakfast Bar, Island, Pantry-Closet), Flooring (Hardwood)
      • Level: Main
      • Area: 171 Square Feet
      • Dimensions: 9X19
      Laundry
      • Features: Flooring (Ceramic Tile)
      • Level: Second
      • Area: 49 Square Feet
      • Dimensions: 7X7
      Study
      • Features: Flooring (Carpet)
      • Level: Main
      • Area: 120 Square Feet
      • Dimensions: 10X12
      Heating
      • Natural Gas
      Cooling
      • Central Air
      Appliances
      • Included: Microwave, Dishwasher, Disposal, Stainless Steel Appliance(s), Cooktop, Oven, Range Hood
      • Laundry: Upper Level, Gas Dryer Hookup
      Features
      • Walk-In Closet(s)
      • Basement: Unfinished,Full
      Interior area
      • Total structure area: 0
      • Total interior livable area: 2,420 sqft

      Property

      Parking
      • Total spaces: 2
      • Parking features: Asphalt, Garage Door Opener, On Site, Garage Owned, Attached, Garage
      • Attached garage spaces: 2
      • Has uncovered spaces: Yes
      Accessibility
      • Accessibility features: No Disability Access
      Features
      • Stories: 2
      Details
      • Parcel number: 0000000000
      • Special conditions: Home Warranty
      • Other equipment: Radon Mitigation System

      Construction

      Type & style
      • Home type: SingleFamily
      • Property subtype: Single Family Residence
      Materials
      • Other
      • Foundation: Concrete Perimeter
      • Roof: Asphalt
      Condition
      • New Construction
      • New construction: Yes
      • Year built: 2025
      Details
      • Builder model: NEWCASTLE B
      • Warranty included: Yes

      Utilities & green energy

      • Electric: 200+ Amp Service
      • Sewer: Public Sewer, Storm Sewer
      • Water: Public

      Community & HOA

      Community
      • Features: Park, Lake, Curbs, Sidewalks, Street Lights, Street Paved
      • Subdivision: Ponds Of Stony Creek
      HOA
      • Has HOA: Yes
      • Services included: Insurance
      • HOA fee: $500 annually
      Location
      • Region: Elgin

      Financial & listing details

      • Price per square foot: $326/sqft
      • Date on market: 6/25/2025
      • Ownership: Fee Simple w/ HO Assn.

        Estimated market value

        Not available

        Estimated sales range

        Not available

        Not available

        Price history

        DateEventPrice
        5/22/2026Contingent$789,880$326/sqft
        Source: MRED as distributed by MLS GRID #12612053 Report a problem
        5/22/2026Pending sale$789,880$326/sqft
        Source: MRED as distributed by MLS GRID #12402856 Report a problem
        5/20/2026Pending sale$789,880$326/sqft
        Source: REMAX Report a problem
        4/7/2026Contingent$789,880$326/sqft
        Source: MRED as distributed by MLS GRID #12612053 Report a problem
        6/26/2025Pending sale$789,880$326/sqft
        Source: MRED as distributed by MLS GRID #12402856 Report a problem
        6/25/2025Listed for sale$789,880$326/sqft
        Source: MRED as distributed by MLS GRID #12402856 Report a problem

        Public tax history

        Tax history is unavailable.

        Monthly payment

        Est. payment

        Payment breakdown

        Explore the cost of this home by adjusting the details. Changes won't be saved.
        All calculations are estimates and provided by Zillow, Inc. for informational purposes only. Actual amounts may vary.
        HOA fees may include property taxes on listings classified as Co-Ops. Contact the listing agent and/or owner for fee details.
        Mortgage interest rates are dependent on a number of factors, including credit score, down payment, and repayment length. Interest rate data provided by Zillow Group Marketplace, Inc. as of 1/1/1970 from various mortgage lenders with which we have lead or other similar arrangements; the Estimated Payment is an average of those rates.
        See how much you could borrow to make a competitive offer.

        Climate risks

        Neighborhood: 60124

        Getting around

        0 / 100
        Car-Dependent
        0 / 100
        No Nearby Transit
        26 / 100
        Somewhat Bikeable

        Nearby schools

        GreatSchools rating
        Schools provided by the listing agent
        • Elementary: Ferson Creek Elementary School
        • Middle: Thompson Middle School
        • High: St Charles North High School
        • District: 303

        Source: MRED as distributed by MLS GRID. This data may not be complete. We recommend contacting the local school district to confirm school assignments for this home.

        A local agent can set up tours, give advice and negotiate with sellers.

        Browse local experts

        Similar homes

        Skip to the end of the carouselSkip to the beginning of the carousel