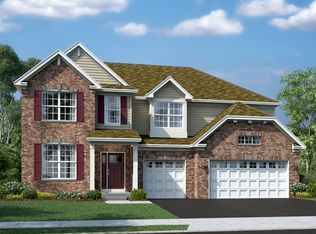
1856 Chandolin Ln is a newly built two-story Elgin home with a bright, open layout. The kitchen anchors the main level with espresso cabinetry, stone counters, a large center island, and stainless steel appliances, opening to a two-story great room with a staircase and wood-look flooring that fills with natural light. Additional living space flows off the main gathering area. The primary bedroom connects to a bathroom with a double vanity and a glass-enclosed walk-in shower, while additional carpeted bedrooms provide flexible space. An unfinished basement adds room for storage or future expansion. Outside, a level backyard extends the usable space, and a three-car attached garage completes this move-in-ready residence with clean, modern finishes throughout.
Pending
$670,000
1856 Chandolin Ln, Elgin, IL 60124
4beds
3,055sqft
Single Family Residence
Built in 2026
0.28 Acres Lot
$666,700 Zestimate®
$219/sqft
$-- HOA
What's special
Additional carpeted bedroomsLarge center islandThree-car attached garageBright open layoutNatural lightWood-look flooringStainless steel appliances
- 7 days
- 487
- 38
Zillow last checked:
Listing updated:
Listed by:
Lisa Soltesz il-broker@opendoor.com,
Opendoor Brokerage, LLC,
Leori Bolivar 813-531-9136,
Opendoor Brokerage, LLC
Source: MRED as distributed by MLS GRID,MLS#: 12756876
Facts & features
Interior
Bedrooms & bathrooms
- Bedrooms: 4
- Bathrooms: 4
- Full bathrooms: 4
Rooms
- Room types: No additional rooms
Primary bedroom
- Features: Bathroom (Full)
- Level: Second
- Area: 224 Square Feet
- Dimensions: 16X14
Bedroom 2
- Level: Second
- Area: 192 Square Feet
- Dimensions: 16X12
Bedroom 3
- Level: Second
- Area: 154 Square Feet
- Dimensions: 14X11
Bedroom 4
- Level: Main
- Area: 150 Square Feet
- Dimensions: 15X10
Dining room
- Level: Main
- Area: 168 Square Feet
- Dimensions: 14X12
Family room
- Level: Main
- Area: 208 Square Feet
- Dimensions: 16X13
Kitchen
- Level: Main
- Area: 176 Square Feet
- Dimensions: 16X11
Laundry
- Level: Main
- Area: 48 Square Feet
- Dimensions: 8X6
Living room
- Level: Main
- Area: 182 Square Feet
- Dimensions: 14X13
Heating
- Natural Gas, Forced Air
Cooling
- None
Appliances
- Included: Gas Oven, Gas Cooktop, Microwave
Features
- Quartz Counters
- Basement: None
Interior area
- Total structure area: 0
- Total interior livable area: 3,055 sqft
Property
Parking
- Total spaces: 3
- Parking features: Yes, Attached, Garage
- Attached garage spaces: 3
Accessibility
- Accessibility features: No Disability Access
Features
- Stories: 2
Lot
- Size: 0.28 Acres
Details
- Parcel number: 0801177014
- Special conditions: Home Warranty
Construction
Type & style
- Home type: SingleFamily
- Property subtype: Single Family Residence
Materials
- Vinyl Siding, Brick
- Roof: Asphalt
Condition
- New Construction
- New construction: Yes
- Year built: 2026
Details
- Warranty included: Yes
Utilities & green energy
- Sewer: Public Sewer
- Water: Public
Community & HOA
Community
- Subdivision: Ponds Of Stony Creek
HOA
- Services included: None
Location
- Region: Elgin
Financial & listing details
- Price per square foot: $219/sqft
- Annual tax amount: $191
- Date on market: 9/11/2026
- Ownership: Fee Simple
Estimated market value
$666,700
$633,000 - $700,000
$3,955/mo
Price history
| Date | Event | Price |
|---|---|---|
| 9/15/2026 | Pending sale | $670,000$219/sqft |
Source:  MRED as distributed by MLS GRID #12756876 Report a problem MRED as distributed by MLS GRID #12756876 Report a problem | ||
| 9/11/2026 | Listed for sale | $670,000+3.2%$219/sqft |
Source: MRED as distributed by MLS GRID #12756876 Report a problem | ||
| 6/27/2025 | Listing removed | $648,990$212/sqft |
Source: MRED as distributed by MLS GRID #12346626 Report a problem | ||
| 3/17/2025 | Price change | $648,990+1.9%$212/sqft |
Source: MRED as distributed by MLS GRID #12207881 Report a problem | ||
| 3/1/2025 | Price change | $636,990+0.8%$209/sqft |
Source: MRED as distributed by MLS GRID #12207881 Report a problem | ||
| 2/5/2025 | Price change | $631,990+0.8%$207/sqft |
Source: MRED as distributed by MLS GRID #12207881 Report a problem | ||
| 1/3/2025 | Price change | $626,990+0.8%$205/sqft |
Source: MRED as distributed by MLS GRID #12207881 Report a problem | ||
| 11/11/2024 | Listed for sale | $621,990$204/sqft |
Source: MRED as distributed by MLS GRID #12207881 Report a problem | ||
Public tax history
Tax history is unavailable.
Monthly payment
Est. payment
Payment breakdown
Explore the cost of this home by adjusting the details. Changes won't be saved.Climate risks
Neighborhood: 60124
Nearby schools
Schools provided by the listing agent
- District: 303
Source: MRED as distributed by MLS GRID. This data may not be complete. We recommend contacting the local school district to confirm school assignments for this home.


Similar homes
- $619,9006 bd4 ba3.2k sqft781 Richwood Ave, Elgin, IL 60124Active
 MLS ID #12744221, Robert Wisdom, RE/MAX Horizon. MRED as distributed by MLS GRID
 - $729,9004 bd3 ba3.3k sqft3687 Peregrine Way, Elgin, IL 60124Active
 MLS ID #12748786, Brandon Blankenship, Keller Williams Premiere Properties. MRED as distributed by MLS GRID
 - $571,4004 bd3 ba2.4k sqft3646 Edelweiss Rd, Elgin, IL 60124Active
 MLS ID #12711417, Shreyas Mahajan, ARNI Realty Incorporated. MRED as distributed by MLS GRID
 - $509,9004 bd3 ba2.3k sqft3553 Doral Dr, Elgin, IL 60124Active
 MLS ID #12723995, Matthew Kveton, Keller Williams Inspire. MRED as distributed by MLS GRID
