Discover yourself at 11223 Fleetwood St in Huntley, Illinois, a beautiful new home in our Cider Grove community. This home is ready for a winter move-in! This oversized scenic homesite includes a fully sodded yard. The Emerson plan offers 3044 square feet of living space with a flex room, 5 bedrooms, 3 full baths, 9-foot ceilings on the first floor, a 3-car garage and a full English basement with roughed in plumbing. Entertaining will be easy in this open-concept kitchen and family room layout with a large island with an overhang for stools, and 42-inch designer cabinetry with crown molding and soft close drawers. Additionally, the kitchen features a walk-in and butler's pantry, modern stainless-steel appliances, quartz countertops and easy-to-maintain luxury vinyl plank flooring. A bedroom and a full bath located on the first floor add even more options to this already great design. More flexible space is waiting upstairs! Enjoy your private getaway with your large primary bedroom and en suite bathroom with raised height dual sink, quartz top vanity, and walk-in shower with ceramic tiled walls and clear glass shower doors. Our Chicago home includes our America's Smart Home Technology. Photos are of similar home and model home. Actual home built may vary.
New
$639,990
11223 Fleetwood St, Huntley, IL 60142
5beds
3,044sqft
Single Family Residence
Built in 2026
-- sqft lot
$-- Zestimate®
$210/sqft
$77/mo HOA
What's special
Full english basementFlex roomQuartz countertopsModern stainless-steel appliancesFully sodded yardQuartz top vanityLarge primary bedroom
- 18 hours |
- 29 |
- 0 |
Zillow last checked:
Listing updated:
Listed by:
Daynae Gaudio 847-340-3636,
Daynae Gaudio
Source: MRED as distributed by MLS GRID,MLS#: 12733463
Facts & features
Interior
Bedrooms & bathrooms
- Bedrooms: 5
- Bathrooms: 3
- Full bathrooms: 3
Rooms
- Room types: Breakfast Room, Loft, Study, Bedroom 5
Primary bedroom
- Features: Flooring (Carpet), Bathroom (Full, Double Sink)
- Level: Second
- Area: 272 Square Feet
- Dimensions: 17X16
Bedroom 2
- Features: Flooring (Carpet)
- Level: Second
- Area: 132 Square Feet
- Dimensions: 12X11
Bedroom 3
- Features: Flooring (Carpet)
- Level: Second
- Area: 169 Square Feet
- Dimensions: 13X13
Bedroom 4
- Features: Flooring (Carpet)
- Level: Second
- Area: 150 Square Feet
- Dimensions: 15X10
Bedroom 5
- Level: Second
- Area: 144 Square Feet
- Dimensions: 12X12
Breakfast room
- Level: Main
- Area: 112 Square Feet
- Dimensions: 14X8
Family room
- Level: Main
- Area: 336 Square Feet
- Dimensions: 24X14
Kitchen
- Features: Kitchen (Island, Pantry-Walk-in, Updated Kitchen)
- Level: Main
- Area: 308 Square Feet
- Dimensions: 22X14
Laundry
- Level: Second
- Area: 64 Square Feet
- Dimensions: 8X8
Loft
- Features: Flooring (Carpet)
- Level: Second
- Area: 272 Square Feet
- Dimensions: 17X16
Study
- Level: Main
- Area: 224 Square Feet
- Dimensions: 14X16
Heating
- Natural Gas
Cooling
- Central Air
Appliances
- Included: Range, Microwave, Dishwasher, Disposal
- Laundry: Upper Level, Gas Dryer Hookup
Features
- 1st Floor Bedroom, Walk-In Closet(s), High Ceilings, Open Floorplan
- Basement: Unfinished,Bath/Stubbed,Full,Daylight
Interior area
- Total structure area: 0
- Total interior livable area: 3,044 sqft
Property
Parking
- Total spaces: 3
- Parking features: Asphalt, Garage, Yes, Garage Owned, Attached
- Attached garage spaces: 3
Accessibility
- Accessibility features: No Disability Access
Features
- Stories: 2
Lot
- Dimensions: 44x135x155x194
- Features: Corner Lot, Landscaped, Backs to Open Grnd
Details
- Parcel number: 1835105009
- Special conditions: Home Warranty
- Other equipment: Sump Pump
Construction
Type & style
- Home type: SingleFamily
- Property subtype: Single Family Residence
Materials
- Brick
- Foundation: Concrete Perimeter
- Roof: Asphalt
Condition
- New Construction
- New construction: Yes
- Year built: 2026
Details
- Builder model: EMERSON
- Warranty included: Yes
Utilities & green energy
- Electric: 200+ Amp Service
- Sewer: Public Sewer
- Water: Public
Green energy
- Energy efficient items: Water Heater
Community & HOA
Community
- Features: Park, Sidewalks, Street Lights, Street Paved
- Security: Carbon Monoxide Detector(s)
- Subdivision: Cider Grove
HOA
- Has HOA: Yes
- Services included: Insurance, Clubhouse, Exercise Facilities, Other
- HOA fee: $77 monthly
Location
- Region: Huntley
Financial & listing details
- Price per square foot: $210/sqft
- Tax assessed value: $5,271
- Annual tax amount: $119
- Date on market: 8/17/2026
- Ownership: Fee Simple w/ HO Assn.
Estimated market value
Not available
Estimated sales range
Not available
Not available
Price history
| Date | Event | Price |
|---|---|---|
| 8/17/2026 | Listed for sale | $639,990$210/sqft |
Source:  MRED as distributed by MLS GRID #12733463 Report a problem MRED as distributed by MLS GRID #12733463 Report a problem | ||
Public tax history
| Year | Property taxes | Tax assessment |
|---|---|---|
| 2025 | $119 | $1,757 |
Find assessor info on the county website
Monthly payment
Est. payment
Payment breakdown
Explore the cost of this home by adjusting the details. Changes won't be saved.Climate risks
Neighborhood: 60142
Nearby schools
GreatSchools rating
- 9/10Conley Elementary SchoolGrades: 3-5Distance: 1 mi
- 7/10Heineman Middle SchoolGrades: 6-8Distance: 1 mi
- 8/10Huntley High SchoolGrades: 9-12Distance: 3.6 mi
Schools provided by the listing agent
- Elementary: Mackeben Elementary School
- Middle: Heineman Middle School
- High: Huntley High School
- District: 158
Source: MRED as distributed by MLS GRID. This data may not be complete. We recommend contacting the local school district to confirm school assignments for this home.
- $461,9004 bd3 ba2.3k sqft11225 Fleetwood St, Huntley, IL 60142Off Market
- $574,9904 bd3 ba2.8k sqft11243 Fleetwood St, Huntley, IL 60142New Construction

- $470,6005 bd3 ba2.5k sqft11216 Fleetwood St, Huntley, IL 60142Off Market
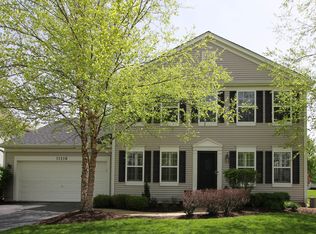
- $460,8004 bd3 ba2.5k sqft11235 Fleetwood St, Huntley, IL 60142Off Market

- $462,8004 bd-- ba2.5k sqft11186 Fleetwood St, Huntley, IL 60142Off Market
- $424,4003 bd3 ba1.9k sqft11185 Fleetwood St, Huntley, IL 60142Off Market
- $446,8003 bd3 ba2.3k sqft11246 Fleetwood St, Huntley, IL 60142Off Market
- $477,6004 bd3 ba2.5k sqft11255 Fleetwood St, Huntley, IL 60142Off Market
A local agent can set up tours, give advice and negotiate with sellers.
Similar homes
- $574,9904 bd3 ba2.8k sqft11243 Fleetwood St, Huntley, IL 60142NewMLS ID #12733451, Daynae Gaudio, Daynae Gaudio. MRED as distributed by MLS GRID
- from $619,9904 bd3 ba3.3k sqftLyndale Plan, Fieldstone, Huntley, IL 60142New Construction
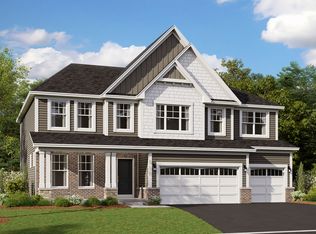 M/I Homes
 - $659,9005 bd4 ba3.1k sqft10727 Mayfield Ln, Huntley, IL 60142Active
 MLS ID #12720207, Vineet Aurora, RE/MAX Top Performers. MRED as distributed by MLS GRID
 - $715,4804 bd3 ba3.1k sqft10882 Chadsey Cir, Huntley, IL 60142New
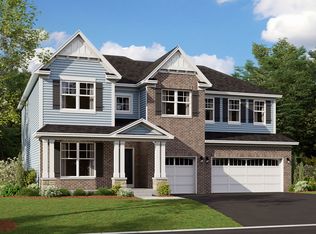 MRED as distributed by MLS GRID
 - $522,9904 bd3 ba2.6k sqft10045 Goodridge St, Huntley, IL 60142New ConstructionDR Horton
- $569,9904 bd2 ba1.9k sqft11213 Fleetwood St, Huntley, IL 60142NewMRED as distributed by MLS GRID
- $637,1905 bd3 ba2.8k sqft10999 Lj Marak Dr, Huntley, IL 60142ActiveMRED as distributed by MLS GRID
- $619,9905 bd3 ba3k sqft11233 Fleetwood St, Huntley, IL 60142ActiveMRED as distributed by MLS GRID
- $761,8954 bd3 ba2.8k sqft10895 Saxony St, Huntley, IL 60142NewMLS ID #12734368, Linda Little, CNC,CSC,E-PRO,RSPS,SFR,SRES, Little Realty. MRED as distributed by MLS GRID
- $669,0004 bd4 ba3.5k sqft10435 Aldridge Dr, Huntley, IL 60142ActiveMLS ID #12701243, Stephanie Boswell, Keller Williams Success Realty. MRED as distributed by MLS GRID
- $569,9904 bd3 ba2.8k sqft10047 Edgebrook Ln, Huntley, IL 60142ActiveMRED as distributed by MLS GRID
- $572,9904 bd3 ba2.8k sqft11323 Fleetwood St, Huntley, IL 60142ActiveMRED as distributed by MLS GRID
- $579,9904 bd3 ba2.8k sqft10037 Edgebrook Ln, Huntley, IL 60142ActiveMRED as distributed by MLS GRID
- from $507,9904 bd3 ba2.8k sqftCOVENTRY Plan, Cider Grove, Huntley, IL 60142New ConstructionDR Horton
- $729,9004 bd4 ba2.3k sqft10240 Amos St, Huntley, IL 60142NewMLS ID #12734837, Sharon Gidley, GRI, RE/MAX Suburban. MRED as distributed by MLS GRID
- $595,0003 bd4 ba3k sqft10669 Wheatlands Way, Huntley, IL 60142ActiveMLS ID #12715359, Amy Foote, ABR,GRI,SFR, Compass. MRED as distributed by MLS GRID
- $544,9004 bd3 ba2.9k sqft11293 Nicollet Ln, Huntley, IL 60142ActiveMLS ID #12731209, Sarah Leonard, E-PRO, Legacy Properties, A Sarah Leonard Company, LLC. MRED as distributed by MLS GRID
- $679,7004 bd3 ba2.7k sqft10852 Chadsey Rd, Huntley, IL 60142ActiveMRED as distributed by MLS GRID
- $475,0004 bd3 ba2.4k sqft10475 Casselberry S, Huntley, IL 60142ActiveMLS ID #12722764, Amy Foote, ABR,GRI,SFR, Compass. MRED as distributed by MLS GRID
- $527,9904 bd3 ba2.6k sqft10035 Goodridge St, Huntley, IL 60142NewMLS ID #12733429, Daynae Gaudio, Daynae Gaudio. MRED as distributed by MLS GRID
