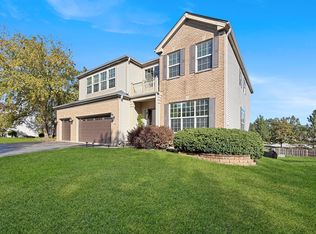
Experience luxury living at its finest with this exquisite 5-bedroom, 3.1-bathroom home with a 3-car garage, nestled in the heart of Huntley. Entertain guests effortlessly with a wet bar in the basement and ample storage throughout the home. Unwind in the 38x16 pool, complete with a lap lane, hot tub, and tanning ledge with umbrella sleeve - all wired for outdoor surround sound speakers. Perfect for all-day sun, features a natural gas line for the outdoor BBQ, ideal for al fresco dining. Inside, discover a kitchen featuring stainless steel appliances, granite countertops, and under/over cabinet lighting. The main floor guest room, formal living room, and dining room cater to hosting gatherings, while the primary suite offers his and hers walk-in closets and a luxurious bathroom with a jacuzzi tub for two. Additional features include a second-floor laundry room with sink and additional storage, and dual-zone HVAC system. Outside, enjoy a shaded pavilion, a professionally landscaped yard, and a shed for extra storage. Located near parks, a baseball field, basketball court, and the Consolidated School District 158 Reed school campus, this home seamlessly combines luxury and convenience. Don't miss the chance to turn this into your dream home! **Multiple offers received, asking highest and best by Sunday at 6PM**
Re-activated
$549,900
10727 Mayfield Ln, Huntley, IL 60142
5beds
3,197sqft
Single Family Residence
Built in 2006
9,448 Square Feet Lot
$-- Zestimate®
$172/sqft
$-- HOA
What's special
Shaded pavilionDining roomDual-zone hvac systemGranite countertopsShed for extra storageProfessionally landscaped yardMain floor guest room
- --
- 307
- views
- 18
- saves
Zillow last checked:
Listing updated:
Listed by:
Vineet Aurora 847-295-0800,
RE/MAX Top Performers
Source: MRED as distributed by MLS GRID,MLS#: 12720207
Facts & features
Interior
Bedrooms & bathrooms
- Bedrooms: 5
- Bathrooms: 4
- Full bathrooms: 3
- 1/2 bathrooms: 1
Rooms
- Room types: Bedroom 5, Recreation Room
Primary bedroom
- Features: Flooring (Carpet), Window Treatments (All), Bathroom (Full)
- Level: Second
- Area: 320 Square Feet
- Dimensions: 16X20
Bedroom 2
- Features: Flooring (Carpet), Window Treatments (All)
- Level: Second
- Area: 130 Square Feet
- Dimensions: 13X10
Bedroom 3
- Features: Flooring (Carpet), Window Treatments (All)
- Level: Second
- Area: 192 Square Feet
- Dimensions: 12X16
Bedroom 4
- Features: Flooring (Carpet), Window Treatments (All)
- Level: Second
- Area: 180 Square Feet
- Dimensions: 12X15
Bedroom 5
- Features: Flooring (Carpet), Window Treatments (All)
- Level: Main
- Area: 143 Square Feet
- Dimensions: 13X11
Dining room
- Features: Flooring (Ceramic Tile), Window Treatments (All)
- Level: Main
- Area: 130 Square Feet
- Dimensions: 13X10
Family room
- Features: Flooring (Ceramic Tile), Window Treatments (All)
- Level: Main
- Area: 323 Square Feet
- Dimensions: 19X17
Kitchen
- Features: Kitchen (Eating Area-Table Space, Island, Pantry-Walk-in), Flooring (Hardwood), Window Treatments (All)
- Level: Main
- Area: 272 Square Feet
- Dimensions: 17X16
Laundry
- Features: Flooring (Ceramic Tile)
- Level: Second
- Area: 48 Square Feet
- Dimensions: 8X6
Living room
- Features: Flooring (Ceramic Tile), Window Treatments (All)
- Level: Main
- Area: 156 Square Feet
- Dimensions: 13X12
Recreation room
- Features: Flooring (Carpet)
- Level: Basement
- Area: 1040 Square Feet
- Dimensions: 40X26
Heating
- Natural Gas, Forced Air, Sep Heating Systems - 2+, Indv Controls, Zoned
Cooling
- Central Air, Zoned
Appliances
- Included: Double Oven, Microwave, Dishwasher, Refrigerator, Washer, Dryer, Disposal, Stainless Steel Appliance(s), Cooktop
- Laundry: Upper Level
Features
- Cathedral Ceiling(s), Wet Bar, 1st Floor Bedroom, 1st Floor Full Bath, Walk-In Closet(s), Open Floorplan
- Windows: Screens
- Basement: Finished,Full
- Number of fireplaces: 1
- Fireplace features: Wood Burning, Gas Log, Gas Starter, Family Room
Interior area
- Total structure area: 0
- Total interior livable area: 3,197 sqft
Property
Parking
- Total spaces: 3
- Parking features: Asphalt, Garage Door Opener, Yes, Garage Owned, Attached, Garage
- Attached garage spaces: 3
- Has uncovered spaces: Yes
Accessibility
- Accessibility features: No Disability Access
Features
- Stories: 2
- Patio & porch: Patio
- Pool features: In Ground
- Fencing: Fenced
Lot
- Size: 9,448 Square Feet
- Dimensions: 70x143x70x143
- Features: Landscaped
Details
- Additional structures: Pergola, Shed(s)
- Parcel number: 1827177003
- Special conditions: Exceptions-Call List Office
- Other equipment: Ceiling Fan(s)
Construction
Type & style
- Home type: SingleFamily
- Property subtype: Single Family Residence
Materials
- Vinyl Siding
- Roof: Asphalt
Condition
- New construction: No
- Year built: 2006
Utilities & green energy
- Sewer: Public Sewer
- Water: Public
Community & HOA
Community
- Features: Park, Curbs, Sidewalks, Street Lights, Street Paved
- Subdivision: Northbridge
HOA
- Services included: None
Location
- Region: Huntley
Financial & listing details
- Price per square foot: $172/sqft
- Tax assessed value: $509,397
- Annual tax amount: $10,654
- Date on market: 8/11/2026
- Ownership: Fee Simple
Estimated market value
Not available
Estimated sales range
Not available
Not available
Price history
| Date | Event | Price |
|---|---|---|
| 6/24/2024 | Sold | $625,000-6%$195/sqft |
Source:  MRED as distributed by MLS GRID #12028562 Report a problem MRED as distributed by MLS GRID #12028562 Report a problem | ||
| 5/6/2024 | Listed for sale | $664,900$208/sqft |
Source: MRED as distributed by MLS GRID #12028562 Report a problem | ||
| 5/6/2024 | Contingent | $664,900$208/sqft |
Source: MRED as distributed by MLS GRID #12028562 Report a problem | ||
| 4/24/2024 | Price change | $664,9000%$208/sqft |
Source: MRED as distributed by MLS GRID #12028562 Report a problem | ||
| 4/13/2024 | Listed for sale | $665,000+146.3%$208/sqft |
Source: MRED as distributed by MLS GRID #12028562 Report a problem | ||
| 2/15/2013 | Sold | $270,000-5.3%$84/sqft |
Source: MRED as distributed by MLS GRID #08161906 Report a problem | ||
| 9/26/2012 | Pending sale | $285,000+5.6%$89/sqft |
Source: Unlimited NW LLC #08161906 Report a problem | ||
| 9/25/2012 | Sold | $270,000-5.3%$84/sqft |
Source: Agent Provided Report a problem | ||
| 9/19/2012 | Listed for sale | $285,000-31.3%$89/sqft |
Source: Unlimited NW LLC #08161906 Report a problem | ||
| 5/30/2006 | Sold | $414,900$130/sqft |
Source: Public Record Report a problem | ||
Public tax history
| Year | Property taxes | Tax assessment |
|---|---|---|
| 2025 | $10,655 +3.8% | $169,799 +8.4% |
| 2024 | $10,267 +2.8% | $156,656 +11.3% |
| 2023 | $9,991 +5.1% | $140,725 +12.8% |
| 2022 | $9,507 +3.1% | $124,808 +6.2% |
| 2021 | $9,225 +1.7% | $117,544 +2.7% |
| 2020 | $9,073 | $114,409 +2.6% |
| 2019 | -- | $111,488 +3.8% |
| 2018 | $8,634 +2% | $107,447 +6.1% |
| 2017 | $8,466 -1% | $101,260 +5.2% |
| 2016 | $8,548 | $96,273 +7% |
| 2013 | $8,548 | $89,991 -6.1% |
| 2011 | -- | $95,843 +5.3% |
| 2010 | -- | $91,011 -31.8% |
| 2009 | -- | $133,421 |
| 2008 | -- | $133,421 +43.5% |
| 2006 | -- | $93,000 +7801.4% |
| 2005 | $85 -0.2% | $1,177 +4.6% |
| 2004 | $85 | $1,125 |
Find assessor info on the county website
Monthly payment
Est. payment
Payment breakdown
Explore the cost of this home by adjusting the details. Changes won't be saved.Climate risks
Neighborhood: 60142
Nearby schools
Schools provided by the listing agent
- Elementary: Martin Elementary School
- Middle: Marlowe Middle School
- High: Huntley High School
- District: 158
Source: MRED as distributed by MLS GRID. This data may not be complete. We recommend contacting the local school district to confirm school assignments for this home.

Similar homes
- $579,9006 bd5 ba3.2k sqft10880 Potomac Dr, Huntley, IL 60142Active
 MLS ID #12751256, Cesar Estrada, Worth Clark Realty. MRED as distributed by MLS GRID
 - $575,0004 bd4 ba2.9k sqft10669 Wheatlands Way, Huntley, IL 60142Active
 MLS ID #12745122, Amy Foote, ABR,GRI,SFR, Compass. MRED as distributed by MLS GRID
 - $599,9005 bd4 ba3k sqft10748 Nantucket Ln, Huntley, IL 60142Active
 MLS ID #12750319, Thomas Kuruvilla, Achieve Real Estate Group Inc. MRED as distributed by MLS GRID
 - $464,9003 bd3 ba2.3k sqft10651 Capitol Ln, Huntley, IL 60142Active
 MLS ID #12783447, Robert Wisdom, RE/MAX Horizon. MRED as distributed by MLS GRID
