1 of the largest Carmel Federal models in the Masters Collection at Bowes Creek, this home combines space, comfort, and thoughtful updates. The main floor offers a private office, dining room, and a bright living area with fireplace and a wall of windows. The kitchen features granite countertops, stainless appliances, and plenty of cabinet space. Upstairs, the master suite includes a sitting area, spa-like bath, and 4 walk-in closets. Recent upgrades include a roof (2024), front entry door (2022), water heater (2022), partial hardwood floors (2020), and carpet (2023). Additional highlights: a heated 3 car garage, built-in water filtration faucet, and an expansive unfinished basement with potential for additional living space. Set on a quiet cul-de-sac in the Bowes Creek Country Club community, residents also enjoy access to the neighborhood's golf course and amenities. Exclusions: Kitchen refrigerator (replacing it with another unit in the garage), wall-mounted entertainment unit in family room, mirror in entrance hallway. For questions or additional details, contact listing agent
Active
$689,000
1103 Championship Dr, Elgin, IL 60124
4beds
4,150sqft
:
Get pre-qualified$4,909/mo
Single Family Residence
Built in 2007
-- sqft lot
$-- Zestimate®
$166/sqft
$48/mo HOA
What's special
Private officeSpa-like bathPlenty of cabinet spaceQuiet cul-de-sacWall of windowsDining roomGranite countertops
- --
- on Zillow |
- 786
- views |
- 40
- saves |
Zillow last checked:
Listing updated:
Listed by:
Azamat Apsalbekov 513-410-0258,
Tolstoy Realty
Source: MRED as distributed by MLS GRID,MLS#: 12521041
Facts & features
Interior
Bedrooms & bathrooms
- Bedrooms: 4
- Bathrooms: 4
- Full bathrooms: 3
- 1/2 bathrooms: 1
Rooms
- Room types: Sitting Room, Office
Primary bedroom
- Features: Flooring (Carpet), Window Treatments (Blinds), Bathroom (Full, Double Sink, Tub & Separate Shwr)
- Level: Second
- Area: 364 Square Feet
- Dimensions: 26X14
Bedroom 2
- Features: Flooring (Carpet), Window Treatments (Blinds)
- Level: Second
- Area: 156 Square Feet
- Dimensions: 13X12
Bedroom 3
- Features: Flooring (Carpet), Window Treatments (Blinds)
- Level: Second
- Area: 143 Square Feet
- Dimensions: 13X11
Bedroom 4
- Features: Flooring (Carpet), Window Treatments (Blinds)
- Level: Second
- Area: 132 Square Feet
- Dimensions: 12X11
Dining room
- Features: Flooring (Hardwood), Window Treatments (Blinds)
- Level: Main
- Area: 156 Square Feet
- Dimensions: 13X12
Family room
- Features: Flooring (Hardwood), Window Treatments (Blinds)
- Level: Main
- Area: 361 Square Feet
- Dimensions: 19X19
Kitchen
- Features: Kitchen (Eating Area-Table Space, Island, Pantry-Walk-in, Granite Counters), Flooring (Hardwood), Window Treatments (Shades)
- Level: Main
- Area: 224 Square Feet
- Dimensions: 16X14
Laundry
- Level: Main
- Area: 90 Square Feet
- Dimensions: 9X10
Living room
- Features: Flooring (Hardwood), Window Treatments (Blinds)
- Level: Main
- Area: 221 Square Feet
- Dimensions: 17X13
Office
- Features: Flooring (Hardwood)
- Level: Main
- Area: 182 Square Feet
- Dimensions: 14X13
Sitting room
- Features: Flooring (Hardwood)
- Level: Main
- Area: 143 Square Feet
- Dimensions: 13X11
Heating
- Natural Gas, Forced Air
Cooling
- Central Air
Appliances
- Laundry: Main Level
Features
- Walk-In Closet(s)
- Flooring: Hardwood
- Basement: Unfinished,Full
- Number of fireplaces: 1
- Fireplace features: Wood Burning, Gas Starter, Family Room
Interior area
- Total structure area: 0
- Total interior livable area: 4,150 sqft
Property
Parking
- Total spaces: 3
- Parking features: Asphalt, Heated Garage, Yes, Garage Owned, Attached, Garage
- Attached garage spaces: 3
Accessibility
- Accessibility features: No Disability Access
Features
- Stories: 2
Lot
- Dimensions: 85 x 182 x 89 x 154
- Features: Cul-De-Sac
Details
- Parcel number: 0525432011
- Special conditions: None
Construction
Type & style
- Home type: SingleFamily
- Property subtype: Single Family Residence
Materials
- Brick, Fiber Cement
- Foundation: Concrete Perimeter
- Roof: Asphalt
Condition
- New construction: No
- Year built: 2007
Utilities & green energy
- Sewer: Public Sewer
- Water: Public
Community & HOA
HOA
- Has HOA: Yes
- Services included: None
- HOA fee: $570 annually
Location
- Region: Elgin
Financial & listing details
- Price per square foot: $166/sqft
- Tax assessed value: $483,321
- Annual tax amount: $12,480
- Date on market: 3/5/2026
- Ownership: Fee Simple w/ HO Assn.
Estimated market value
Not available
Estimated sales range
Not available
Not available
Price history
| Date | Event | Price |
|---|---|---|
| 12/5/2025 | Listing removed | -- |
Source: Owner Report a problem | ||
| 10/13/2025 | Price change | $730,000-2%$176/sqft |
Source:  MRED as distributed by MLS GRID #12481127 Report a problem MRED as distributed by MLS GRID #12481127 Report a problem | ||
| 9/29/2025 | Listed for sale | $745,000+97.1%$180/sqft |
Source: MRED as distributed by MLS GRID #12481127 Report a problem | ||
| 8/31/2020 | Sold | $378,000-1.8%$91/sqft |
Source: MRED as distributed by MLS GRID #10692375 Report a problem | ||
| 7/25/2020 | Pending sale | $384,900$93/sqft |
Source: Prello Realty Inc. #10692375 Report a problem | ||
| 7/14/2020 | Price change | $384,900-1.3%$93/sqft |
Source: Prello Realty Inc. #10692375 Report a problem | ||
| 4/17/2020 | Listed for sale | $389,900+7.7%$94/sqft |
Source: Prello Realty Inc. #10692375 Report a problem | ||
| 12/17/2012 | Sold | $362,000-5.7%$87/sqft |
Source: MRED as distributed by MLS GRID #08114055 Report a problem | ||
| 11/13/2012 | Pending sale | $384,000$93/sqft |
Source: Baird & Warner Real Estate #08114055 Report a problem | ||
| 10/11/2012 | Price change | $384,000-1.3%$93/sqft |
Source: Baird & Warner Real Estate #08114055 Report a problem | ||
| 9/11/2012 | Price change | $389,000-4%$94/sqft |
Source: Baird & Warner Real Estate #08114055 Report a problem | ||
| 7/15/2012 | Listed for sale | $405,000-28.4%$98/sqft |
Source: Baird & Warner Real Estate #08114055 Report a problem | ||
| 6/8/2007 | Sold | $566,000$136/sqft |
Source: Public Record Report a problem | ||
Public tax history
| Year | Property taxes | Tax assessment |
|---|---|---|
| 2024 | $12,480 -5.8% | $161,107 +0.6% |
| 2023 | $13,252 +2.2% | $160,110 +5.4% |
| 2022 | $12,960 +0.5% | $151,864 +3.5% |
| 2021 | $12,894 -0.3% | $146,715 +1.8% |
| 2020 | $12,931 -0.9% | $144,078 +1.3% |
| 2019 | $13,044 -7.5% | $142,215 -2.2% |
| 2018 | $14,099 -7.8% | $145,380 -6.3% |
| 2017 | $15,286 -4.4% | $155,158 +5.8% |
| 2016 | $15,997 | $146,652 -0.8% |
| 2015 | -- | $147,876 +4.4% |
| 2014 | -- | $141,642 -4.2% |
| 2013 | -- | $147,835 -13.5% |
| 2012 | -- | $170,942 -1.9% |
| 2011 | -- | $174,277 -2.2% |
| 2010 | -- | $178,232 -5% |
| 2009 | -- | $187,593 |
| 2008 | -- | $187,593 +72.2% |
| 2007 | -- | $108,937 +3235.5% |
| 2006 | -- | $3,266 |
Find assessor info on the county website
Monthly payment
Est. payment
Payment breakdown
Explore the cost of this home by adjusting the details. Changes won't be saved.Climate risks
Neighborhood: 60124
Nearby schools
GreatSchools rating
- 6/10Otter Creek Elementary SchoolGrades: K-6Distance: 1.7 mi
- 3/10Abbott Middle SchoolGrades: 7-8Distance: 4.3 mi
- 4/10South Elgin High SchoolGrades: 9-12Distance: 4.8 mi
Schools provided by the listing agent
- District: 46
Source: MRED as distributed by MLS GRID. This data may not be complete. We recommend contacting the local school district to confirm school assignments for this home.
- $646,2004 bd4 ba3.2k sqft1105 Championship Dr, Elgin, IL 60124Off Market

- $648,9004 bd4 ba3.2k sqft1101 Championship Dr, Elgin, IL 60124Off Market
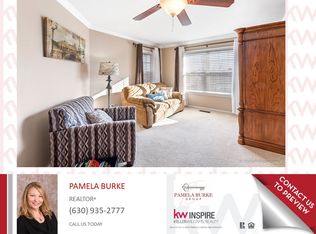
- $585,0004 bd2 ba2.9k sqft1110 Championship Dr, Elgin, IL 60124Off Market
- $585,7004 bd2 ba3.3k sqft1102 Championship Dr, Elgin, IL 60124Off Market
- $719,0004 bd3 ba4.3k sqft1106 Championship Dr, Elgin, IL 60124Off Market
- $565,0004 bd4 ba4.2k sqft1107 Championship Dr, Elgin, IL 60124Sold
- $592,4004 bd4 ba3.2k sqft1104 Championship Dr, Elgin, IL 60124Off Market
- $659,7004 bd5 ba4.1k sqft1109 Championship Dr, Elgin, IL 60124Off Market
A local agent can set up tours, give advice and negotiate with sellers.
Similar homes
- $774,9005 bd4 ba3.7k sqft40W850 Stonecrest Dr, Elgin, IL 60124Active
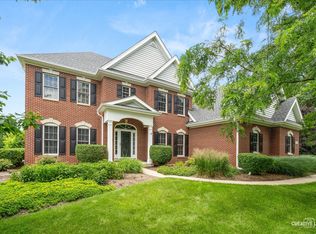 MLS ID #12675484, Robert Wisdom, RE/MAX Horizon. MRED as distributed by MLS GRID
 - $565,0004 bd4 ba3.5k sqft239 Pawtucket Ave, Elgin, IL 60124Active
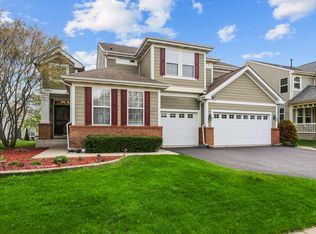 MLS ID #12692676, Aleksandr Katsman, ABR,SFR,SRS, Barr Agency, Inc. MRED as distributed by MLS GRID
 - $688,7004 bd4 ba2.9k sqft39W796 Dairyherd Ln, Saint Charles, IL 60175Active
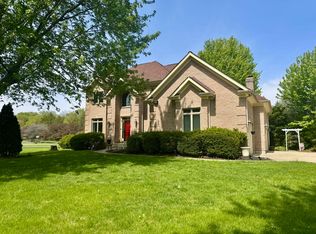 MLS ID #12688410, Amy Adorno, ABR,CSC,E-PRO, Executive Realty Group LLC. MRED as distributed by MLS GRID
 - $549,9004 bd3 ba2.8k sqft162 Hibiscus Ln, Elgin, IL 60124Active
 MLS ID #12708950, Sabrina Conti Erangey, Baird & Warner. MRED as distributed by MLS GRID
 - $577,9004 bd3 ba2.4k sqft3811 Ivy Ln, Elgin, IL 60124Price ChangeMLS ID #12653668, Christopher Jones, Coldwell Banker Realty. MRED as distributed by MLS GRID
- $574,9004 bd3 ba3.1k sqft2023 Torino Dr, Elgin, IL 60123ActiveMLS ID #12705855, Santino Binetti, RE/MAX Suburban. MRED as distributed by MLS GRID
- $650,0004 bd3 ba3.1k sqft8 Orchid Ct, Streamwood, IL 60107NewMLS ID #12718420, Kelly Baysinger, Compass. MRED as distributed by MLS GRID
- $689,0004 bd4 ba3.5k sqft10435 Aldridge Dr, Huntley, IL 60142ActiveMLS ID #12701243, Stephanie Boswell, Keller Williams Success Realty. MRED as distributed by MLS GRID
- $975,0005 bd4 ba3.8k sqft4N796 W Woods Dr, St Charles, IL 60175NewMLS ID #12715046, Matthew Kombrink, GRI,SFR, One Source Realty. MRED as distributed by MLS GRID
- $720,0004 bd4 ba3.7k sqft34W624 Courier Ave, St Charles, IL 60174ActiveMLS ID #12701073, Jessica Tumpane, RE/MAX Plaza. MRED as distributed by MLS GRID
- $619,9004 bd3 ba2.4k sqft604 Foster Ave, Bartlett, IL 60103NewMLS ID #12717230, Aurelia Vaicekonis, Century 21 Integra. MRED as distributed by MLS GRID
- $729,9004 bd4 ba4.8k sqft518 Wildflower Way, Streamwood, IL 60107ActiveMLS ID #12692930, Courtney Abraham, Berkshire Hathaway HomeServices American Heritage. MRED as distributed by MLS GRID
- $600,0003 bd4 ba3k sqft10669 Wheatlands Way, Huntley, IL 60142NewMLS ID #12715359, Amy Foote, ABR,GRI,SFR, Compass. MRED as distributed by MLS GRID
- $775,0004 bd5 ba3.4k sqft40W612 Blue Lake Cir N, St Charles, IL 60175ActiveMLS ID #12702252, Ryan Sjostrom, Compass. MRED as distributed by MLS GRID
- $720,0005 bd4 ba4.7k sqft3630 White Deer Dr, Algonquin, IL 60102ActiveMLS ID #12686466, Angela Bjork, Baird & Warner. MRED as distributed by MLS GRID
- $769,9005 bd4 ba4k sqft1160 Lakin Ave, Elburn, IL 60119NewMLS ID #12721261, Tetyana Palagniuk, Inter Properties Inc. MRED as distributed by MLS GRID
- $775,0005 bd5 ba3.5k sqft601 Oak Ln, South Elgin, IL 60177ActiveMLS ID #12633918, Melissa Somone-Graham, RE/MAX Suburban. MRED as distributed by MLS GRID
- $589,0004 bd3 ba2.4k sqft135 Cloverdale Ln, Schaumburg, IL 60194NewMLS ID #12705756, Steve Burke, RE/MAX Suburban. MRED as distributed by MLS GRID
- $675,0005 bd4 ba4.6k sqft8709 Shade Tree Cir, Crystal Lake, IL 60014ActiveMLS ID #12704882, Roxana Naughton, SRS, Berkshire Hathaway Homeservices Chicago. MRED as distributed by MLS GRID
- $650,0004 bd4 ba3.4k sqft1494 Polo Dr, Bartlett, IL 60103ActiveMLS ID #12710153, Ralph Binetti, RE/MAX Suburban. MRED as distributed by MLS GRID
