Skip main navigation
Closed
Street View
  • $565,000

    1107 Championship Dr, Elgin, IL 60124

    4beds
    4,223sqft
    Single Family Residence
    Built in 2007
    0.64 Acres Lot
    $603,000 Zestimate®
    $134/sqft
    $4,108 Estimated rent

    Home value

    $603,000

    $543,000 - $675,000

    $4,108/mo

    Zestimate® history
    Loading
    Loading...

    Owner options

    List your home for rent

    $4,108/mo

    Rent Zestimate®

    Find your next renter with Zillow Rental Manager. Plus, with online applications, you can quickly screen prospective tenants – for free.

    Learn more

    $4,108/mo

    Rent Zestimate®

    Refinance and save

    $4,715/mo

    Est. payment

    Refinancing to a lower rate could help reduce your monthly payments and save thousands over the life of the loan.

    See today's rates

    $4,715/mo

    Est. payment

    Explore your selling options

    Work with a Zillow partner agent

    Leverage their expertise and Zillow's premium Showcase listings to get your home seen by more buyers.

    Get started

    List with your own agent

    Get your home in front of millions of buyers by listing it on Zillow.

    Learn how to do it

    Sell it yourself

    Take full control of how buyers see your home on Zillow by listing For Sale by Owner (FSBO).

    List your home

    What's special

    Stone fireplaceVersatile bonus roomPear treesSoaring ceilingsEn-suite bathJack-and-jill bathMature trees
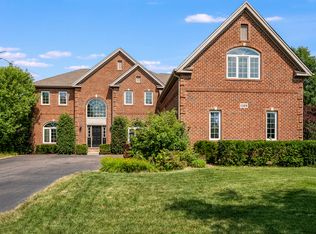
    Discover this exquisite 4-bedroom 3 1/2 bathroom home in the prestigious Bowes Creek Country Club. Step into the inviting foyer, where a custom oak staircase leads to an elegant formal dining room and living room, seamlessly connecting to the family room-ideal for hosting gatherings. The family room boasts soaring ceilings, a striking stone fireplace, and two new sliding doors that flood the space with natural light and lead to the patio. The spacious kitchen is a chef's dream, featuring an oversized island with a breakfast bar, stainless steel appliances, 42-inch cabinetry, a walk-in pantry, a wet bar, and a cozy eat-in area with a new slider to the patio. A first-floor laundry room offers convenience with a sink and extra storage, while the private study overlooks a serene garden and pear trees in the backyard. Dual staircases lead to the second floor, where you'll find the luxurious master suite with vaulted ceilings, four walk-in closets, a sitting area, a makeup vanity, and an en-suite bath with double sinks, a soaking tub, and a separate shower. The master suite also includes a versatile bonus room, perfect for a nursery, sitting room, or private office. Additional upstairs amenities include a princess suite with a private bath and two more bedrooms connected by a Jack-and-Jill bath. The expansive, deep-pour basement offers endless possibilities for customization, while the backyard impresses with a large brick paver patio, a built-in grill area with a natural gas line, and mature trees providing added privacy. A 3.5-car garage offers ample storage, and the home's prime location near Bowes Creek Golf, Otter Creek Forest Preserve, and Randall Road ensures both convenience and tranquility. Don't miss this stunning home that perfectly blends luxury, functionality, and comfort!

    Zillow last checked:

    Listing updated:

    Listed by:

    Sherita Owens 312-216-2422,

    Keller Williams ONEChicago

    Bought with:

    Matthew Kveton

    Keller Williams Inspire

    Source: MRED as distributed by MLS GRID,MLS#: 12167980MLS Logo

    Facts & features

    Interior

    Bedrooms & bathrooms
    • Bedrooms: 4
    • Bathrooms: 4
    • Full bathrooms: 3
    • 1/2 bathrooms: 1
    Rooms
    • Room types: Breakfast Room, Study, Den
    Primary bedroom
    • Features: Flooring (Carpet), Window Treatments (All), Bathroom (Full)
    • Level: Second
    • Area: 390 Square Feet
    • Dimensions: 26X15
    Bedroom 2
    • Features: Flooring (Carpet), Window Treatments (All)
    • Level: Second
    • Area: 169 Square Feet
    • Dimensions: 13X13
    Bedroom 3
    • Features: Flooring (Carpet), Window Treatments (All)
    • Level: Second
    • Area: 143 Square Feet
    • Dimensions: 13X11
    Bedroom 4
    • Features: Flooring (Carpet), Window Treatments (All)
    • Level: Second
    • Area: 132 Square Feet
    • Dimensions: 12X11
    Breakfast room
    • Features: Flooring (Hardwood), Window Treatments (All)
    • Level: Main
    • Area: 224 Square Feet
    • Dimensions: 16X14
    Den
    • Features: Flooring (Carpet), Window Treatments (All)
    • Level: Second
    • Area: 154 Square Feet
    • Dimensions: 14X11
    Dining room
    • Features: Flooring (Hardwood), Window Treatments (All)
    • Level: Main
    • Area: 156 Square Feet
    • Dimensions: 13X12
    Family room
    • Features: Flooring (Hardwood), Window Treatments (All)
    • Level: Main
    • Area: 361 Square Feet
    • Dimensions: 19X19
    Kitchen
    • Features: Kitchen (Eating Area-Breakfast Bar, Eating Area-Table Space, Island), Flooring (Hardwood), Window Treatments (All)
    • Level: Main
    • Area: 242 Square Feet
    • Dimensions: 22X11
    Laundry
    • Features: Flooring (Vinyl), Window Treatments (All)
    • Level: Main
    • Area: 42 Square Feet
    • Dimensions: 7X6
    Living room
    • Features: Flooring (Hardwood), Window Treatments (All)
    • Level: Main
    • Area: 221 Square Feet
    • Dimensions: 17X13
    Study
    • Features: Flooring (Hardwood), Window Treatments (All)
    • Level: Main
    • Area: 195 Square Feet
    • Dimensions: 15X13
    Heating
    • Natural Gas
    Cooling
    • Central Air
    Appliances
    • Included: Range, Microwave, Dishwasher, Refrigerator, Washer, Dryer, Disposal, Humidifier
    • Laundry: Main Level, In Unit, Sink
    Features
    • Wet Bar, Walk-In Closet(s)
    • Flooring: Hardwood
    • Basement: Unfinished,Full
    • Number of fireplaces: 1
    • Fireplace features: Family Room
    Interior area
    • Total structure area: 6,411
    • Total interior livable area: 4,223 sqft

    Property

    Parking
    • Total spaces: 3
    • Parking features: Asphalt, Garage Door Opener, On Site, Garage Owned, Attached, Garage
    • Attached garage spaces: 3
    • Has uncovered spaces: Yes
    Accessibility
    • Accessibility features: No Disability Access
    Features
    • Stories: 2
    • Patio & porch: Patio
    Lot
    • Size: 0.64 Acres
    • Features: Cul-De-Sac
    Details
    • Parcel number: 0525432013
    • Special conditions: Short Sale

    Construction

    Type & style
    • Home type: SingleFamily
    • Architectural style: Georgian
    • Property subtype: Single Family Residence
    Materials
    • Brick
    • Foundation: Concrete Perimeter
    • Roof: Asphalt
    Condition
    • New construction: No
    • Year built: 2007
    Details
    • Builder model: BC CARMEL GEORGIAN

    Utilities & green energy

    • Sewer: Public Sewer
    • Water: Public

    Community & HOA

    Community
    • Features: Park, Curbs, Sidewalks, Street Lights, Street Paved
    • Security: Carbon Monoxide Detector(s)
    • Subdivision: Bowes Creek Country Club
    HOA
    • Has HOA: Yes
    • Services included: Other
    • HOA fee: $628 annually
    Location
    • Region: Elgin

    Financial & listing details

    • Price per square foot: $134/sqft
    • Tax assessed value: $480,930
    • Annual tax amount: $13,182
    • Date on market: 12/12/2024
    • Listing terms: Conventional
    • Ownership: Fee Simple w/ HO Assn.

    Price history

    DateEventPrice
    2/7/2025Sold$565,000-4.2%$134/sqft
    Source: MRED as distributed by MLS GRID #12167980 Report a problem
    1/17/2025Pending sale$589,999$140/sqft
    Source: MRED as distributed by MLS GRID #12167980 Report a problem
    12/26/2024Price change$589,999-1.7%$140/sqft
    Source: MRED as distributed by MLS GRID #12167980 Report a problem
    12/12/2024Listed for sale$599,999$142/sqft
    Source: MRED as distributed by MLS GRID #12167980 Report a problem
    12/2/2024Listing removed$599,999$142/sqft
    Source: MRED as distributed by MLS GRID #12167980 Report a problem
    11/26/2024Listed for sale$599,999$142/sqft
    Source: MRED as distributed by MLS GRID #12167980 Report a problem
    10/13/2024Contingent$599,999$142/sqft
    Source: MRED as distributed by MLS GRID #12167980 Report a problem
    9/30/2024Listed for sale$599,999+30.4%$142/sqft
    Source: MRED as distributed by MLS GRID #12167980 Report a problem
    10/14/2021Sold$460,000-4.2%$109/sqft
    Source: MRED as distributed by MLS GRID #11155667 Report a problem
    8/27/2021Pending sale$479,999$114/sqft
    Source: RE/MAX International #11155667 Report a problem
    7/15/2021Price change$479,999-4%$114/sqft
    Source: RE/MAX International #11155667 Report a problem
    5/13/2021Listed for sale$499,999$118/sqft
    Source: RE/MAX International #11086599 Report a problem

    Public tax history

    YearProperty taxesTax assessment
    2024$12,415 -5.8%$160,310 +0.6%
    2023$13,182 +2.2%$159,308 +5.4%
    2022$12,893 +4.2%$151,109 +3.5%
    2021$12,369 -0.2%$145,985 +1.8%
    2020$12,395 -4.5%$143,361 +1.3%
    2019$12,976 -5.7%$141,507 -0.3%
    2018$13,757 -9.7%$141,997 -5.9%
    2017$15,229 -4.4%$150,909 +3.3%
    2016$15,932 $146,056 -4.6%
    2015-- $153,153 +9.3%
    2014-- $140,151 -11.8%
    2013-- $158,961 -12.5%
    2012-- $181,627 -2.9%
    2011-- $187,147 -2.1%
    2010-- $191,102 -3.9%
    2009-- $198,839 -2.7%
    2008-- $204,420 +2%
    2007-- $200,491 +4258.5%
    2006-- $4,600
    Find assessor info on the county website

    Neighborhood: 60124

    Nearby schools

    GreatSchools rating
    Schools provided by the listing agent
    • Elementary: Otter Creek Elementary School
    • Middle: Abbott Middle School
    • High: South Elgin High School
    • District: 46

    Source: MRED as distributed by MLS GRID. This data may not be complete. We recommend contacting the local school district to confirm school assignments for this home.

    Get a cash offer in 3 minutes
    Find out how much your home could sell for in as little as 3 minutes with a no-obligation cash offer.
    Estimated market value
    $603,000
    Get a cash offer in 3 minutes
    Find out how much your home could sell for in as little as 3 minutes with a no-obligation cash offer.
    Estimated market value
    $603,000