Welcome to this beautifully maintained, one-owner home offering over 3,000 square feet of thoughtfully designed living space on a quiet cul-de-sac. From the moment you step inside, you'll appreciate the soaring vaulted ceilings, abundant natural light, and impressive double staircase that creates a stunning first impression. Designed for both everyday living and entertaining, this spacious home features four generously sized bedrooms, 2.1 baths, a dedicated main-floor office perfect for working from home, and the convenience of a first-floor laundry room and 3 car garage! The expansive unfinished English basement is ready for your vision, offering endless possibilities for additional living space, recreation, or storage. Outside, enjoy professionally landscaped grounds and a private backyard that provides the perfect setting for relaxing evenings, outdoor gatherings, or simply enjoying nature. Ideally located just minutes from shopping, dining, parks, and major conveniences, this exceptional home combines timeless design, pride of ownership, and an unbeatable location. A rare opportunity to make this original-owner home your own!
Contingent
$650,000
8 Orchid Ct, Streamwood, IL 60107
4beds
3,158sqft
Single Family Residence
Built in 2000
-- sqft lot
$643,400 Zestimate®
$206/sqft
$80/mo HOA
What's special
Professionally landscaped groundsFour generously sized bedroomsAbundant natural lightDedicated main-floor officeFirst-floor laundry roomQuiet cul-de-sacPrivate backyard
- 52 days
- 129
- 1
Likely to sell faster than
Zillow last checked:
Listing updated:
Listed by:
Kelly Baysinger (847)322-6654,
Compass,
Amy DeRango,
Compass
Source: MRED as distributed by MLS GRID,MLS#: 12718420
Facts & features
Interior
Bedrooms & bathrooms
- Bedrooms: 4
- Bathrooms: 3
- Full bathrooms: 2
- 1/2 bathrooms: 1
Rooms
- Room types: Office, Foyer, Storage, Walk In Closet
Primary bedroom
- Features: Flooring (Carpet), Window Treatments (Window Treatments), Bathroom (Full, Whirlpool & Sep Shwr)
- Level: Main
- Area: 336 Square Feet
- Dimensions: 21X16
Bedroom 2
- Features: Flooring (Carpet), Window Treatments (Window Treatments)
- Level: Second
- Area: 192 Square Feet
- Dimensions: 16X12
Bedroom 3
- Features: Flooring (Carpet), Window Treatments (Window Treatments)
- Level: Second
- Area: 180 Square Feet
- Dimensions: 15X12
Bedroom 4
- Features: Flooring (Carpet), Window Treatments (Window Treatments)
- Level: Second
- Area: 196 Square Feet
- Dimensions: 14X14
Dining room
- Features: Flooring (Carpet), Window Treatments (Window Treatments)
- Level: Main
- Area: 180 Square Feet
- Dimensions: 15X12
Family room
- Features: Flooring (Carpet), Window Treatments (Window Treatments)
- Level: Main
- Area: 320 Square Feet
- Dimensions: 20X16
Foyer
- Features: Flooring (Hardwood)
- Level: Main
- Area: 196 Square Feet
- Dimensions: 14X14
Kitchen
- Features: Kitchen (Eating Area-Table Space, Island, Pantry-Closet, Granite Counters), Flooring (Tile), Window Treatments (Window Treatments)
- Level: Main
- Area: 240 Square Feet
- Dimensions: 16X15
Laundry
- Features: Flooring (Ceramic Tile)
- Level: Main
- Area: 70 Square Feet
- Dimensions: 10X7
Living room
- Features: Flooring (Carpet), Window Treatments (Window Treatments)
- Level: Main
- Area: 210 Square Feet
- Dimensions: 15X14
Office
- Features: Flooring (Carpet), Window Treatments (Window Treatments)
- Level: Main
- Area: 168 Square Feet
- Dimensions: 14X12
Storage
- Level: Basement
- Area: 2106 Square Feet
- Dimensions: 54X39
Walk in closet
- Features: Flooring (Carpet)
- Level: Second
- Area: 72 Square Feet
- Dimensions: 12X6
Heating
- Natural Gas, Forced Air
Cooling
- Central Air
Appliances
- Included: Microwave, Dishwasher, Refrigerator, Washer, Dryer, Disposal
- Laundry: Main Level, Sink
Features
- Cathedral Ceiling(s), Dry Bar, Walk-In Closet(s)
- Flooring: Hardwood
- Windows: Screens
- Basement: Unfinished,Bath/Stubbed,Egress Window,Full,Daylight
- Number of fireplaces: 1
- Fireplace features: Gas Log, Gas Starter, Family Room
Interior area
- Total structure area: 0
- Total interior livable area: 3,158 sqft
Property
Parking
- Total spaces: 3
- Parking features: Concrete, Garage Door Opener, Yes, Garage Owned, Attached, Garage
- Attached garage spaces: 3
- Has uncovered spaces: Yes
Accessibility
- Accessibility features: No Disability Access
Features
- Stories: 2
- Patio & porch: Deck
Lot
- Dimensions: 52x119x154x119
Details
- Parcel number: 06211030070000
- Special conditions: None
Construction
Type & style
- Home type: SingleFamily
- Architectural style: Traditional
- Property subtype: Single Family Residence
Materials
- Brick
- Foundation: Concrete Perimeter
- Roof: Asphalt
Condition
- New construction: No
- Year built: 2000
Utilities & green energy
- Sewer: Public Sewer
- Water: Lake Michigan, Public
Community & HOA
Community
- Features: Park, Curbs, Sidewalks, Street Lights, Street Paved
- Subdivision: Sterling Oaks
HOA
- Has HOA: Yes
- Services included: Insurance, Snow Removal
- HOA fee: $80 monthly
Location
- Region: Streamwood
Financial & listing details
- Price per square foot: $206/sqft
- Tax assessed value: $450,000
- Annual tax amount: $12,472
- Date on market: 7/29/2026
- Ownership: Fee Simple w/ HO Assn.
Estimated market value
$643,400
$611,000 - $676,000
$4,001/mo
Price history
| Date | Event | Price |
|---|---|---|
| 8/13/2026 | Contingent | $650,000$206/sqft |
Source:  MRED as distributed by MLS GRID #12718420 Report a problem MRED as distributed by MLS GRID #12718420 Report a problem | ||
| 7/29/2026 | Listed for sale | $650,000-7%$206/sqft |
Source: MRED as distributed by MLS GRID #12718420 Report a problem | ||
| 7/29/2026 | Listing removed | $699,000$221/sqft |
Source: MRED as distributed by MLS GRID #12697912 Report a problem | ||
| 7/9/2026 | Listed for sale | $699,000+67.8%$221/sqft |
Source: MRED as distributed by MLS GRID #12697912 Report a problem | ||
| 10/17/2001 | Sold | $416,500$132/sqft |
Source: Public Record Report a problem | ||
Public tax history
| Year | Property taxes | Tax assessment |
|---|---|---|
| 2024 | $12,473 +3.3% | $45,000 +0% |
| 2023 | $12,074 +3.1% | $44,999 |
| 2022 | $11,715 +9.6% | $44,999 +28.3% |
| 2021 | $10,690 +0.3% | $35,070 |
| 2020 | $10,659 +1.3% | $35,070 -10% |
| 2019 | $10,519 -15.2% | $38,967 +0.8% |
| 2018 | $12,409 +1.2% | $38,640 |
| 2017 | $12,267 -3.5% | $38,640 -7.3% |
| 2016 | $12,715 -6.3% | $41,665 +2.2% |
| 2015 | $13,571 +1.3% | $40,769 |
| 2014 | $13,395 +3.6% | $40,769 |
| 2013 | $12,931 +2% | $40,769 -7% |
| 2012 | $12,676 +8.8% | $43,819 |
| 2011 | $11,653 +10.9% | $43,819 |
| 2010 | $10,508 -3.8% | $43,819 -12.6% |
| 2009 | $10,921 +9% | $50,133 -7% |
| 2008 | $10,018 +8.4% | $53,906 |
| 2007 | $9,244 +7.8% | $53,906 +18.5% |
| 2006 | $8,572 -1% | $45,506 |
| 2005 | $8,656 +3% | $45,506 |
| 2004 | $8,400 +14.7% | $45,506 +37.6% |
| 2003 | $7,321 +7.5% | $33,064 |
| 2002 | $6,811 | $33,064 +81.5% |
| 2001 | -- | $18,214 |
Find assessor info on the county website
Monthly payment
Est. payment
Payment breakdown
Explore the cost of this home by adjusting the details. Changes won't be saved.Climate risks
Neighborhood: 60107
Nearby schools
Schools provided by the listing agent
- Elementary: Hilltop Elementary School
- Middle: Canton Middle School
- High: Streamwood High School
- District: 46
Source: MRED as distributed by MLS GRID. This data may not be complete. We recommend contacting the local school district to confirm school assignments for this home.

Similar homes
- $635,0005 bd3 ba3.5k sqft(Undisclosed Address), Bartlett, IL 60103New
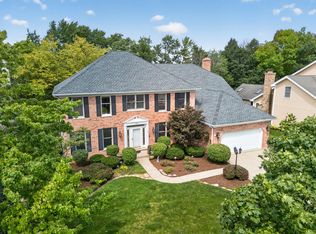 MLS ID #12763372, Rudy Johnson, Keller Williams Inspire. MRED as distributed by MLS GRID
 - $679,9005 bd4 ba3.5k sqft713 Blue Ridge Dr, Streamwood, IL 60107Active
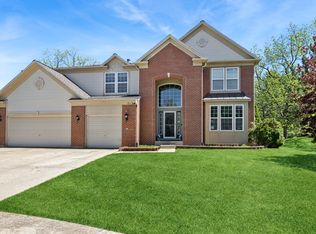 MLS ID #12642502, Tom Cunningham, Baird & Warner. MRED as distributed by MLS GRID
 - $640,0005 bd3 ba3.4k sqft157 Primrose Ln, Bartlett, IL 60103New
 MLS ID #12764122, Tisha Kaspari, Berkshire Hathaway HomeServices Starck Real Estate. MRED as distributed by MLS GRID
 - $679,0004 bd3 ba3.4k sqft2203 Crystal Way, Crystal Lake, IL 60012New
 MLS ID #12764347, Kim Alden, Compass. MRED as distributed by MLS GRID
