Subdivision, where outstanding curb appeal, a spacious layout, and a long list of thoughtful improvements come together on an exceptionally large lot with peaceful views of the adjacent forest preserve. Step inside to find gorgeous oak hardwood flooring (2022), a formal living room and dining room accented by crown molding and a warm, inviting family room that opens to the beautifully updated kitchen and breakfast area. The remodeled kitchen offers abundant cabinetry, generous workspace, and updated lighting, creating a wonderful setting for everyday living and entertaining. Upstairs, the spacious primary suite features a walk-in closet and a beautifully remodeled private bathroom (2022) with a dual quartz vanity, custom cabinetry, frameless glass shower, and stylish finishes. The hall bathroom was completely remodeled in 2013, while the first-floor powder room was tastefully remodeled in 2023. The finished basement adds tremendous living space with a large recreation room, an impressive bar featuring two-tier granite countertops, a private office or potential fifth bedroom with French doors, and a convenient half bathroom. Outside, enjoy the expansive yard, professional landscaping with numerous trees and shrubs added to the natural surroundings, and a newer concrete patio and stoop (2024) that are perfect for relaxing or entertaining. Additional recent improvements include: a new Watchdog backup sump pump battery (2026), sealed concrete around the home (2025), asphalt driveway, concrete driveway apron, front walkway and porch, buried and rerouted downspouts, a radon mitigation system, updated kitchen, breakfast room and dining room lighting all in (2024), updated hallway lighting (2023), added laundry room cabinetry, interior painting (2022), Ring doorbell, Chamberlain Wi-Fi belt-drive garage door opener (2022), new carpeting (2022), window blinds (2021), furnace, air conditioner, and humidifier (2016), water heater (2014), extra electrical panel (2010), roof, foam-backed siding, and windows (2009), front entry door and sidelights (2006), and Anderson sliding glass door. The home also features an attached heated 2.5-car garage and has been meticulously maintained throughout. Woodland Hills is known for its beautiful lakes, mature trees, nearby parks, and surrounding forest preserves, with bike paths connecting to the Great Western Trail. All of this is just a short drive from the Metra station, shopping, dining, and major expressways. This exceptional home has been lovingly cared for, shows beautifully, and is ready to welcome its next owner!
New
$650,000
1494 Polo Dr, Bartlett, IL 60103
4beds
3,440sqft
:
Get pre-qualified$4,444/mo
Single Family Residence
Built in 1992
-- sqft lot
$-- Zestimate®
$189/sqft
$37/mo HOA
What's special
Stylish finishesConvenient half bathroomBreakfast areaExceptionally large lotOutstanding curb appealGenerous workspaceWarm inviting family room
- --
- on Zillow |
- 1,019
- views |
- 48
- saves |
Likely to sell faster than
Zillow last checked:
Listing updated:
Listed by:
Ralph Binetti 630-707-1776,
RE/MAX Suburban,
Santino Binetti 630-940-9751,
RE/MAX Suburban
Source: MRED as distributed by MLS GRID,MLS#: 12710153
Facts & features
Interior
Bedrooms & bathrooms
- Bedrooms: 4
- Bathrooms: 4
- Full bathrooms: 2
- 1/2 bathrooms: 2
Rooms
- Room types: Office, Recreation Room, Storage
Primary bedroom
- Features: Flooring (Carpet), Bathroom (Full)
- Level: Second
- Area: 273 Square Feet
- Dimensions: 21X13
Bedroom 2
- Features: Flooring (Carpet)
- Level: Second
- Area: 165 Square Feet
- Dimensions: 15X11
Bedroom 3
- Features: Flooring (Carpet)
- Level: Second
- Area: 154 Square Feet
- Dimensions: 14X11
Bedroom 4
- Features: Flooring (Carpet)
- Level: Second
- Area: 121 Square Feet
- Dimensions: 11X11
Dining room
- Features: Flooring (Hardwood)
- Level: Main
- Area: 192 Square Feet
- Dimensions: 16X12
Family room
- Features: Flooring (Hardwood)
- Level: Main
- Area: 192 Square Feet
- Dimensions: 16X12
Kitchen
- Features: Kitchen (Eating Area-Breakfast Bar, Granite Counters, Updated Kitchen), Flooring (Hardwood)
- Level: Main
- Area: 264 Square Feet
- Dimensions: 22X12
Laundry
- Level: Main
- Area: 42 Square Feet
- Dimensions: 7X6
Living room
- Features: Flooring (Hardwood)
- Level: Main
- Area: 221 Square Feet
- Dimensions: 17X13
Office
- Features: Flooring (Carpet)
- Level: Basement
- Area: 130 Square Feet
- Dimensions: 13X10
Recreation room
- Features: Flooring (Carpet)
- Level: Basement
- Area: 812 Square Feet
- Dimensions: 29X28
Storage
- Level: Basement
- Area: 189 Square Feet
- Dimensions: 21X9
Heating
- Natural Gas, Forced Air
Cooling
- Central Air
Appliances
- Included: Range, Microwave, Dishwasher, Dryer, Disposal
- Laundry: Main Level
Features
- Vaulted Ceiling(s), Dry Bar, Walk-In Closet(s), Granite Counters
- Flooring: Hardwood
- Basement: Finished,Full
Interior area
- Total structure area: 3,440
- Total interior livable area: 3,440 sqft
- Finished area below ground: 1,160
Video & virtual tour
Property
Parking
- Total spaces: 2
- Parking features: Asphalt, Garage Door Opener, Yes, Detached, Garage
- Garage spaces: 2
- Has uncovered spaces: Yes
Accessibility
- Accessibility features: No Disability Access
Features
- Stories: 2
- Patio & porch: Patio
Lot
- Dimensions: 125x243x75x174
- Features: Forest Preserve Adjacent, Landscaped
Details
- Parcel number: 0109301080
- Special conditions: None
Construction
Type & style
- Home type: SingleFamily
- Property subtype: Single Family Residence
Materials
- Vinyl Siding
- Foundation: Concrete Perimeter
- Roof: Asphalt
Condition
- New construction: No
- Year built: 1992
Utilities & green energy
- Sewer: Public Sewer
- Water: Lake Michigan
Community & HOA
Community
- Features: Park, Lake, Curbs, Sidewalks, Street Lights
- Subdivision: Woodland Hills
HOA
- Has HOA: Yes
- Services included: Other
- HOA fee: $440 annually
Location
- Region: Bartlett
Financial & listing details
- Price per square foot: $189/sqft
- Tax assessed value: $143,143
- Annual tax amount: $10,927
- Date on market: 7/23/2026
- Ownership: Fee Simple w/ HO Assn.
Estimated market value
Not available
Estimated sales range
Not available
Not available
Price history
| Date | Event | Price |
|---|---|---|
| 10/8/1998 | Sold | $220,000$64/sqft |
Source: Public Record Report a problem | ||
Public tax history
| Year | Property taxes | Tax assessment |
|---|---|---|
| 2024 | $10,927 +8.8% | $143,143 +10.2% |
| 2023 | $10,044 +2.5% | $129,870 +9.9% |
| 2022 | $9,799 +2.9% | $118,140 +5.3% |
| 2021 | $9,521 -3.9% | $112,150 -3% |
| 2020 | $9,907 +1.3% | $115,580 +3.7% |
| 2019 | $9,776 -1.6% | $111,460 +1.4% |
| 2018 | $9,940 +2.9% | $109,950 +4.1% |
| 2017 | $9,660 +1.9% | $105,570 +4.7% |
| 2016 | $9,478 +0.2% | $100,840 +5.6% |
| 2015 | $9,463 +8.9% | $95,450 +3.9% |
| 2014 | $8,688 -16.7% | $91,890 -2.3% |
| 2013 | $10,424 +10.9% | $94,090 -5% |
| 2012 | $9,400 +6.4% | $99,040 -7.6% |
| 2011 | $8,834 +5.2% | $107,150 -7.9% |
| 2010 | $8,395 -0.2% | $116,280 -6.4% |
| 2009 | $8,415 +6.4% | $124,240 |
| 2008 | $7,912 +4.1% | $124,240 +5% |
| 2007 | $7,603 -4.2% | $118,320 +3.7% |
| 2006 | $7,937 +8.4% | $114,130 +5.2% |
| 2005 | $7,322 +5% | $108,490 +5.7% |
| 2004 | $6,974 +5.5% | $102,640 +8.1% |
| 2003 | $6,612 +5% | $94,950 +8% |
| 2002 | $6,295 +2.2% | $87,910 +7.9% |
| 2001 | $6,160 +5.9% | $81,460 +5.5% |
| 2000 | $5,819 | $77,210 |
Find assessor info on the county website
Monthly payment
Est. payment
Payment breakdown
Explore the cost of this home by adjusting the details. Changes won't be saved.Climate risks
Neighborhood: Woodland Hills
Nearby schools
GreatSchools rating
- 8/10Wayne Elementary SchoolGrades: K-6Distance: 1.4 mi
- 7/10Kenyon Woods Middle SchoolGrades: 7-8Distance: 4.6 mi
- 4/10South Elgin High SchoolGrades: 9-12Distance: 4.5 mi
Schools provided by the listing agent
- Elementary: Wayne Elementary School
- Middle: Hawk Hollow Middle School
- High: Bartlett High School
- District: 46
Source: MRED as distributed by MLS GRID. This data may not be complete. We recommend contacting the local school district to confirm school assignments for this home.
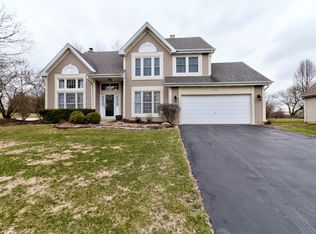
- $568,3004 bd3 ba2.4k sqft1496 Polo Dr, Bartlett, IL 60103Off Market
- $606,8004 bd3 ba2.9k sqft1487 Polo Ct, Bartlett, IL 60103Off Market
- $569,3004 bd2 ba2.6k sqft1485 Polo Ct, Bartlett, IL 60103Off Market
- $557,7004 bd2 ba2.4k sqft1475 Canter Ln, Bartlett, IL 60103Off Market
- $632,300-- bd-- ba2.9k sqft1402 Saddleridge Pl, Bartlett, IL 60103Off Market
- $677,200-- bd-- ba2.9k sqft1404 Saddleridge Pl, Bartlett, IL 60103Off Market
- $590,0004 bd4 ba2.5k sqft1489 Polo Ct, Bartlett, IL 60103Sold
- $573,9004 bd2 ba2.4k sqft1479 Polo Dr, Bartlett, IL 60103Off Market
A local agent can set up tours, give advice and negotiate with sellers.
A local lender can help you make sure your offer is ready when you are.
Similar homes
- $475,0004 bd4 ba3k sqft204 Dickens Trl, Elgin, IL 60120New
 MLS ID #12716914, Sarah Leonard, E-PRO, Legacy Properties, A Sarah Leonard Company, LLC. MRED as distributed by MLS GRID
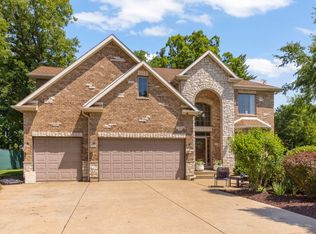
 - $720,0004 bd4 ba3.7k sqft34W624 Courier Ave, St Charles, IL 60174Active
 MLS ID #12701073, Jessica Tumpane, RE/MAX Plaza. MRED as distributed by MLS GRID
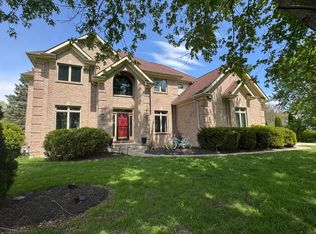
 - $688,7004 bd4 ba2.9k sqft39W796 Dairyherd Ln, Saint Charles, IL 60175Active
 MLS ID #12688410, Amy Adorno, ABR,CSC,E-PRO, Executive Realty Group LLC. MRED as distributed by MLS GRID
 - $699,0003 bd3 ba2.4k sqft36W186 River Grange Rd, St Charles, IL 60175Active
 MLS ID #12705742, Joyce Fedele, @properties Christie's International Real Estate. MRED as distributed by MLS GRID
 - $615,0004 bd4 ba3.8k sqft6 Yorkshire Ct, Algonquin, IL 60102ActiveMLS ID #12712838, Karen Goins, RE/MAX Suburban. MRED as distributed by MLS GRID
- $639,9904 bd4 ba3.5k sqft1961 Broadsmore Dr, Algonquin, IL 60102ActiveMLS ID #12709915, Maria Ruiz, Brokerocity. MRED as distributed by MLS GRID
- $645,0004 bd3 ba2.2k sqft1608 Lois Ann Ln, Naperville, IL 60563NewMLS ID #12710091, Chris Grano, Keller Williams Infinity. MRED as distributed by MLS GRID
- $729,9004 bd4 ba4.8k sqft518 Wildflower Way, Streamwood, IL 60107ActiveMLS ID #12692930, Courtney Abraham, Berkshire Hathaway HomeServices American Heritage. MRED as distributed by MLS GRID
- $589,0005 bd3 ba3.4k sqft3960 Georgetown Cir, Algonquin, IL 60102For SaleMLS ID #11906294, Cove Realty Inc.. My State MLS
- $689,9004 bd4 ba3.7k sqft1405 Darlington Ct, Algonquin, IL 60102NewMLS ID #12713837, Tracy McBreen, SFR, @properties Christie's International Real Estate. MRED as distributed by MLS GRID
- $575,0005 bd4 ba3k sqft2686 Le Baron Ct, Geneva, IL 60134ActiveMLS ID #12709889, Melissa Kingsbury, Redfin Corporation. MRED as distributed by MLS GRID
- $574,9004 bd3 ba3.1k sqft2023 Torino Dr, Elgin, IL 60123NewMLS ID #12705855, Santino Binetti, RE/MAX Suburban. MRED as distributed by MLS GRID
- $650,0004 bd3 ba3.8k sqft(Undisclosed Address), North Aurora, IL 60542ActiveMLS ID #12655331, Jennifer Bennett, RE/MAX All Pro - St Charles. MRED as distributed by MLS GRID
- $689,0004 bd4 ba3.5k sqft10435 Aldridge Dr, Huntley, IL 60142NewMLS ID #12701243, Stephanie Boswell, Keller Williams Success Realty. MRED as distributed by MLS GRID
- $973,0004 bd4 ba3.1k sqft1514 Fargo Blvd, Geneva, IL 60134NewMLS ID #12705931, Tamara O'Connor, CRS,GRI, Premier Living Properties. MRED as distributed by MLS GRID
- $695,0005 bd3 ba2.3k sqft1249 Stonegate Rd, Naperville, IL 60540NewMLS ID #12716908, Michael LaFido, LPT Realty. MRED as distributed by MLS GRID
- $865,0004 bd4 ba3.1k sqft27W118 Cove Ln, Warrenville, IL 60555NewMLS ID #12713454, Maureen Rooney, CSC, Keller Williams Premiere Properties. MRED as distributed by MLS GRID
- $630,0004 bd4 ba3.2k sqft3579 Emerald Rd, Elgin, IL 60124Price ChangeMLS ID #12556708, Stella Cali, Berkshire Hathaway HomeServices Starck Real Estate. MRED as distributed by MLS GRID
- $819,9005 bd4 ba2.7k sqft1206 Aberdeen Rd, Inverness, IL 60067NewMLS ID #12701996, Gina Lepore, Coldwell Banker Realty. MRED as distributed by MLS GRID
- $635,0004 bd3 ba3.1k sqft2471 Warwick Ct, Aurora, IL 60503ActiveMLS ID #12665743, Lynn Martner-Hollingsworth, ABR,CSC, Keller Williams Innovate - Aurora. MRED as distributed by MLS GRID
