Welcome to The Coves of Algonquin, where timeless elegance, exceptional space, and pride of ownership come together in this original-owner home offered for the very first time. Nestled on nearly a half-acre lot, this impressive 5-bedroom, 3.1-bath residence offers over 4,000 square feet of finished living space designed for today's lifestyle. Located within the highly sought-after Huntley School District 158, this home offers the perfect combination of space, location, and top-rated schools. Step inside to discover a breathtaking two-story family room flooded with natural light from dramatic floor-to-ceiling windows, creating a stunning focal point and showcasing picturesque backyard views. The spacious kitchen is ideal for entertaining, featuring abundant cabinetry, generous prep space, and seamless flow into the main living areas. Formal living and dining rooms provide the perfect setting for gatherings, while a first-floor office or flex room offers versatility for remote work, study, or play. Upstairs, retreat to the expansive primary suite complete with dual walk-in closets and a spa-inspired ensuite bath. Three additional generously sized bedrooms share a well-appointed full bathroom, providing ample space for everyone. The finished basement expands your living space with a large recreation and entertainment area, a dedicated fitness room, and a full bathroom-offering endless possibilities for entertaining, hobbies, or extended living. Additional highlights include a finished 3-car garage, beautifully maintained grounds, and an unbeatable location close to parks, shopping, dining, entertainment, and all that vibrant Algonquin has to offer. Rarely does an original-owner home of this size, quality, and location become available-especially within the highly acclaimed Huntley School District offering Pathway Programs for Engineering and Medicine. Don't miss this exceptional opportunity to make The Coves your next address! You Deserve This!
Price change
Price cut: $20K (8/10)
$700,000
3630 White Deer Dr, Algonquin, IL 60102
5beds
4,781sqft
:
Get pre-qualified$5,321/mo
Single Family Residence
Built in 2002
0.41 Acres Lot
$-- Zestimate®
$146/sqft
$-- HOA
What's special
Expansive primary suiteBeautifully maintained groundsDedicated fitness roomPicturesque backyard viewsNearly a half-acre lotGenerous prep spaceAbundant cabinetry
- --
- on Zillow |
- 1,552
- views |
- 92
- saves |
Zillow last checked:
Listing updated:
Listed by:
Angela Bjork 847-845-4974,
Baird & Warner
Source: MRED as distributed by MLS GRID,MLS#: 12686466
Facts & features
Interior
Bedrooms & bathrooms
- Bedrooms: 5
- Bathrooms: 4
- Full bathrooms: 3
- 1/2 bathrooms: 1
Rooms
- Room types: Bedroom 5, Eating Area, Exercise Room, Recreation Room, Utility Room-Lower Level
Primary bedroom
- Features: Flooring (Carpet), Bathroom (Full)
- Level: Second
- Area: 375 Square Feet
- Dimensions: 15X25
Bedroom 2
- Features: Flooring (Carpet)
- Level: Second
- Area: 323 Square Feet
- Dimensions: 19X17
Bedroom 3
- Features: Flooring (Carpet)
- Level: Second
- Area: 234 Square Feet
- Dimensions: 18X13
Bedroom 4
- Features: Flooring (Carpet)
- Level: Second
- Area: 120 Square Feet
- Dimensions: 12X10
Bedroom 5
- Features: Flooring (Carpet)
- Level: Main
- Area: 168 Square Feet
- Dimensions: 14X12
Bar entertainment
- Level: Basement
- Area: 140 Square Feet
- Dimensions: 14X10
Dining room
- Features: Flooring (Carpet)
- Level: Main
- Area: 180 Square Feet
- Dimensions: 15X12
Eating area
- Level: Main
- Area: 60 Square Feet
- Dimensions: 12X5
Exercise room
- Level: Basement
- Area: 276 Square Feet
- Dimensions: 23X12
Family room
- Level: Main
- Area: 437 Square Feet
- Dimensions: 23X19
Kitchen
- Features: Kitchen (Island, Pantry-Closet)
- Level: Main
- Area: 168 Square Feet
- Dimensions: 14X12
Laundry
- Features: Flooring (Laminate)
- Level: Main
- Area: 98 Square Feet
- Dimensions: 14X7
Living room
- Features: Flooring (Carpet)
- Level: Main
- Area: 180 Square Feet
- Dimensions: 15X12
Recreation room
- Level: Basement
- Area: 957 Square Feet
- Dimensions: 29X33
Other
- Level: Basement
- Area: 161 Square Feet
- Dimensions: 23X7
Heating
- Natural Gas, Forced Air
Cooling
- Central Air
Appliances
- Included: Range, Dishwasher, Refrigerator, Washer, Dryer, Disposal, Stainless Steel Appliance(s), Humidifier
- Laundry: Main Level, Gas Dryer Hookup, In Unit, Sink
Features
- Dry Bar, 1st Floor Bedroom, Built-in Features, Walk-In Closet(s)
- Basement: Finished,Full
Interior area
- Total structure area: 0
- Total interior livable area: 4,781 sqft
Property
Parking
- Total spaces: 3
- Parking features: Asphalt, Garage Door Opener, Yes, Garage Owned, Attached, Garage
- Attached garage spaces: 3
- Has uncovered spaces: Yes
Accessibility
- Accessibility features: No Disability Access
Features
- Stories: 2
- Patio & porch: Patio
Lot
- Size: 0.41 Acres
- Dimensions: 100 x 180
Details
- Parcel number: 1836402003
- Special conditions: None
- Other equipment: Ceiling Fan(s), Sump Pump
Construction
Type & style
- Home type: SingleFamily
- Property subtype: Single Family Residence
Materials
- Vinyl Siding, Brick
- Foundation: Concrete Perimeter
Condition
- New construction: No
- Year built: 2002
Details
- Builder model: Highland
Utilities & green energy
- Electric: 200+ Amp Service
- Sewer: Public Sewer
- Water: Public
Community & HOA
Community
- Security: Carbon Monoxide Detector(s)
- Subdivision: Coves
HOA
- Services included: None
Location
- Region: Algonquin
Financial & listing details
- Price per square foot: $146/sqft
- Tax assessed value: $531,183
- Annual tax amount: $12,347
- Date on market: 7/13/2026
- Ownership: Fee Simple
Estimated market value
Not available
Estimated sales range
Not available
Not available
Price history
| Date | Event | Price |
|---|---|---|
| 8/10/2026 | Price change | $700,000-2.8%$146/sqft |
Source:  MRED as distributed by MLS GRID #12686466 Report a problem MRED as distributed by MLS GRID #12686466 Report a problem | ||
| 7/13/2026 | Listed for sale | $720,000+115.9%$151/sqft |
Source: MRED as distributed by MLS GRID #12686466 Report a problem | ||
| 5/6/2003 | Sold | $333,514$70/sqft |
Source: Public Record Report a problem | ||
Public tax history
| Year | Property taxes | Tax assessment |
|---|---|---|
| 2024 | $11,850 -2% | $177,061 +11.3% |
| 2023 | $12,092 +5.3% | $159,056 +9.8% |
| 2022 | $11,481 +3.4% | $144,833 +6.2% |
| 2021 | $11,102 +1.5% | $136,403 +2.7% |
| 2020 | $10,940 | $132,765 +2.6% |
| 2019 | -- | $129,375 -3.5% |
| 2018 | $11,323 +1.1% | $134,032 +6.1% |
| 2017 | $11,204 -1% | $126,314 +5.2% |
| 2016 | $11,312 | $120,093 +9.4% |
| 2013 | $11,312 | $109,753 +3.6% |
| 2011 | -- | $105,989 -9.4% |
| 2010 | -- | $116,944 -18.9% |
| 2009 | -- | $144,187 |
| 2008 | -- | $144,187 +8.4% |
| 2006 | -- | $133,047 +4.8% |
| 2005 | $9,003 +7.6% | $126,917 +11.9% |
| 2004 | $8,371 +108.6% | $113,464 +99% |
| 2003 | $4,014 +4937.2% | $57,018 +5248.8% |
| 2002 | $80 +0.9% | $1,066 +3.7% |
| 2001 | $79 | $1,028 |
Find assessor info on the county website
Monthly payment
Est. payment
Payment breakdown
Explore the cost of this home by adjusting the details. Changes won't be saved.Climate risks
Neighborhood: 60102
Nearby schools
GreatSchools rating
- NAMackeben Elementary SchoolGrades: K-2Distance: 0.8 mi
- 7/10Heineman Middle SchoolGrades: 6-8Distance: 0.9 mi
- 8/10Huntley High SchoolGrades: 9-12Distance: 5.4 mi
Schools provided by the listing agent
- Elementary: Conley Elementary School
- Middle: Heineman Middle School
- High: Huntley High School
- District: 158
Source: MRED as distributed by MLS GRID. This data may not be complete. We recommend contacting the local school district to confirm school assignments for this home.
- $650,4005 bd5 ba3.5k sqft3640 White Deer Dr, Algonquin, IL 60102Off Market
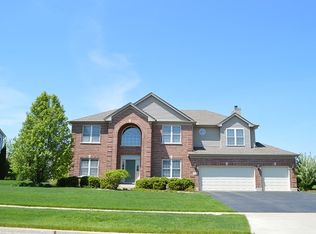
- $673,600-- bd-- ba3.6k sqft960 Grayhawk Dr, Algonquin, IL 60102Off Market
- $685,1005 bd4 ba3.2k sqft950 Grayhawk Dr, Algonquin, IL 60102Off Market
- $618,2005 bd4 ba2.9k sqft3631 Grayhawk Dr, Algonquin, IL 60102Off Market

- $640,5006 bd4 ba3.4k sqft3650 White Deer Dr, Algonquin, IL 60102Off Market
- $662,1005 bd4 ba3.1k sqft3641 Grayhawk Dr, Algonquin, IL 60102Off Market
- $702,4003 bd4 ba3.4k sqft940 Grayhawk Dr, Algonquin, IL 60102Off Market
- $655,4005 bd3 ba3.1k sqft3631 White Deer Dr, Algonquin, IL 60102Off Market
A local agent can set up tours, give advice and negotiate with sellers.
A local lender can help you make sure your offer is ready when you are.
Similar homes
- $635,0004 bd3 ba4.8k sqft260 Summerdale Ln, Algonquin, IL 60102Active
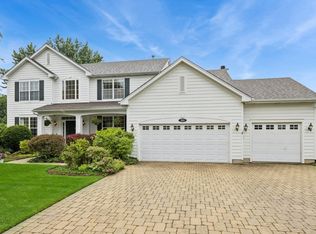 MLS ID #12665666, Mary Hoffman, Baird & Warner. MRED as distributed by MLS GRID
 - $639,9904 bd4 ba3.5k sqft1961 Broadsmore Dr, Algonquin, IL 60102Active
 MLS ID #12709915, Maria Ruiz, Brokerocity. MRED as distributed by MLS GRID
 - $835,0004 bd5 ba4.9k sqft4 Stillwater Ct, Algonquin, IL 60102Active
 MLS ID #12683452, Rafay Qamar, Real Broker LLC. MRED as distributed by MLS GRID
 - $615,0004 bd4 ba3.8k sqft6 Yorkshire Ct, Algonquin, IL 60102Active
 MLS ID #12712838, Karen Goins, RE/MAX Suburban. MRED as distributed by MLS GRID
 - $575,0004 bd4 ba3.5k sqft750 Majestic Dr, Algonquin, IL 60102ActiveMLS ID #12687023, Chris McGary, eXp Realty. MRED as distributed by MLS GRID
- $664,9005 bd4 ba5.3k sqft1616 Rolling Hills Dr, Crystal Lake, IL 60014ActiveMLS ID #12626048, Dawn Hinton, Berkshire Hathaway HomeServices Starck Real Estate. MRED as distributed by MLS GRID
- $679,0004 bd3 ba3.4k sqft2203 Crystal Way, Crystal Lake, IL 60012NewMLS ID #12716497, Kim Alden, Compass. MRED as distributed by MLS GRID
- $539,9003 bd3 ba2.9k sqft1871 Cooper Ln, Algonquin, IL 60102ActiveMLS ID #12718020, Sarah Leonard, E-PRO, Legacy Properties, A Sarah Leonard Company, LLC. MRED as distributed by MLS GRID
- $534,7005 bd3 ba2.7k sqft731 Roaring Brook Ln, Algonquin, IL 60102ActiveMLS ID #12687622, Neil Gates, Chase Real Estate LLC. MRED as distributed by MLS GRID
- $605,0006 bd5 ba3.3k sqft1820 Broadsmore Dr, Algonquin, IL 60102Re-activatedMLS ID #12648914, Angela T Pettis, Baird & Warner. MRED as distributed by MLS GRID
- $714,9004 bd3 ba2.8k sqft715 Welch St, Gilberts, IL 60136ActiveMLS ID #12650626, Jori Goluba, Wall Street Property Group, Inc. MRED as distributed by MLS GRID
- $475,0004 bd3 ba2.4k sqft10475 Casselberry S, Huntley, IL 60142NewMLS ID #12722764, Amy Foote, ABR,GRI,SFR, Compass. MRED as distributed by MLS GRID
- $640,0004 bd4 ba3.2k sqft2421 Stonybrook St, Wauconda, IL 60084NewMLS ID #12723544, Coleen Grenier, Baird & Warner. MRED as distributed by MLS GRID
- $629,9005 bd3 ba3.5k sqft5701 Caribou Ln, Hoffman Estates, IL 60192ActiveMLS ID #12722012, Gina Lepore, Coldwell Banker Realty. MRED as distributed by MLS GRID
- $600,0005 bd4 ba5.3k sqft4 Sherwood Ct, Lake In The Hills, IL 60156Price ChangeMLS ID #12590712, Susie Covey, Berkshire Hathaway HomeServices Starck Real Estate. MRED as distributed by MLS GRID
- $765,0005 bd5 ba4.6k sqft3763 Erin Ct, Prairie Grove, IL 60012ActiveMLS ID #12670966, Chris Smith, Baird & Warner. MRED as distributed by MLS GRID
- $649,0004 bd3 ba2.7k sqft5N512 Buckskin Trl, St Charles, IL 60175ActiveMLS ID #12706654, Lina Zakarauskas, Coldwell Banker Realty. MRED as distributed by MLS GRID
- $620,9003 bd3 ba2.5k sqft8 Liam Ct, Algonquin, IL 60102ActiveMLS ID #12635428, Tamara O'Connor, CRS,GRI, Premier Living Properties. MRED as distributed by MLS GRID
- $524,9004 bd3 ba4k sqft11646 Leland Ln, Huntley, IL 60142ActiveMLS ID #12705207, Beth Bellantuono, Keller Williams Success Realty. MRED as distributed by MLS GRID
- $729,9004 bd4 ba4.8k sqft518 Wildflower Way, Streamwood, IL 60107ActiveMLS ID #12692930, Courtney Abraham, Berkshire Hathaway HomeServices American Heritage. MRED as distributed by MLS GRID
