Skip main navigation
Off market
  • $616,500

    3631 Grayhawk Dr, Algonquin, IL 60102

    5beds
    2,979sqft
    SingleFamily
    Built in 2003
    0.41 Acres Lot
    $616,500 Zestimate®
    $207/sqft
    $4,024 Estimated rent

    Home value

    $616,500

    $586,000 - $647,000

    $4,024/mo

    Zestimate® history
    Loading
    Loading...

    Owner options

    List your home for rent

    $4,024/mo

    Rent Zestimate®

    Find your next renter with Zillow Rental Manager. Plus, with online applications, you can quickly screen prospective tenants – for free.

    Learn more

    $4,024/mo

    Rent Zestimate®

    Refinance and save

    $4,469/mo

    Est. payment

    Refinancing to a lower rate could help reduce your monthly payments and save thousands over the life of the loan.

    See today's rates

    $4,469/mo

    Est. payment

    Explore your selling options

    Work with a Zillow partner agent

    Leverage their expertise and Zillow's premium Showcase listings to get your home seen by more buyers.

    Get started

    List with your own agent

    Get your home in front of millions of buyers by listing it on Zillow.

    Learn how to do it

    Sell it yourself

    Take full control of how buyers see your home on Zillow by listing For Sale by Owner (FSBO).

    List your home

    What's special

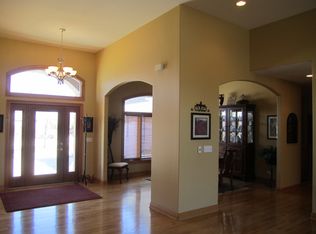
    The moment you step into this Grand home you will be W O W E D by all the S P A C E and A M E N I T I E S! The 2-story foyer showcases the Beautiful Glass, French Doors that open to the Private Living Room space where you can relax in front of the Fireplace and enjoy a good book...or would this be your 1st Floor Den? The Kitchen features, granite counters, ceramic backsplash, stainless steel appliances, a Large Kitchen Island, a small Wine or Bar Area with separate sink, Glass door cabinets to highlight your treasures, Wood-Look Porcelain Tile Flooring (to protect against scratches and wear n tear), & a built-in desk area! There is a Spacious, Cheery, Eating Area with Skylights. The Master Suite features a large dressing area/sitting room with a walk-in closet. Imagine decking out this space with custom closet system or would you make this your workout room? You will be the envy of all your friends! Deep Pour, Finished, Walkout Basement with an apartment with a private entrance, featuring a full kitchen, 5th Bedroom, full bath and additional laundry facilities for an in-law arrangement or live-in help. There are also 2 additional rooms for that could be used for crafts, hobbies, office, or workout room? You will find beautiful classic Crown Moldings Custom Trim Accents throughout the entire home. A spacious deck and custom brick paver patio overlooks the SPACIOUS .42 Acre Backyard and provides perfect outdoor space for entertaining. Great Location Close to restaurants, shopping, and I-90 tollway!

    This property is off market, which means it's not currently listed for sale or rent on Zillow. This may be different from what's available on other websites or public sources.
    Facts & features

    Interior

    Bedrooms & bathrooms
    • Bedrooms: 5
    • Bathrooms: 4
    • Full bathrooms: 3
    • 1/2 bathrooms: 1
    Heating
    • Forced air, Gas
    Cooling
    • Central
    Appliances
    • Included: Dishwasher, Dryer, Microwave, Range / Oven, Refrigerator, Washer
    Features
    • Flooring: Tile, Carpet, Hardwood, Linoleum / Vinyl
    • Basement: Finished
    • Has fireplace: Yes
    Interior area
    • Total interior livable area: 2,979 sqft

    Property

    Parking
    • Total spaces: 2
    • Parking features: Garage - Attached
    Features
    • Exterior features: Vinyl, Brick
    Lot
    • Size: 0.41 Acres
    Details
    • Parcel number: 1836402007

    Construction

    Type & style
    • Home type: SingleFamily
    Materials
    • Roof: Asphalt
    Condition
    • Year built: 2003

    Utilities & green energy

    • Sewer: Sewer-Public

    Community & neighborhood

    Location
    • Region: Algonquin

    Other

    Other facts
    • Air Conditioning: Central Air
    • Appliances: Oven/Range, Microwave, Dishwasher, Refrigerator, Washer, Dryer, All Stainless Steel Kitchen Appliances
    • Dining Room: Separate
    • Driveway: Asphalt
    • Exterior Building Type: Brick, Frame, Vinyl Siding
    • Foundation: Concrete
    • Heat/Fuel: Gas, Forced Air
    • Sewer: Sewer-Public
    • Water: Public
    • Listing Type: Exclusive Right To Sell
    • Master Bedroom Level: 2nd Level
    • Parking Type: Garage
    • Sale Terms: FHA, VA, Conventional
    • Tax Exemptions: Homeowner
    • 2nd Bedroom Level: Main Level
    • Dining Room Level: Main Level
    • Equipment: Ceiling Fan, TV-Cable, Sump Pump, Humidifier, Security System
    • Kitchen Type: Eating Area-Breakfast Bar, Pantry-Closet, Eating Area-Table Space, Island
    • Kitchen Level: Main Level
    • Living Room Level: Main Level
    • Roof Type: Asphalt/Glass (Shingles)
    • Kitchen Flooring: Ceramic Tile
    • 3rd Bedroom Level: 2nd Level
    • Other Information: School Bus Service
    • Master Association Fee: Yes
    • Master Bedroom Flooring: Hardwood
    • 3rd Bedroom Flooring: Carpet
    • Addtl Room 2 Level: 2nd Level
    • Addtl Room 1 Flooring: Other
    • Bath Amenities: Separate Shower, Double Sink, Whirlpool
    • Exposure: N (North)
    • Basement: Finished
    • Family Room Level: Main Level
    • Addtl Room 2 Name: Sitting
    • Addtl Room 2 Flooring: Carpet
    • Family Room Flooring: Ceramic Tile
    • Addtl Room 3 Flooring: Carpet
    • Addtl Room 1 Level: Walkout Basement
    • Addtl Room 4 Flooring: Ceramic Tile
    • 4th Bedroom Flooring: Carpet
    • 4th Bedroom Level: 2nd Level
    • Addtl Room 1 Name: Other
    • Addtl Room 4 Level: Walkout Basement
    • Addtl Room 5 Level: Walkout Basement
    • Addtl Room 3 Name: 5th Bdrm
    • Addtl Room 4 Name: 2nd Kitchen
    • Addtl Room 5 Name: Eating Area
    • Addtl Room 3 Level: Walkout Basement
    • Addtl Room 10 Level: Not Applicable
    • Addtl Room 9 Level: Not Applicable
    • Frequency: Not Applicable
    • Style Of House: Colonial
    • Status: Contingent
    • Addtl Room 7 Level: Main Level
    • Addtl Room 6 Flooring: Carpet
    • Addtl Room 8 Level: Walkout Basement
    • Addtl Room 6 Level: Walkout Basement
    • Addtl Room 8 Flooring: Carpet
    • Addtl Room 6 Name: Den
    • Square Feet Source: Assessor
    • Master Bedroom Bath (Y/N): Full
    • Living Room Window Treatments (Y/N): Curtains/Drapes
    • Master Bedroom Window Treatments (Y/N): Plantation Shutters
    • Age: 16-20 Years
    • Area Amenities: Curbs/Gutters, Street Lights, Street Paved, Park/Playground
    • Garage On-Site: Yes
    • Interior Property Features: Hardwood Floors, Vaulted/Cathedral Ceilings, 1st Floor Laundry, Bar-Wet, Skylight(s), In-Law Arrangement, Walk-In Closet(s)
    • Exterior Property Features: Patio, Storms/Screens, Brick Paver Patio, Deck, Fire Pit, Invisible Fence
    • Additional Rooms: Breakfast Room, Other, 5th Bedroom, Sitting Room
    • Fireplace Location: Living Room
    • Is Parking Included in Price: Yes
    • Addtl Room 5 Flooring: Porcelain Tile
    • Type of House 2: 2 Stories
    • Garage Type: Attached2, Attached
    • Lot Dimensions: 100X180
    • Laundry Level: Main Level
    • 2nd Bedroom Flooring: Carpet
    • Laundry Flooring: Vinyl
    • Garage Ownership: Owned
    • Basement (Y/N): Full
    • Additional Rooms: Eating Area, Den, 2nd Kitchen, Family Room - Down
    • Dining Room Flooring: Porcelain Tile
    • Living Room Flooring: Porcelain Tile
    • Addtl Room 7 Name: Breakfast Rm
    • Addtl Room 7 Window Treatments (Y/N): Curtains/Drapes
    • Aprox. Total Finished Sq Ft: 0
    • Total Sq Ft: 0
    • Addtl Room 8 Name: Family Room - Down
    • Tax Year: 2019
    • Parcel Identification Number: 1836402007

    Price history

    DateEventPrice
    9/1/2020Sold$395,000+1.3%$133/sqft
    Source: MRED as distributed by MLS GRID #10769894 Report a problem
    9/1/2020Listed for sale$389,900$131/sqft
    Source: Baird & Warner Real Estate - Algonquin #10769894 Report a problem
    7/29/2020Pending sale$389,900$131/sqft
    Source: Baird & Warner Real Estate - Algonquin #10769894 Report a problem
    7/25/2020Listed for sale$389,900+24.4%$131/sqft
    Source: Baird & Warner Real Estate - Algonquin #10769894 Report a problem
    9/30/2013Sold$313,500-0.5%$105/sqft
    Source: MRED as distributed by MLS GRID #08390484 Report a problem
    7/11/2013Listed for sale$314,959-27.6%$106/sqft
    Source: Realty Executives Target #08390484 Report a problem
    9/3/2003Sold$435,046$146/sqft
    Source: Public Record Report a problem

    Public tax history

    YearProperty taxesTax assessment
    2024$11,985 +2.9%$170,894 +11.3%
    2023$11,649 +5.3%$153,516 +9.8%
    2022$11,064 +3.4%$139,789 +6.2%
    2021$10,698 -0.3%$131,653 +1.1%
    2020$10,725 $130,275 +2.6%
    2019-- $126,949 -5.6%
    2018$11,360 +1.1%$134,448 +6.1%
    2017$11,240 -1%$126,706 +5.2%
    2016$11,349 $120,465 +11.3%
    2013$11,349 $108,248 -16.4%
    2011-- $129,546 +5.3%
    2010-- $123,014 -16.6%
    2009-- $147,498
    2008-- $147,498 +12.4%
    2006-- $131,214 +5%
    2005$8,863 +5.6%$125,016 +9.9%
    2004$8,394 +315.1%$113,766 +296.1%
    2003$2,022 +2438.1%$28,721 +2594.3%
    2002$80 $1,066

    Find assessor info on the county website

    Neighborhood: 60102

    Nearby schools

    GreatSchools rating
    Schools provided by the listing agent
    • Elementary: Conley Elementary School
    • Middle: Heineman Middle School
    • High: Huntley High School
    • District: 158

    Source: The MLS. This data may not be complete. We recommend contacting the local school district to confirm school assignments for this home.

    Get a cash offer in 3 minutes
    Find out how much your home could sell for in as little as 3 minutes with a no-obligation cash offer.
    Estimated market value
    $616,500
    Get a cash offer in 3 minutes
    Find out how much your home could sell for in as little as 3 minutes with a no-obligation cash offer.
    Estimated market value
    $616,500