Beautiful Boulder Ridge Greens 5 bdrm 3.1 bath home w/finished English basement. Solar Panels (owned) Stunning traditional home with a European flair (client is professional quilter) This home offers it all...hardwood floors, 2 story foyer, dual staircases, finished English basement, luxury primary bedroom suite, awesome sunroom off kitchen, bedroom plus full bath in basement... located in highly sought after gated community of Boulder Ridge! All solar panel information on additional documents plus 12 months of COMED bills.New roof in 2016, New furnace, central air and hot water heater in 2017. Bring your most discriminating buyers...they will not be disappointed!
Active
$625,000
4 Sherwood Ct, Lake In The Hills, IL 60156
5beds
5,384sqft
Single Family Residence
Built in 2001
-- sqft lot
$-- Zestimate®
$116/sqft
$107/mo HOA
What's special
Finished english basementLuxury primary bedroom suiteAwesome sunroom off kitchenDual staircasesHardwood floors
- --
- on Zillow |
- 932
- views |
- 25
- saves |
Zillow last checked:
Listed by:
Susie Covey (815)459-5900,
Berkshire Hathaway HomeServices Starck Real Estate
Source: MRED as distributed by MLS GRID,MLS#: 12590712
Facts & features
Interior
Bedrooms & bathrooms
- Bedrooms: 5
- Bathrooms: 4
- Full bathrooms: 3
- 1/2 bathrooms: 1
Rooms
- Room types: Bedroom 5, Eating Area, Recreation Room, Exercise Room, Heated Sun Room
Primary bedroom
- Features: Flooring (Carpet), Window Treatments (Blinds), Bathroom (Full)
- Level: Second
- Area: 266 Square Feet
- Dimensions: 19X14
Bedroom 2
- Features: Flooring (Carpet), Window Treatments (Blinds)
- Level: Second
- Area: 168 Square Feet
- Dimensions: 14X12
Bedroom 3
- Features: Flooring (Carpet)
- Level: Second
- Area: 168 Square Feet
- Dimensions: 14X12
Bedroom 4
- Features: Flooring (Carpet), Window Treatments (Blinds)
- Level: Second
- Area: 180 Square Feet
- Dimensions: 15X12
Bedroom 5
- Features: Flooring (Carpet), Window Treatments (Blinds)
- Level: Basement
- Area: 132 Square Feet
- Dimensions: 12X11
Dining room
- Features: Flooring (Hardwood)
- Level: Main
- Area: 168 Square Feet
- Dimensions: 14X12
Eating area
- Features: Flooring (Ceramic Tile)
- Level: Main
- Area: 121 Square Feet
- Dimensions: 11X11
Exercise room
- Features: Flooring (Carpet), Window Treatments (Blinds)
- Level: Basement
- Area: 350 Square Feet
- Dimensions: 25X14
Family room
- Features: Flooring (Hardwood), Window Treatments (All)
- Level: Main
- Area: 368 Square Feet
- Dimensions: 23X16
Other
- Features: Flooring (Ceramic Tile)
- Level: Main
- Area: 204 Square Feet
- Dimensions: 17X12
Kitchen
- Features: Kitchen (Eating Area-Table Space, Island, Pantry-Closet), Flooring (Ceramic Tile)
- Level: Main
- Area: 210 Square Feet
- Dimensions: 15X14
Laundry
- Features: Flooring (Vinyl)
- Level: Basement
- Area: 45 Square Feet
- Dimensions: 9X5
Living room
- Features: Flooring (Hardwood)
- Level: Main
- Area: 165 Square Feet
- Dimensions: 15X11
Recreation room
- Features: Flooring (Carpet), Window Treatments (Blinds)
- Level: Basement
- Area: 352 Square Feet
- Dimensions: 22X16
Heating
- Solar
Cooling
- Central Air
Appliances
- Included: Range, Microwave, Dishwasher, Refrigerator, Washer, Dryer, Water Softener, Water Softener Owned
- Laundry: In Unit
Features
- Cathedral Ceiling(s)
- Flooring: Hardwood
- Doors: Storm Door(s)
- Windows: Screens
- Basement: Finished,Storage Space,Full,Daylight
- Attic: Unfinished
- Number of fireplaces: 1
- Fireplace features: Wood Burning, Gas Starter, Family Room
Interior area
- Total structure area: 0
- Total interior livable area: 5,384 sqft
Video & virtual tour
Property
Parking
- Total spaces: 2
- Parking features: Asphalt, Garage Door Opener, Yes, Garage Owned, Attached, Garage
- Attached garage spaces: 2
- Has uncovered spaces: Yes
Accessibility
- Accessibility features: No Disability Access
Features
- Stories: 2
Lot
- Dimensions: 76x119x75x119
- Features: Cul-De-Sac, Landscaped
Details
- Additional parcels included: 1919305001
- Parcel number: 1824428026
- Special conditions: None
- Other equipment: Water-Softener Owned, TV-Cable, Ceiling Fan(s), Sump Pump, Sprinkler-Lawn
Construction
Type & style
- Home type: SingleFamily
- Architectural style: Traditional
- Property subtype: Single Family Residence
Materials
- Brick, Cedar
- Foundation: Concrete Perimeter
- Roof: Asphalt
Condition
- New construction: No
- Year built: 2001
Details
- Builder model: Plantation
Utilities & green energy
- Electric: 200+ Amp Service
- Sewer: Public Sewer
- Water: Public
Community & HOA
Community
- Features: Clubhouse, Park, Tennis Court(s), Curbs, Gated, Street Lights, Street Paved
- Security: Carbon Monoxide Detector(s)
- Subdivision: Boulder Ridge Greens
HOA
- Has HOA: Yes
- Services included: Insurance, Security
- HOA fee: $320 quarterly
Location
- Region: Lake In The Hills
Financial & listing details
- Price per square foot: $116/sqft
- Tax assessed value: $474,324
- Annual tax amount: $14,435
- Ownership: Fee Simple w/ HO Assn.
Estimated market value
Not available
Estimated sales range
Not available
Not available
Price history
| Date | Event | Price |
|---|---|---|
| 7/4/2026 | Listed for sale | $625,000+35.9%$116/sqft |
Source: BHHS broker feed #12590712 Report a problem | ||
| 10/19/2021 | Sold | $460,000+16.5%$85/sqft |
Source: Public Record Report a problem | ||
| 10/3/2019 | Listing removed | $2,500 |
Source: Coldwell Banker Residential Brokerage - The Groves #10475928 Report a problem | ||
| 9/24/2019 | Listed for rent | $2,500 |
Source: Coldwell Banker Residential Brokerage #10475928 Report a problem | ||
| 9/24/2019 | Listing removed | $395,000$73/sqft |
Source: Coldwell Banker Residential Brokerage - The Groves #10464325 Report a problem | ||
| 7/26/2019 | Price change | $395,000-4.8%$73/sqft |
Source: Coldwell Banker Residential Brokerage - The Groves #10464325 Report a problem | ||
| 6/29/2019 | Price change | $415,000-2.4%$77/sqft |
Source: Coldwell Banker Residential Brokerage - The Groves #10406032 Report a problem | ||
| 6/6/2019 | Listed for sale | $425,000+7.4%$79/sqft |
Source: Coldwell Banker Residential Brokerage #10406032 Report a problem | ||
| 9/11/2001 | Sold | $395,707$73/sqft |
Source: Public Record Report a problem | ||
Public tax history
| Year | Property taxes | Tax assessment |
|---|---|---|
| 2024 | $12,924 +3.5% | $158,108 +11.3% |
| 2023 | $12,484 +5.4% | $142,030 +9.8% |
| 2022 | $11,843 +4.4% | $129,330 +6.2% |
| 2021 | $11,348 +1.1% | $121,803 +2.7% |
| 2020 | $11,220 | $118,554 +10.7% |
| 2019 | -- | $107,119 -21.9% |
| 2018 | $13,622 -0.3% | $137,165 +6.1% |
| 2017 | $13,664 -0.2% | $129,267 +5.2% |
| 2016 | $13,691 | $122,901 +15.3% |
| 2013 | $13,691 | $106,570 -15.3% |
| 2011 | -- | $125,821 +5.3% |
| 2010 | -- | $119,477 -0.5% |
| 2009 | -- | $120,079 -22.7% |
| 2008 | -- | $155,375 +9% |
| 2006 | -- | $142,525 +5.5% |
| 2005 | $10,371 +3.7% | $135,115 +6.7% |
| 2004 | $10,004 +0% | $126,665 +4% |
| 2003 | $10,003 +5% | $121,763 +6.4% |
| 2002 | $9,522 +322% | $114,420 +327.3% |
| 2001 | $2,257 +2616.1% | $26,780 +2695.4% |
| 2000 | $83 | $958 |
Find assessor info on the county website
Monthly payment
Est. payment
Payment breakdown
Explore the cost of this home by adjusting the details. Changes won't be saved.Climate risks
Neighborhood: 60156
Nearby schools
GreatSchools rating
- 6/10Glacier Ridge Elementary SchoolGrades: PK-5Distance: 0.6 mi
- 5/10Lundahl Middle SchoolGrades: 6-8Distance: 2.7 mi
- 8/10Crystal Lake South High SchoolGrades: 9-12Distance: 2.3 mi
Schools provided by the listing agent
- Elementary: Glacier Ridge Elementary School
- Middle: Richard F Bernotas Middle School
- High: Crystal Lake South High School
- District: 47
Source: MRED as distributed by MLS GRID. This data may not be complete. We recommend contacting the local school district to confirm school assignments for this home.
- $35,880-- bd-- ba-- sqft4 Sherwood Ct, Lake in the hills, IL 60156Off Market
- $584,9004 bd3 ba3.8k sqft6 Sherwood Ct, Lake In The Hills, IL 60156For Sale

- $623,2005 bd4 ba3.2k sqft2 Sherwood Ct, Lake In The Hills, IL 60156Off Market
- $36,279-- bd-- ba-- sqft3 Shadow Creek Ct, Lake In The Hills, IL 60156Off Market
- $548,5005 bd4 ba3.7k sqft3 Shadow Creek Ct, Lake In The Hills, IL 60156Off Market
- $536,7004 bd3 ba2.3k sqft5 Shadow Creek Ct, Lake In The Hills, IL 60156Off Market
- $515,2004 bd3 ba2.6k sqft1 Shadow Creek Ct, Lake In The Hills, IL 60156Off Market
- $537,900-- bd-- ba2.5k sqft3 Sherwood Ct, Lake In The Hills, IL 60156Off Market
A local agent can set up tours, give advice and negotiate with sellers.
A local lender can help you make sure your offer is ready when you are.
Similar homes
- $539,0005 bd3 ba3.5k sqft1160 Heavens Gate, Lake In The Hills, IL 60156Active
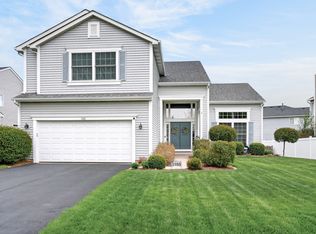 MLS ID #12634057, Jennifer Mullen, RE/MAX Plaza. MRED as distributed by MLS GRID
 - $615,0004 bd4 ba3.8k sqft6 Yorkshire Ct, Algonquin, IL 60102New
 MLS ID #12712838, Karen Goins, RE/MAX Suburban. MRED as distributed by MLS GRID
 - $639,9904 bd4 ba3.5k sqft1961 Broadsmore Dr, Algonquin, IL 60102New
 MLS ID #12709915, Maria Ruiz, Brokerocity. MRED as distributed by MLS GRID
 - $675,0005 bd4 ba5.3k sqft1616 Rolling Hills Dr, Crystal Lake, IL 60014Active
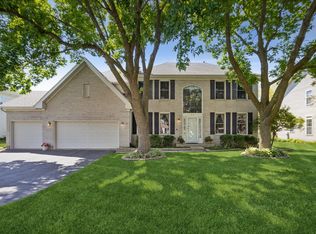 MLS ID #12626048, Dawn Hinton, Berkshire Hathaway HomeServices Starck Real Estate. MRED as distributed by MLS GRID
 - $675,0005 bd4 ba4.6k sqft8709 Shade Tree Cir, Crystal Lake, IL 60014ActiveMLS ID #12704882, Roxana Naughton, SRS, Berkshire Hathaway Homeservices Chicago. MRED as distributed by MLS GRID
- $815,0005 bd4 ba5.6k sqft11923 Devonshire Rd, Algonquin, IL 60102NewMLS ID #12712089, Ryan Cherney, Circle One Realty. MRED as distributed by MLS GRID
- $655,0004 bd3 ba4.8k sqft260 Summerdale Ln, Algonquin, IL 60102ActiveMLS ID #12665666, Mary Hoffman, Baird & Warner. MRED as distributed by MLS GRID
- $479,0004 bd3 ba2.8k sqft521 Winslow Way, Lake In The Hills, IL 60156ActiveMLS ID #12695823, Brian Malnati, 4 Keys Real Estate. MRED as distributed by MLS GRID
- $559,0004 bd3 ba2.9k sqft11293 Nicollet Ln, Huntley, IL 60142NewMLS ID #12710727, Sarah Leonard, E-PRO, Legacy Properties, A Sarah Leonard Company, LLC. MRED as distributed by MLS GRID
- $720,0005 bd4 ba4.7k sqft3630 White Deer Dr, Algonquin, IL 60102ActiveMLS ID #12686466, Angela Bjork, Baird & Warner. MRED as distributed by MLS GRID
- $599,0005 bd3 ba3.4k sqft3960 Georgetown Cir, Algonquin, IL 60102Price ChangeMLS ID #12658219, Mitchell Cohen, Cove Realty Inc. MRED as distributed by MLS GRID
- $549,9004 bd3 ba2.9k sqft1164 Liberty Ave, Cary, IL 60013NewMLS ID #12711337, Ashley Arzer, Redfin Corporation. MRED as distributed by MLS GRID
- $582,9004 bd4 ba3.5k sqft750 Majestic Dr, Algonquin, IL 60102Price ChangeMLS ID #12687023, Chris McGary, eXp Realty. MRED as distributed by MLS GRID
- $469,0004 bd3 ba2.8k sqft368 Hiawatha Dr, Lake In The Hills, IL 60156Price ChangeMLS ID #12666584, Jamie Fudym, ABR,CSC,PSA,SRS, Berkshire Hathaway HomeServices Chicago. MRED as distributed by MLS GRID
- $599,0004 bd3 ba3.2k sqft2457 Bryn Mawr Ln, Crystal Lake, IL 60014ActiveMLS ID #12692960, Jessica Grieser, Compass. MRED as distributed by MLS GRID
- $520,0004 bd3 ba2.7k sqft9 Lake Plumleigh Ct, Algonquin, IL 60102NewMLS ID #12679095, Pradeep Singh, Royal Family Real Estate. MRED as distributed by MLS GRID
- $524,9004 bd3 ba4k sqft11646 Leland Ln, Huntley, IL 60142ActiveMLS ID #12705207, Beth Bellantuono, Keller Williams Success Realty. MRED as distributed by MLS GRID
- $924,9006 bd5 ba6k sqft2 Echowood Dr, Algonquin, IL 60102Price ChangeMLS ID #12683797, Kenneth Fishleigh, Brokerocity Inc. MRED as distributed by MLS GRID
- $835,0004 bd5 ba4.9k sqft4 Stillwater Ct, Algonquin, IL 60102ActiveMLS ID #12683452, Rafay Qamar, Real Broker LLC. MRED as distributed by MLS GRID
- $650,0004 bd3 ba3.2k sqft3809 Standish Rd, Marengo, IL 60152ActiveMLS ID #12686795, Ben Broughton, RE/MAX Connections II. MRED as distributed by MLS GRID
