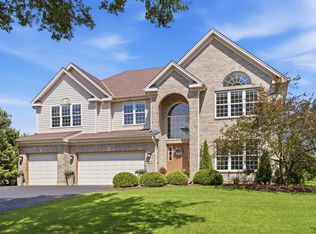
Welcome home to Prestwick's largest and most sought-after floorplan. This is a well-maintained home with an attached three-car garage that offers unparalleled space and versatility! The exterior boasts excellent curb appeal with a full-sized front porch, upgraded LP SmartSiding, and a classic brick-paver driveway and walkway. Step inside to a breathtaking two-story foyer featuring a striking dual staircase with a custom wood banister. The entire main level is finished in gorgeous hardwood and slate flooring. Designed for modern living, the open-concept layout seamlessly combines the living and dining spaces, leading into the kitchen and an extra-large great room with vaulted ceilings and a cozy fireplace. The chef's kitchen features custom-height maple cabinetry, stainless steel appliances, granite countertops, and a sunlit breakfast nook. Through the French doors, step out onto your private deck and brick-paver patio-perfect for entertaining in the lush, mature 1/3-acre yard. In addition, a flexible main-floor room easily serves as a fourth bedroom or a dedicated home office. Upstairs, you'll find brand-new carpeting throughout. The oversized primary suite features vaulted ceilings, a large walk-in closet, and a beautifully updated ensuite bathroom with a stunning freestanding soaking tub and separate walk-in shower. Two additional generously sized bedrooms share a hall bath, alongside a flexible loft that can easily be converted into a fifth bedroom, study, or gaming lounge. The true showstopper is the custom-finished lower level, thoughtfully designed by the home's architect owner. Featuring rare 9-foot ceilings and four oversized window wells for abundant natural light, this massive space includes a theater room with a kitchenette, a huge game/recreation room, a dedicated craft room, a second office, and an organized storage/mechanical room. Located within the AWARD-WINNING HUNTLEY SCHOOL DISTRICT, this quiet and friendly neighborhood offers easy access to local parks, ponds, and amenities. Don't miss the opportunity to make it yours!
Active
$635,000
260 Summerdale Ln, Algonquin, IL 60102
4beds
4,809sqft
:
Get pre-qualified$4,895/mo
Single Family Residence
Built in 1998
0.32 Acres Lot
$-- Zestimate®
$132/sqft
$25/mo HOA
What's special
Cozy fireplaceSecond officeDedicated craft roomBeautifully updated ensuite bathroomAttached three-car garageExcellent curb appealOpen-concept layout
- --
- on Zillow |
- 879
- views |
- 38
- saves |
Zillow last checked:
Listing updated:
Listed by:
Mary Hoffman 847-367-1855,
Baird & Warner,
Ania Wallace 847-456-1566,
Baird & Warner
Source: MRED as distributed by MLS GRID,MLS#: 12665666
Facts & features
Interior
Bedrooms & bathrooms
- Bedrooms: 4
- Bathrooms: 3
- Full bathrooms: 2
- 1/2 bathrooms: 1
Rooms
- Room types: Office, Loft, Recreation Room, Workshop, Media Room, Utility Room-Lower Level, Storage
Primary bedroom
- Features: Flooring (Carpet), Bathroom (Full, Double Sink, Tub & Separate Shwr)
- Level: Second
- Area: 252 Square Feet
- Dimensions: 18X14
Bedroom 2
- Features: Flooring (Carpet)
- Level: Second
- Area: 192 Square Feet
- Dimensions: 16X12
Bedroom 3
- Features: Flooring (Carpet)
- Level: Second
- Area: 132 Square Feet
- Dimensions: 12X11
Bedroom 4
- Features: Flooring (Hardwood)
- Level: Main
- Area: 120 Square Feet
- Dimensions: 12X10
Dining room
- Features: Flooring (Hardwood)
- Level: Main
- Area: 168 Square Feet
- Dimensions: 14X12
Family room
- Features: Flooring (Hardwood)
- Level: Main
- Area: 400 Square Feet
- Dimensions: 20X20
Kitchen
- Features: Kitchen (Eating Area-Table Space, Island, Pantry-Closet, Granite Counters), Flooring (Slate)
- Level: Main
- Area: 210 Square Feet
- Dimensions: 15X14
Laundry
- Features: Flooring (Laminate)
- Level: Main
- Area: 60 Square Feet
- Dimensions: 10X6
Living room
- Features: Flooring (Hardwood)
- Level: Main
- Area: 216 Square Feet
- Dimensions: 18X12
Loft
- Features: Flooring (Carpet)
- Level: Second
- Area: 204 Square Feet
- Dimensions: 17X12
Media room
- Features: Flooring (Carpet)
- Level: Basement
- Area: 144 Square Feet
- Dimensions: 12X12
Office
- Features: Flooring (Plank)
- Level: Basement
- Area: 110 Square Feet
- Dimensions: 11X10
Recreation room
- Features: Flooring (Carpet)
- Level: Basement
- Area: 1015 Square Feet
- Dimensions: 35X29
Storage
- Features: Flooring (Other)
- Level: Basement
- Area: 135 Square Feet
- Dimensions: 15X9
Other
- Features: Flooring (Other)
- Level: Basement
- Area: 312 Square Feet
- Dimensions: 26X12
Other
- Features: Flooring (Ceramic Tile)
- Level: Basement
- Area: 216 Square Feet
- Dimensions: 18X12
Heating
- Natural Gas, Forced Air
Cooling
- Central Air
Appliances
- Included: Range, Microwave, Dishwasher, Refrigerator, Washer, Dryer, Disposal, Stainless Steel Appliance(s), Humidifier
- Laundry: Main Level, Gas Dryer Hookup, Sink
Features
- Vaulted Ceiling(s), Cathedral Ceiling(s), Wet Bar, 1st Floor Bedroom, Built-in Features, Walk-In Closet(s), Bookcases, High Ceilings, Open Floorplan, Granite Counters
- Flooring: Hardwood, Carpet
- Doors: 6 Panel Door(s)
- Basement: Finished,Other,Egress Window,9 ft + pour,Concrete,Rec/Family Area,Storage Space,Full
- Number of fireplaces: 1
- Fireplace features: Gas Starter, Family Room
Interior area
- Total structure area: 4,809
- Total interior livable area: 4,809 sqft
- Finished area below ground: 1,162
Property
Parking
- Total spaces: 6
- Parking features: Brick Driveway, Garage Door Opener, Yes, Garage Owned, Attached, Driveway, On Street, Owned, Garage
- Attached garage spaces: 3
- Has uncovered spaces: Yes
Accessibility
- Accessibility features: No Disability Access
Features
- Stories: 2
- Patio & porch: Deck, Patio
Lot
- Size: 0.32 Acres
- Dimensions: 90x156
- Features: Landscaped, Mature Trees
Details
- Parcel number: 1825327012
- Special conditions: None
- Other equipment: Sump Pump
Construction
Type & style
- Home type: SingleFamily
- Architectural style: Traditional
- Property subtype: Single Family Residence
Materials
- Other
- Foundation: Concrete Perimeter
- Roof: Asphalt
Condition
- New construction: No
- Year built: 1998
Details
- Builder model: Penthurst
Utilities & green energy
- Electric: 200+ Amp Service
- Sewer: Public Sewer
- Water: Public
Community & HOA
Community
- Features: Lake, Curbs, Sidewalks, Street Lights, Street Paved
- Security: Carbon Monoxide Detector(s)
- Subdivision: Prestwicke
HOA
- Has HOA: Yes
- Services included: Insurance
- HOA fee: $300 annually
Location
- Region: Algonquin
Financial & listing details
- Price per square foot: $132/sqft
- Tax assessed value: $479,154
- Annual tax amount: $11,588
- Date on market: 6/26/2026
- Ownership: Fee Simple
Estimated market value
Not available
Estimated sales range
Not available
Not available
Price history
| Date | Event | Price |
|---|---|---|
| 12/11/1997 | Sold | $252,500$53/sqft |
Source: Public Record Report a problem | ||
Public tax history
| Year | Property taxes | Tax assessment |
|---|---|---|
| 2024 | $11,162 +2.9% | $159,718 +11.3% |
| 2023 | $10,845 +5.2% | $143,477 +9.8% |
| 2022 | $10,308 +3.4% | $130,647 +6.2% |
| 2021 | $9,965 +1.5% | $123,043 +2.7% |
| 2020 | $9,818 | $119,761 +2.6% |
| 2019 | -- | $116,703 -1.4% |
| 2018 | $9,933 -4.9% | $118,321 +0.1% |
| 2017 | $10,449 -0.9% | $118,210 +5.2% |
| 2016 | $10,548 | $112,388 +10.1% |
| 2013 | $10,548 | $102,101 -12.2% |
| 2011 | -- | $116,250 +5.3% |
| 2010 | -- | $110,388 -14.8% |
| 2009 | -- | $129,570 |
| 2008 | -- | $129,570 +13.5% |
| 2006 | -- | $114,187 +2.8% |
| 2005 | $7,667 +2.2% | $111,094 +8.2% |
| 2004 | $7,502 +11% | $102,701 +6.8% |
| 2003 | $6,759 +6% | $96,148 +7% |
| 2002 | $6,378 +1.1% | $89,858 +3.7% |
| 2001 | $6,312 +7.1% | $86,660 +2.9% |
| 2000 | $5,893 | $84,238 |
Find assessor info on the county website
Monthly payment
Est. payment
Payment breakdown
Explore the cost of this home by adjusting the details. Changes won't be saved.Climate risks
Neighborhood: 60102
Nearby schools
GreatSchools rating
- 9/10Conley Elementary SchoolGrades: 3-5Distance: 1 mi
- 7/10Heineman Middle SchoolGrades: 6-8Distance: 0.9 mi
- 8/10Huntley High SchoolGrades: 9-12Distance: 5.1 mi
Schools provided by the listing agent
- Elementary: Conley Elementary School
- Middle: Heineman Middle School
- High: Huntley High School
- District: 158
Source: MRED as distributed by MLS GRID. This data may not be complete. We recommend contacting the local school district to confirm school assignments for this home.
- $521,6003 bd3 ba2.5k sqft270 Summerdale Ln, Algonquin, IL 60102Off Market
- $480,3004 bd3 ba2.4k sqft250 Summerdale Ln, Algonquin, IL 60102Off Market
- $600,8006 bd4 ba4.8k sqft261 Prestwicke Blvd, Algonquin, IL 60102Off Market

- $484,800-- bd-- ba2.5k sqft271 Prestwicke Blvd, Algonquin, IL 60102Off Market
- $550,6004 bd4 ba2.6k sqft251 Prestwicke Blvd, Algonquin, IL 60102Off Market
- $522,0004 bd2 ba3k sqft240 Summerdale Ln, Algonquin, IL 60102Off Market
- $497,8004 bd3 ba2.6k sqft280 Summerdale Ln, Algonquin, IL 60102Off Market
- $508,000-- bd-- ba2.5k sqft290 Summerdale Ln, Algonquin, IL 60102Off Market
A local agent can set up tours, give advice and negotiate with sellers.
A local lender can help you make sure your offer is ready when you are.
Similar homes
- $615,0004 bd4 ba3.8k sqft6 Yorkshire Ct, Algonquin, IL 60102New
 MLS ID #12712838, Karen Goins, RE/MAX Suburban. MRED as distributed by MLS GRID
 - $720,0005 bd4 ba4.7k sqft3630 White Deer Dr, Algonquin, IL 60102Active
 MLS ID #12686466, Angela Bjork, Baird & Warner. MRED as distributed by MLS GRID
 - $639,9904 bd4 ba3.5k sqft1961 Broadsmore Dr, Algonquin, IL 60102Active
 MLS ID #12709915, Maria Ruiz, Brokerocity. MRED as distributed by MLS GRID
 - $689,9004 bd4 ba3.7k sqft1405 Darlington Ct, Algonquin, IL 60102New
 MLS ID #12713837, Tracy McBreen, SFR, @properties Christie's International Real Estate. MRED as distributed by MLS GRID
 - $599,0005 bd3 ba3.4k sqft3960 Georgetown Cir, Algonquin, IL 60102ActiveMLS ID #12658219, Mitchell Cohen, Cove Realty Inc. MRED as distributed by MLS GRID
- $835,0004 bd5 ba4.9k sqft4 Stillwater Ct, Algonquin, IL 60102ActiveMLS ID #12683452, Rafay Qamar, Real Broker LLC. MRED as distributed by MLS GRID
- $620,9003 bd3 ba2.5k sqft8 Liam Ct, Algonquin, IL 60102ActiveMLS ID #12635428, Tamara O'Connor, CRS,GRI, Premier Living Properties. MRED as distributed by MLS GRID
- $630,0004 bd5 ba4.3k sqft5243 Greenshire Cir, Lake In The Hills, IL 60156NewMLS ID #12697159, Roxana Naughton, SRS, Berkshire Hathaway Homeservices Chicago. MRED as distributed by MLS GRID
- $575,0004 bd4 ba3.5k sqft750 Majestic Dr, Algonquin, IL 60102Price ChangeMLS ID #12687023, Chris McGary, eXp Realty. MRED as distributed by MLS GRID
- $815,0005 bd4 ba5.6k sqft11923 Devonshire Rd, Algonquin, IL 60102ActiveMLS ID #12712089, Ryan Cherney, Circle One Realty. MRED as distributed by MLS GRID
- $675,0005 bd4 ba5.3k sqft1616 Rolling Hills Dr, Crystal Lake, IL 60014ActiveMLS ID #12626048, Dawn Hinton, Berkshire Hathaway HomeServices Starck Real Estate. MRED as distributed by MLS GRID
- $625,0005 bd4 ba5.3k sqft4 Sherwood Ct, Lake In The Hills, IL 60156ActiveMLS ID #12590712, Susie Covey, Berkshire Hathaway HomeServices Starck Real Estate. MRED as distributed by MLS GRID
- $520,0004 bd3 ba2.7k sqft9 Lake Plumleigh Ct, Algonquin, IL 60102ActiveMLS ID #12679095, Pradeep Singh, Royal Family Real Estate. MRED as distributed by MLS GRID
- $695,0004 bd4 ba3.8k sqft14 Brierwoods Ln, Hawthorn Woods, IL 60047NewMLS ID #12682786, Maria Etling, Berkshire Hathaway HomeServices Chicago. MRED as distributed by MLS GRID
- $524,9004 bd3 ba4k sqft11646 Leland Ln, Huntley, IL 60142ActiveMLS ID #12705207, Beth Bellantuono, Keller Williams Success Realty. MRED as distributed by MLS GRID
- $574,9004 bd3 ba3.1k sqft2023 Torino Dr, Elgin, IL 60123NewMLS ID #12705855, Santino Binetti, RE/MAX Suburban. MRED as distributed by MLS GRID
- $599,0005 bd3 ba2.4k sqft1472 Anvil Ct, Bartlett, IL 60103NewMLS ID #12704888, Paul Molidor, Berkshire Hathaway HomeServices Starck Real Estate. MRED as distributed by MLS GRID
- $599,0004 bd3 ba3.2k sqft2457 Bryn Mawr Ln, Crystal Lake, IL 60014ActiveMLS ID #12692960, Jessica Grieser, Compass. MRED as distributed by MLS GRID
- $619,0005 bd4 ba3.5k sqft1123 Barber Ct, Dundee, IL 60118Price ChangeMLS ID #12689028, Tracy Bushka, HomeSmart Connect LLC. MRED as distributed by MLS GRID
- $549,9004 bd3 ba2.9k sqft1164 Liberty Ave, Cary, IL 60013ActiveMLS ID #12711337, Ashley Arzer, Redfin Corporation. MRED as distributed by MLS GRID
