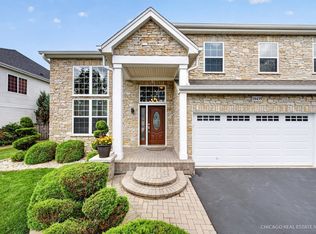
WOW! If you are looking for turnkey and elevated condition, this home is what you have been waiting for! Excellent curb appeal with updated facade with stone and siding! From the minute you walkup you can see and appreciate all the special touches. Entering the residence you will find an open concept floor plan and has designer enhancements with molding, paint and built in's! Miles of hardwood floors great you and lead to living and dining areas! Just past the living room is a quaint half bath and large office with great views of the backyard! Moving deeper into the home, just past the dining room is a lovely kitchen with a nice peninsula and eating area! Flowing from this space is a massive family room with a showstopping fireplace with rustic accents! Running in tandem with the space, just outside the patio doors is a massive well cared for deck with gazebo and pergola! Enjoy in this area many ways as the seasons change! Finishing the first level is a great mudroom with built in features for storage and usage. The second level holds all the bedrooms. The primary suite is HUGE, with plenty of room for seating area! Well sized walk-in closet and a fresh bathroom with dual vanity, soaker tub and separate shower! 3 auxiliary bedrooms with nice closets are found on this level as well! A great addition to the second level is a focal laundry room with cabinetry! This space is updated and a cheerful spot to make chores a little more enjoyable! The basement is where you will find a place to entertain and use year-round! Enjoy a bar area perfect for serving and impressing company! Large area flanking the bar are perfect for a tv areas, games room or both! Half bath and a large storage area are also located in the basement level! Enjoy this well maintained home with great location and Huntley schools!
New
$630,000
5243 Greenshire Cir, Lake In The Hills, IL 60156
4beds
4,328sqft
:
Get pre-qualified$4,870/mo
Single Family Residence
Built in 2008
-- sqft lot
$-- Zestimate®
$146/sqft
$38/mo HOA
What's special
Open concept floor planLiving and dining areasMiles of hardwood floorsWell sized walk-in closet
- --
- on Zillow |
- 233
- views |
- 19
- saves |
Zillow last checked:
Listing updated:
Listed by:
Roxana Naughton, SRS 815-575-0973,
Berkshire Hathaway Homeservices Chicago
Source: MRED as distributed by MLS GRID,MLS#: 12697159
Facts & features
Interior
Bedrooms & bathrooms
- Bedrooms: 4
- Bathrooms: 5
- Full bathrooms: 3
- 1/2 bathrooms: 2
Rooms
- Room types: Den, Breakfast Room, Recreation Room, Game Room, Storage
Primary bedroom
- Features: Flooring (Carpet), Bathroom (Full)
- Level: Second
- Area: 416 Square Feet
- Dimensions: 26X16
Bedroom 2
- Features: Flooring (Carpet)
- Level: Second
- Area: 121 Square Feet
- Dimensions: 11X11
Bedroom 3
- Features: Flooring (Carpet)
- Level: Second
- Area: 144 Square Feet
- Dimensions: 12X12
Bedroom 4
- Features: Flooring (Carpet)
- Level: Second
- Area: 144 Square Feet
- Dimensions: 12X12
Bar entertainment
- Level: Basement
- Area: 108 Square Feet
- Dimensions: 12X9
Breakfast room
- Features: Flooring (Hardwood)
- Level: Main
- Area: 160 Square Feet
- Dimensions: 10X16
Den
- Level: Main
- Area: 154 Square Feet
- Dimensions: 14X11
Dining room
- Features: Flooring (Hardwood)
- Level: Main
- Area: 195 Square Feet
- Dimensions: 13X15
Family room
- Features: Flooring (Carpet)
- Level: Main
- Area: 288 Square Feet
- Dimensions: 18X16
Game room
- Level: Basement
- Area: 500 Square Feet
- Dimensions: 25X20
Kitchen
- Features: Kitchen (Eating Area-Table Space, Granite Counters, Updated Kitchen), Flooring (Hardwood)
- Level: Main
- Area: 255 Square Feet
- Dimensions: 17X15
Laundry
- Level: Second
- Area: 28 Square Feet
- Dimensions: 7X4
Living room
- Features: Flooring (Carpet)
- Level: Main
- Area: 168 Square Feet
- Dimensions: 12X14
Recreation room
- Level: Basement
- Area: 290 Square Feet
- Dimensions: 10X29
Storage
- Level: Basement
- Area: 196 Square Feet
- Dimensions: 14X14
Heating
- Natural Gas
Cooling
- Central Air
Appliances
- Included: Range, Microwave, Dishwasher, Refrigerator, Disposal
- Laundry: Upper Level
Features
- Wet Bar, Built-in Features, Walk-In Closet(s)
- Flooring: Hardwood
- Windows: Screens
- Basement: Finished,Rec/Family Area,Storage Space,Full
- Number of fireplaces: 1
- Fireplace features: Family Room
Interior area
- Total structure area: 0
- Total interior livable area: 4,328 sqft
Video & virtual tour
Property
Parking
- Total spaces: 3
- Parking features: Asphalt, Garage Door Opener, Yes, Garage Owned, Attached, Garage
- Attached garage spaces: 3
- Has uncovered spaces: Yes
Accessibility
- Accessibility features: No Disability Access
Features
- Stories: 2
- Patio & porch: Deck
- Exterior features: Other
Lot
- Dimensions: 127X160X188X40
Details
- Additional structures: Gazebo, Pergola
- Parcel number: 1815428002
- Special conditions: In Foreclosure
- Other equipment: Ceiling Fan(s), Sump Pump
Construction
Type & style
- Home type: SingleFamily
- Architectural style: Traditional
- Property subtype: Single Family Residence
Materials
- Stone, Other
- Foundation: Concrete Perimeter
- Roof: Asphalt
Condition
- New construction: No
- Year built: 2008
Utilities & green energy
- Sewer: Public Sewer
- Water: Public
Community & HOA
Community
- Features: Curbs, Sidewalks
- Security: Carbon Monoxide Detector(s)
- Subdivision: Greenshire
HOA
- Has HOA: Yes
- Services included: Other
- HOA fee: $450 annually
Location
- Region: Lake In The Hills
Financial & listing details
- Price per square foot: $146/sqft
- Tax assessed value: $473,469
- Annual tax amount: $11,322
- Date on market: 7/23/2026
- Ownership: Fee Simple
Estimated market value
Not available
Estimated sales range
Not available
Not available
Price history
| Date | Event | Price |
|---|---|---|
| 3/30/2010 | Sold | $260,000-13.3%$60/sqft |
Source:  MRED as distributed by MLS GRID #07377108 Report a problem MRED as distributed by MLS GRID #07377108 Report a problem | ||
| 10/3/2009 | Listed for sale | $299,900+177.7%$69/sqft |
Source: Realty Alliance LLC, dba PRUDENTIAL FIRST REALTY #07377108 Report a problem | ||
| 9/6/2006 | Sold | $108,000$25/sqft |
Source: Public Record Report a problem | ||
Public tax history
| Year | Property taxes | Tax assessment |
|---|---|---|
| 2024 | $10,929 +2.6% | $157,823 +11.3% |
| 2023 | $10,657 +4.5% | $141,774 +9.8% |
| 2022 | $10,200 -2.6% | $129,097 +0.6% |
| 2021 | $10,471 +1.3% | $128,354 +2.7% |
| 2020 | $10,334 | $124,930 +2.6% |
| 2019 | -- | $121,741 +8.3% |
| 2018 | $9,463 +1.9% | $112,458 +6.1% |
| 2017 | $9,289 -1% | $105,983 +5.2% |
| 2016 | $9,383 | $100,764 +20.5% |
| 2013 | $9,383 | $83,629 -13.6% |
| 2011 | -- | $96,800 +8.3% |
| 2010 | -- | $89,376 +191.9% |
| 2009 | -- | $30,615 |
| 2008 | -- | $30,615 +2381% |
| 2006 | -- | $1,234 +4.8% |
| 2005 | $88 | $1,177 +4.6% |
| 2004 | $88 | $1,125 |
Find assessor info on the county website
Monthly payment
Est. payment
Payment breakdown
Explore the cost of this home by adjusting the details. Changes won't be saved.Climate risks
Neighborhood: 60156
Nearby schools
GreatSchools rating
- 7/10Martin Elementary SchoolGrades: 3-5Distance: 1.4 mi
- 7/10Marlowe Middle SchoolGrades: 6-8Distance: 1.3 mi
- 8/10Huntley High SchoolGrades: 9-12Distance: 4.6 mi
Schools provided by the listing agent
- Elementary: Chesak Elementary School
- Middle: Marlowe Middle School
- High: Huntley High School
- District: 158
Source: MRED as distributed by MLS GRID. This data may not be complete. We recommend contacting the local school district to confirm school assignments for this home.
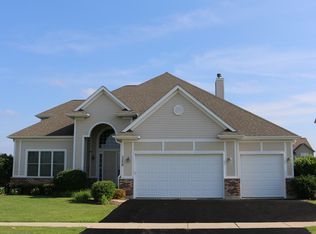
- $556,5005 bd3 ba2.9k sqft5239 Greenshire Cir, Lake In The Hills, IL 60156Off Market
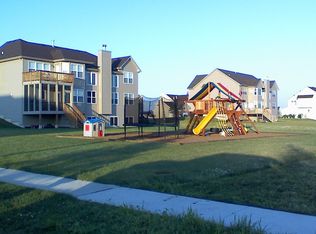
- $709,1005 bd4 ba3.7k sqft5247 Greenshire Cir, Lake In The Hills, IL 60156Off Market
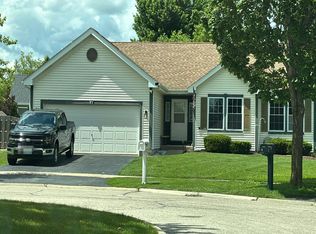
- $540,0004 bd3 ba2.7k sqft5235 Greenshire Cir, Lake In The Hills, IL 60156Sold

- $548,100-- bd-- ba-- sqft5251 Greenshire Cir, Lake In The Hills, IL 60156Off Market
- $745,0005 bd5 ba3.5k sqft5226 Greenshire Cir, Lake In The Hills, IL 60156Sold
- $671,800-- bd-- ba3.8k sqft5255 Greenshire Cir, Lake In The Hills, IL 60156Off Market
- $624,700-- bd-- ba-- sqft5231 Greenshire Cir, Lake In The Hills, IL 60156Off Market
- $20,0009,147.6 Square Feet5230 Greenshire Cir, Lake In The Hills, IL 60156Sold
A local agent can set up tours, give advice and negotiate with sellers.
A local lender can help you make sure your offer is ready when you are.
Similar homes
- $--3 bd2 ba3.1k sqft7 Briarcliff Ct, Lake In The Hills, IL 60156Auction
 Auction.com 2
 - $450,0004 bd3 ba3.1k sqft3661 Chadwick Ln, Lake In The Hills, IL 60156Active
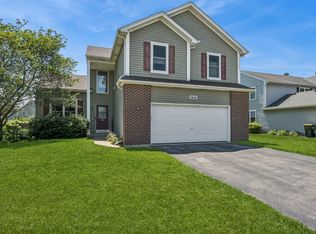 MLS ID #12696370, Colleen Clavesilla, Baird & Warner. MRED as distributed by MLS GRID
 - $689,0004 bd4 ba3.5k sqft10435 Aldridge Dr, Huntley, IL 60142New
 MLS ID #12701243, Stephanie Boswell, Keller Williams Success Realty. MRED as distributed by MLS GRID
 - $695,0005 bd4 ba5k sqft1790 Queensport Dr, Crystal Lake, IL 60014New
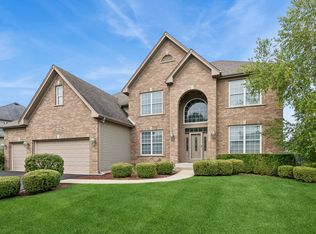 MLS ID #12663974, Joseph Woodbury, Baird & Warner. MRED as distributed by MLS GRID
 - $569,9994 bd4 ba3.8k sqft10 Hithergreen Ct, Algonquin, IL 60102NewMLS ID #12695643, Kim Alden, Compass. MRED as distributed by MLS GRID
- $674,9005 bd4 ba4.2k sqft531 Brookside Ave, Algonquin, IL 60102NewMLS ID #12706325, Richard Gerber, GRI,SRES, RE/MAX Suburban. MRED as distributed by MLS GRID
- $657,2814 bd3 ba2.7k sqft5270 Greenshire Cir, Lake In The Hills, IL 60156ActiveMLS ID #12631443, Mark Southwood, Home Sell Flat LLC. MRED as distributed by MLS GRID
- $625,0005 bd4 ba5.3k sqft4 Sherwood Ct, Lake In The Hills, IL 60156ActiveMLS ID #12590712, Susie Covey, Berkshire Hathaway HomeServices Starck Real Estate. MRED as distributed by MLS GRID
- $449,9004 bd3 ba3k sqft5687 McKenzie Dr, Lake In The Hills, IL 60156ActiveMLS ID #12689753, Enrique Aguilar, ABR,SFR, RE/MAX Horizon. MRED as distributed by MLS GRID
- $584,9004 bd3 ba3.8k sqft6 Sherwood Ct, Lake In The Hills, IL 60156ActiveMLS ID #12637964, Gloria Jenson, ABR,SFR,SRES, Berkshire Hathaway HomeServices Starck Real Estate. MRED as distributed by MLS GRID
- $575,0003 bd3 ba2.4k sqft888 Country Club Rd, Crystal Lake, IL 60014NewMLS ID #12703967, Mandy Montford, Baird & Warner. MRED as distributed by MLS GRID
- $479,0004 bd3 ba2.8k sqft521 Winslow Way, Lake In The Hills, IL 60156ActiveMLS ID #12695823, Brian Malnati, 4 Keys Real Estate. MRED as distributed by MLS GRID
- $635,0004 bd4 ba3.1k sqft1674 Rolling Hills Dr, Crystal Lake, IL 60014ActiveMLS ID #12697154, Roxana Naughton, SRS, Berkshire Hathaway Homeservices Chicago. MRED as distributed by MLS GRID
- $635,0004 bd3 ba4.8k sqft260 Summerdale Ln, Algonquin, IL 60102ActiveMLS ID #12665666, Mary Hoffman, Baird & Warner. MRED as distributed by MLS GRID
- $675,0005 bd4 ba4.6k sqft8709 Shade Tree Cir, Crystal Lake, IL 60014ActiveMLS ID #12704882, Roxana Naughton, SRS, Berkshire Hathaway Homeservices Chicago. MRED as distributed by MLS GRID
- $589,0004 bd3 ba3.3k sqft10761 Allegheny Pass, Huntley, IL 60142ActiveMLS ID #12703710, Rebekah Wipperfurth, Redfin Corporation. MRED as distributed by MLS GRID
- $459,9004 bd3 ba2.6k sqft3885 Thornberry Way, Lake In The Hills, IL 60156ActiveMLS ID #12707442, Randy Schulenburg, Schulenburg Realty, Inc. MRED as distributed by MLS GRID
- $599,0004 bd3 ba3.2k sqft2457 Bryn Mawr Ln, Crystal Lake, IL 60014ActiveMLS ID #12692960, Jessica Grieser, Compass. MRED as distributed by MLS GRID
- $559,0004 bd3 ba2.9k sqft11293 Nicollet Ln, Huntley, IL 60142NewMLS ID #12710727, Sarah Leonard, E-PRO, Legacy Properties, A Sarah Leonard Company, LLC. MRED as distributed by MLS GRID
- $689,9004 bd4 ba3.7k sqft1405 Darlington Ct, Algonquin, IL 60102NewMLS ID #12713837, Tracy McBreen, SFR, @properties Christie's International Real Estate. MRED as distributed by MLS GRID
