Custom-built BEAUTY is ready for new owners! Tucked away in a small neighborhood of custom homes, this stunning 2-story is the kind of house that makes people slow-roll past your driveway pretending they're "just out for a walk." From the welcoming front porch and colorful perennial landscaping to the faux cedar shake siding and impressive 3-car garage, the curb appeal is chef's kiss perfection. Inside, the upgrades and architectural details keep coming - 9' ceilings, crown molding, tray ceilings, solid doors, hardwood floors, and a layout designed for both everyday living and effortless entertaining. The main level features a private Den/Office for work-from-home convenience, Formal Dining Room, and an open-concept Family Room with cozy fireplace and tons of natural light. The Eat-in Kitchen checks every box with 42" maple cabinets, stainless steel appliances, decorative backsplash, breakfast bar overhang, and slider leading to the fully fenced backyard lined with mature evergreens for year-round privacy. Upstairs, the spacious Primary Suite offers a volume ceiling, huge walk-in closet, whirlpool tub, dual sink vanity, and separate shower. HUGE 5th Bedroom/Bonus Room gives you endless flexibility for a playroom, game room, guest suite, home gym, or whatever Pinterest project you're currently emotionally committed to. Finished, heated 3-car garage with high ceilings plus a deep pour basement with rough-in for a future full bath adds even more potential. Located in highly sought-after Huntley School District 158 and close to parks, shopping, dining, and commuter routes, this home also gives you access to everything people love about Lake in the Hills - beautiful parks, miles of trails, community events, nearby lakes, and that perfect balance of peaceful suburban living with everyday convenience. Honestly? This one checks a ridiculous number of boxes.
Closed
$540,000
5235 Greenshire Cir, Lake In The Hills, IL 60156
4beds
2,731sqft
Single Family Residence
Built in 2006
0.29 Acres Lot
$542,600 Zestimate®
$198/sqft
$3,277 Estimated rent
Home value
$542,600
$515,000 - $570,000
$3,277/mo
Zestimate® history
Owner options
List your home for rent
$3,277/mo
Rent Zestimate®
Find your next renter with Zillow Rental Manager. Plus, with online applications, you can quickly screen prospective tenants – for free.
$3,277/mo
Rent Zestimate®
Refinance and save
$4,183/mo
Est. payment
Refinancing to a lower rate could help reduce your monthly payments and save thousands over the life of the loan.
$4,183/mo
Est. payment
Explore your selling options
Work with a Zillow partner agent
Leverage their expertise and Zillow's premium Showcase listings to get your home seen by more buyers.
Get startedList with your own agent
Get your home in front of millions of buyers by listing it on Zillow.
Learn how to do itSell it yourself
Take full control of how buyers see your home on Zillow by listing For Sale by Owner (FSBO).
List your homeWhat's special
Colorful perennial landscapingBreakfast bar overhangCrown moldingWelcoming front porchFormal dining roomTray ceilingsFaux cedar shake siding
Zillow last checked:
Listing updated:
Listed by:
Hilda Jones, GRI,SFR 847-426-7510,
Baird & Warner Real Estate - Algonquin,
Jennifer Jones 224-622-3237,
Baird & Warner Real Estate - Algonquin
Bought with:
Joel Zielke
Berkshire Hathaway HomeServices Prairie Path REALT
Source: MRED as distributed by MLS GRID,MLS#: 12656278
Facts & features
Interior
Bedrooms & bathrooms
- Bedrooms: 4
- Bathrooms: 3
- Full bathrooms: 2
- 1/2 bathrooms: 1
Rooms
- Room types: Bonus Room, Foyer, Eating Area, Deck, Walk In Closet
Primary bedroom
- Features: Flooring (Wood Laminate), Bathroom (Full)
- Level: Second
- Area: 252 Square Feet
- Dimensions: 18X14
Bedroom 2
- Features: Flooring (Wood Laminate)
- Level: Second
- Area: 168 Square Feet
- Dimensions: 14X12
Bedroom 3
- Features: Flooring (Wood Laminate)
- Level: Second
- Area: 156 Square Feet
- Dimensions: 13X12
Bedroom 4
- Features: Flooring (Wood Laminate)
- Level: Second
- Area: 143 Square Feet
- Dimensions: 13X11
Bonus room
- Features: Flooring (Wood Laminate)
- Level: Second
- Area: 384 Square Feet
- Dimensions: 24X16
Deck
- Level: Main
- Area: 180 Square Feet
- Dimensions: 18X10
Dining room
- Features: Flooring (Hardwood), Window Treatments (Blinds)
- Level: Main
- Area: 143 Square Feet
- Dimensions: 13X11
Eating area
- Features: Flooring (Ceramic Tile), Window Treatments (Blinds)
- Level: Main
- Area: 130 Square Feet
- Dimensions: 13X10
Family room
- Features: Flooring (Hardwood), Window Treatments (Blinds)
- Level: Main
- Area: 300 Square Feet
- Dimensions: 20X15
Foyer
- Features: Flooring (Ceramic Tile)
- Level: Main
- Area: 80 Square Feet
- Dimensions: 8X10
Kitchen
- Features: Kitchen (Eating Area-Breakfast Bar, Eating Area-Table Space, Pantry-Closet, SolidSurfaceCounter), Flooring (Ceramic Tile)
- Level: Main
- Area: 130 Square Feet
- Dimensions: 13X10
Laundry
- Features: Flooring (Ceramic Tile)
- Level: Main
- Area: 42 Square Feet
- Dimensions: 7X6
Living room
- Features: Flooring (Hardwood), Window Treatments (Blinds)
- Level: Main
- Area: 143 Square Feet
- Dimensions: 13X11
Walk in closet
- Features: Flooring (Wood Laminate)
- Level: Second
- Area: 96 Square Feet
- Dimensions: 12X8
Heating
- Natural Gas, Forced Air
Cooling
- Central Air
Appliances
- Included: Range, Microwave, Dishwasher, Refrigerator, Washer, Dryer, Disposal, Stainless Steel Appliance(s), Gas Oven, Humidifier
- Laundry: Main Level, Gas Dryer Hookup, In Unit, Sink
Features
- Cathedral Ceiling(s), Walk-In Closet(s), High Ceilings, Special Millwork, Separate Dining Room
- Flooring: Hardwood, Laminate
- Basement: Unfinished,Bath/Stubbed,9 ft + pour,Full
- Number of fireplaces: 1
- Fireplace features: Gas Log, Family Room
Interior area
- Total structure area: 3,897
- Total interior livable area: 2,731 sqft
Property
Parking
- Total spaces: 3
- Parking features: Garage Door Opener, Heated Garage, Yes, Garage Owned, Attached, Garage
- Attached garage spaces: 3
- Has uncovered spaces: Yes
Accessibility
- Accessibility features: No Disability Access
Features
- Stories: 2
- Patio & porch: Deck
- Fencing: Fenced
Lot
- Size: 0.29 Acres
- Dimensions: 80 X 160
- Features: Landscaped, Mature Trees, Level
Details
- Parcel number: 1815428004
- Special conditions: None
- Other equipment: Ceiling Fan(s), Sump Pump
Construction
Type & style
- Home type: SingleFamily
- Property subtype: Single Family Residence
Materials
- Vinyl Siding
- Foundation: Concrete Perimeter
- Roof: Asphalt
Condition
- New construction: No
- Year built: 2006
Details
- Builder model: CUSTOM
Utilities & green energy
- Sewer: Public Sewer
- Water: Public
Community & HOA
Community
- Features: Lake, Curbs, Sidewalks, Street Lights, Street Paved
- Security: Carbon Monoxide Detector(s)
- Subdivision: Greenshire
HOA
- Has HOA: Yes
- Services included: Other
- HOA fee: $195 quarterly
Location
- Region: Lake In The Hills
Financial & listing details
- Price per square foot: $198/sqft
- Tax assessed value: $460,812
- Annual tax amount: $11,004
- Date on market: 6/3/2026
- Listing terms: Conventional
- Ownership: Fee Simple w/ HO Assn.
Price history
| Date | Event | Price |
|---|---|---|
| 7/20/2026 | Sold | $540,000-1.8%$198/sqft |
Source:  MRED as distributed by MLS GRID #12656278 Report a problem MRED as distributed by MLS GRID #12656278 Report a problem | ||
| 6/28/2026 | Contingent | $550,000$201/sqft |
Source: MRED as distributed by MLS GRID #12656278 Report a problem | ||
| 6/3/2026 | Listed for sale | $550,000+61.8%$201/sqft |
Source: MRED as distributed by MLS GRID #12656278 Report a problem | ||
| 9/28/2017 | Sold | $340,000-2.9%$124/sqft |
Source: MRED as distributed by MLS GRID #09696644 Report a problem | ||
| 7/31/2017 | Pending sale | $350,000$128/sqft |
Source: Berkshire Hathaway HomeServices Starck Real Estate #09696644 Report a problem | ||
| 7/20/2017 | Listed for sale | $350,000+17.6%$128/sqft |
Source: Berkshire Hathaway HomeServices Starck Real Estate #09696644 Report a problem | ||
| 6/11/2013 | Sold | $297,500-4%$109/sqft |
Source: Public Record Report a problem | ||
| 5/11/2013 | Pending sale | $309,900$113/sqft |
Source: Unlimited NW LLC #08324407 Report a problem | ||
| 4/25/2013 | Listed for sale | $309,900+1.2%$113/sqft |
Source: Visual Tour #08324407 Report a problem | ||
| 8/21/2009 | Sold | $306,280-21.3%$112/sqft |
Source: Public Record Report a problem | ||
| 11/28/2008 | Listing removed | $389,000$142/sqft |
Source: Coldwell Banker** #07043428 Report a problem | ||
| 10/12/2008 | Listed for sale | $389,000-6.7%$142/sqft |
Source: Coldwell Banker** #07043428 Report a problem | ||
| 7/3/2006 | Sold | $417,000$153/sqft |
Source: Public Record Report a problem | ||
Public tax history
| Year | Property taxes | Tax assessment |
|---|---|---|
| 2024 | $10,621 +2.6% | $153,604 +11.3% |
| 2023 | $10,355 +4.5% | $137,984 +9.8% |
| 2022 | $9,914 +3.1% | $125,646 +6.2% |
| 2021 | $9,614 +1.3% | $118,333 +2.7% |
| 2020 | $9,487 | $115,177 +2.6% |
| 2019 | -- | $112,237 +7.7% |
| 2018 | $8,734 +1.9% | $104,261 +6.1% |
| 2017 | $8,571 -1% | $98,258 +5.2% |
| 2016 | $8,656 | $93,419 +16.5% |
| 2013 | $8,656 | $80,199 -25% |
| 2011 | -- | $107,003 +5.3% |
| 2010 | -- | $101,608 -16.9% |
| 2009 | -- | $122,338 |
| 2008 | -- | $122,338 +75.4% |
| 2006 | -- | $69,749 +179.4% |
| 2005 | $1,867 +2020.6% | $24,961 +2118.8% |
| 2004 | $88 | $1,125 |
Find assessor info on the county website
Neighborhood: 60156
Nearby homes
- $556,5005 bd3 ba2.9k sqft5239 Greenshire Cir, Lake In The Hills, IL 60156Off Market
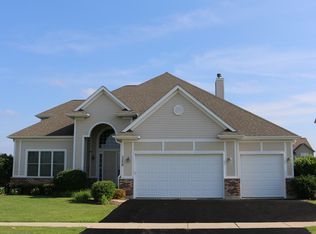
- $624,700-- bd-- ba-- sqft5231 Greenshire Cir, Lake In The Hills, IL 60156Off Market
- $587,8005 bd4 ba2.8k sqft5227 Greenshire Cir, Lake In The Hills, IL 60156Off Market
- $671,800-- bd-- ba3.8k sqft5255 Greenshire Cir, Lake In The Hills, IL 60156Off Market
- $630,0004 bd5 ba4.3k sqft5243 Greenshire Cir, Lake In The Hills, IL 60156For Sale
- $544,200-- bd-- ba-- sqft5251 Greenshire Cir, Lake In The Hills, IL 60156Off Market
- $55,0000.31 Acres5259 Greenshire Cir, Lake In The Hills, IL 60156Sold
- $530,0005 bd5 ba5.3k sqft5263 Greenshire Cir, Lake In The Hills, IL 60156Sold
Nearby schools
GreatSchools rating
- 7/10Martin Elementary SchoolGrades: 3-5Distance: 1.4 mi
- 7/10Marlowe Middle SchoolGrades: 6-8Distance: 1.3 mi
- 8/10Huntley High SchoolGrades: 9-12Distance: 4.6 mi
Schools provided by the listing agent
- Elementary: Chesak Elementary School
- Middle: Marlowe Middle School
- High: Huntley High School
- District: 158
Source: MRED as distributed by MLS GRID. This data may not be complete. We recommend contacting the local school district to confirm school assignments for this home.
Get a cash offer in 3 minutes
Find out how much your home could sell for in as little as 3 minutes with a no-obligation cash offer.
Estimated market value
$542,600
Get a cash offer in 3 minutes
Find out how much your home could sell for in as little as 3 minutes with a no-obligation cash offer.
Estimated market value
$542,600
- Illinois
- McHenry County
- Lake in the Hills
- 60156
- 5235 Greenshire Cir
Nearby cities
Nearby zip codes
Other Lake in the Hills Topics
- Apartments for Rent in 60156
- Houses for Sale in 60156
- Houses for Rent in 60156
- 60156 Real Estate
- Lake in the Hills Condos
- Houses for Sale in Lake in the Hills
- Newest Listings in Lake in the Hills
- Lake in the Hills Home Values
- Lake in the Hills Real Estate Agents
- Lake in the Hills Refinance
- Lake in the Hills Mortgage Rates
