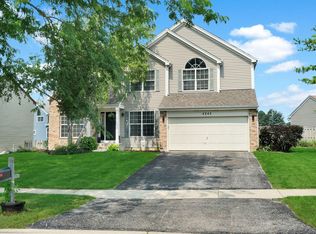
MOVE-IN READY HOME LOCATED IN A DESIRABLE NEIGHBORHOOD WITH MANY RECENT UPDATES AND A BEAUTIFUL BACKYARD PERFECT FOR ENTERTAINING, RELAXING, OR ENJOYING TIME WITH FAMILY AND FRIENDS.*** NEW FENCE & PERGOLA (2024) *** WATER SOFTENER (2022) ***ROOF REPLACED (2018) ***WASHER & DRYER (2020) ***ALL KITCHEN APPLIANCES (2020) ***DON'T MISS THIS OPPORTUNITY TO OWN A BEAUTIFULLY MAINTAINED HOME IN LAKE IN THE HILLS! MOVE IN AND ENJOY ALL THE RECENT UPDATES.
Active
$444,900
5687 McKenzie Dr, Lake In The Hills, IL 60156
4beds
3,028sqft
:
Get pre-qualified$3,379/mo
Single Family Residence
Built in 2002
0.35 Acres Lot
$-- Zestimate®
$147/sqft
$-- HOA
What's special
All kitchen appliancesNew fence and pergolaWasher and dryerWater softener
- --
- on Zillow |
- 1,272
- views |
- 58
- saves |
Zillow last checked:
Listing updated:
Listed by:
Enrique Aguilar, ABR,SFR 847-293-0501,
RE/MAX Horizon
Source: MRED as distributed by MLS GRID,MLS#: 12689753
Facts & features
Interior
Bedrooms & bathrooms
- Bedrooms: 4
- Bathrooms: 3
- Full bathrooms: 2
- 1/2 bathrooms: 1
Rooms
- Room types: Breakfast Room
Primary bedroom
- Features: Flooring (Carpet), Bathroom (Full)
- Level: Second
- Area: 221 Square Feet
- Dimensions: 17X13
Bedroom 2
- Features: Flooring (Carpet)
- Level: Second
- Area: 121 Square Feet
- Dimensions: 11X11
Bedroom 3
- Features: Flooring (Carpet)
- Level: Second
- Area: 169 Square Feet
- Dimensions: 13X13
Bedroom 4
- Features: Flooring (Carpet)
- Level: Second
- Area: 120 Square Feet
- Dimensions: 12X10
Breakfast room
- Features: Flooring (Wood Laminate)
- Level: Main
- Area: 90 Square Feet
- Dimensions: 10X9
Dining room
- Features: Flooring (Carpet)
- Level: Main
- Area: 143 Square Feet
- Dimensions: 13X11
Family room
- Features: Flooring (Carpet)
- Level: Main
- Area: 238 Square Feet
- Dimensions: 17X14
Kitchen
- Features: Kitchen (Eating Area-Table Space, Island, Pantry-Closet), Flooring (Wood Laminate)
- Level: Main
- Area: 104 Square Feet
- Dimensions: 13X8
Laundry
- Features: Flooring (Ceramic Tile)
- Level: Main
- Area: 54 Square Feet
- Dimensions: 9X6
Living room
- Features: Flooring (Carpet)
- Level: Main
- Area: 143 Square Feet
- Dimensions: 13X11
Heating
- Natural Gas, Forced Air
Cooling
- Central Air
Appliances
- Included: Range, Dishwasher, Refrigerator, Washer, Dryer
- Laundry: Main Level, In Unit
Features
- Flooring: Laminate
- Windows: Screens
- Basement: Unfinished,Crawl Space,Partial
- Attic: Unfinished
Interior area
- Total structure area: 3,028
- Total interior livable area: 3,028 sqft
- Finished area below ground: 0
Property
Parking
- Total spaces: 2
- Parking features: Asphalt, Garage Door Opener, Yes, Garage Owned, Attached, Garage
- Attached garage spaces: 2
- Has uncovered spaces: Yes
Accessibility
- Accessibility features: No Disability Access
Features
- Stories: 2
- Patio & porch: Patio, Porch
Lot
- Size: 0.35 Acres
- Features: Corner Lot
Details
- Parcel number: 1815329017
- Special conditions: None
- Other equipment: Water-Softener Owned, Ceiling Fan(s), Sump Pump
Construction
Type & style
- Home type: SingleFamily
- Architectural style: Contemporary
- Property subtype: Single Family Residence
Materials
- Vinyl Siding
- Foundation: Concrete Perimeter
- Roof: Asphalt
Condition
- New construction: No
- Year built: 2002
Details
- Builder model: WILLIAMSBURG
Utilities & green energy
- Electric: Circuit Breakers
- Sewer: Public Sewer
- Water: Public
Community & HOA
Community
- Features: Park, Curbs, Sidewalks, Street Lights, Street Paved
- Security: Carbon Monoxide Detector(s)
- Subdivision: Meadowbrook
HOA
- Services included: None
Location
- Region: Lake In The Hills
Financial & listing details
- Price per square foot: $147/sqft
- Tax assessed value: $350,292
- Annual tax amount: $8,231
- Date on market: 6/26/2026
- Ownership: Fee Simple
Estimated market value
Not available
Estimated sales range
Not available
Not available
Price history
| Date | Event | Price |
|---|---|---|
| 7/13/2020 | Sold | $286,000-1%$94/sqft |
Source:  MRED as distributed by MLS GRID #10708376 Report a problem MRED as distributed by MLS GRID #10708376 Report a problem | ||
| 7/13/2020 | Listed for sale | $289,000$95/sqft |
Source: RE/MAX Suburban #10708376 Report a problem | ||
| 4/14/2020 | Pending sale | $289,000$95/sqft |
Source: RE/MAX Suburban #10664124 Report a problem | ||
| 3/11/2020 | Listed for sale | $289,000+1.4%$95/sqft |
Source: RE/MAX Suburban #10664124 Report a problem | ||
| 12/18/2018 | Listing removed | $284,900$94/sqft |
Source: RE/MAX Suburban #10142770 Report a problem | ||
| 11/23/2018 | Price change | $284,900-1.7%$94/sqft |
Source: RE/MAX Suburban #10142770 Report a problem | ||
| 10/20/2018 | Price change | $289,900-1.7%$96/sqft |
Source: RE/MAX Suburban #10142770 Report a problem | ||
| 9/22/2018 | Listed for sale | $294,900+25.5%$97/sqft |
Source: RE/MAX Suburban #10091590 Report a problem | ||
| 9/23/2002 | Sold | $235,003$78/sqft |
Source: Public Record Report a problem | ||
Public tax history
| Year | Property taxes | Tax assessment |
|---|---|---|
| 2024 | $8,042 +2.8% | $116,764 +11.3% |
| 2023 | $7,827 +4.6% | $104,890 +9.8% |
| 2022 | $7,484 +3.2% | $95,511 +6.2% |
| 2021 | $7,249 +1.4% | $89,952 +2.7% |
| 2020 | $7,147 | $87,553 +2.6% |
| 2019 | -- | $85,317 +2.5% |
| 2018 | $6,926 +2% | $83,203 +6.1% |
| 2017 | $6,790 -0.9% | $78,412 +5.2% |
| 2016 | $6,850 | $74,550 +0.4% |
| 2013 | $6,850 | $74,223 -9.8% |
| 2011 | -- | $82,255 +5.3% |
| 2010 | -- | $78,108 -19.6% |
| 2009 | -- | $97,184 |
| 2008 | -- | $97,184 +9% |
| 2006 | -- | $89,172 +4.3% |
| 2005 | $6,081 +5% | $85,508 +8.7% |
| 2004 | $5,793 +14.7% | $78,675 +10.8% |
| 2003 | $5,050 +396% | $70,995 +401.4% |
| 2002 | $1,018 | $14,160 |
Find assessor info on the county website
Monthly payment
Est. payment
Payment breakdown
Explore the cost of this home by adjusting the details. Changes won't be saved.Climate risks
Neighborhood: 60156
Nearby schools
GreatSchools rating
- 7/10Martin Elementary SchoolGrades: 3-5Distance: 1.2 mi
- 7/10Marlowe Middle SchoolGrades: 6-8Distance: 1.1 mi
- 8/10Huntley High SchoolGrades: 9-12Distance: 4.1 mi
Schools provided by the listing agent
- Elementary: Chesak Elementary School
- Middle: Marlowe Middle School
- High: Huntley High School
- District: 158
Source: MRED as distributed by MLS GRID. This data may not be complete. We recommend contacting the local school district to confirm school assignments for this home.
- $466,2004 bd3 ba2.4k sqft5677 McKenzie Dr, Lake In The Hills, IL 60156Off Market
- $487,3005 bd3 ba2.6k sqft5697 McKenzie Dr, Lake In The Hills, IL 60156Off Market
- $506,5005 bd5 ba3k sqft5667 McKenzie Dr, Lake In The Hills, IL 60156Off Market

- $490,0004 bd4 ba2.4k sqft5707 McKenzie Dr, Lake In The Hills, IL 60156Off Market
- $467,8004 bd3 ba2.5k sqft3371 Montgomery Dr, Lake In The Hills, IL 60156Off Market
- $457,500-- bd-- ba3k sqft5744 McKenzie Dr, Lake In The Hills, IL 60156Off Market
- $474,1004 bd3 ba2.5k sqft5764 McKenzie Dr, Lake In The Hills, IL 60156Off Market
- $424,8004 bd2 ba2k sqft5774 McKenzie Dr, Lake In The Hills, IL 60156Off Market
A local agent can set up tours, give advice and negotiate with sellers.
A local lender can help you make sure your offer is ready when you are.
Similar homes
- $412,9003 bd3 ba2.3k sqft4245 Peartree Dr, Lake In The Hills, IL 60156New
 MLS ID #12725483, Adam Vena, Royce Group Real Estate Co.. MRED as distributed by MLS GRID
 - $459,9953 bd4 ba2.2k sqft9 Tenneyson Ct, Lake In The Hills, IL 60156Active
 MLS ID #12720957, Usman Taj, Baird & Warner. MRED as distributed by MLS GRID
 - $479,0004 bd3 ba2.8k sqft521 Winslow Way, Lake In The Hills, IL 60156Active
 MLS ID #12695823, Brian Malnati, 4 Keys Real Estate. MRED as distributed by MLS GRID
 - $429,9004 bd4 ba1.7k sqft8 Elizabeth Ct, Lake In The Hills, IL 60156Active
 MLS ID #12627225, Dimpi Mittal, CNC, Coldwell Banker Realty. MRED as distributed by MLS GRID
 - $525,0004 bd3 ba3.5k sqft520 Barton Creek Dr, Lake In The Hills, IL 60156ActiveMLS ID #12713695, Jeffery Almdale, Coldwell Banker Realty. MRED as distributed by MLS GRID
- $419,0003 bd3 ba2.3k sqft992 McPhee Dr, Lake In The Hills, IL 60156ActiveMLS ID #12628664, Mary Sagan, SFR, Century 21 New Heritage - Hampshire. MRED as distributed by MLS GRID
- $475,0005 bd3 ba3k sqft10942 Preston Pkwy, Huntley, IL 60142ActiveMLS ID #12719741, Selena Stloukal, ABR, RE/MAX All Pro - St Charles. MRED as distributed by MLS GRID
- $399,0004 bd3 ba1.7k sqft8 Raintree Ct, Cary, IL 60013NewMLS ID #12719649, Daniel Bryan, Flatland Homes, LTD. MRED as distributed by MLS GRID
- $539,0005 bd3 ba3.5k sqft1160 Heavens Gate, Lake In The Hills, IL 60156ActiveMLS ID #12634057, Jennifer Mullen, RE/MAX Plaza. MRED as distributed by MLS GRID
- $649,9005 bd4 ba3.3k sqft1790 Queensport Dr, Crystal Lake, IL 60014NewMLS ID #12723609, Joseph Woodbury, Baird & Warner. MRED as distributed by MLS GRID
- $475,0002 bd3 ba2.3k sqft13215 Oakwood Ave, Huntley, IL 60142NewMLS ID #12722993, Samantha R De Maria Moore, Coldwell Banker Realty. MRED as distributed by MLS GRID
- $450,0003 bd3 ba2k sqft2009 Mayfair Dr, Island Lake, IL 60042NewMLS ID #12722109, Brian Finger, eXp Realty. MRED as distributed by MLS GRID
- $489,9003 bd3 ba2.3k sqft10651 Capitol Ln, Huntley, IL 60142ActiveMLS ID #12694334, Robert Wisdom, RE/MAX Horizon. MRED as distributed by MLS GRID
- $425,0004 bd3 ba3k sqft4712 Wildwood Dr, McHenry, IL 60051ActiveMLS ID #12717320, Grant Fetter, Compass. MRED as distributed by MLS GRID
- $524,9004 bd3 ba4k sqft11646 Leland Ln, Huntley, IL 60142ActiveMLS ID #12705207, Beth Bellantuono, Keller Williams Success Realty. MRED as distributed by MLS GRID
- $424,9004 bd3 ba2.1k sqft758 Dover St, Hampshire, IL 60140ActiveMLS ID #12677088, Chris Vernald, Engel & Voelkers Chicago. MRED as distributed by MLS GRID
- $559,0004 bd3 ba2.9k sqft11293 Nicollet Ln, Huntley, IL 60142ActiveMLS ID #12710727, Sarah Leonard, E-PRO, Legacy Properties, A Sarah Leonard Company, LLC. MRED as distributed by MLS GRID
- $479,9004 bd3 ba2.3k sqft1731 Wentworth Dr, Volo, IL 60020NewMLS ID #12707107, Robin Marshall, CSC, @properties Christie's International Real Estate. MRED as distributed by MLS GRID
- $500,0004 bd4 ba2.6k sqft2 Providence Ct, Cary, IL 60013ActiveMLS ID #12643895, Cassie Hillinger, AHWD,CIPS,e-PRO,SFR, Keller Williams Success Realty. MRED as distributed by MLS GRID
- $459,9004 bd3 ba3.1k sqft2905 Plumrose Ln, McHenry, IL 60050ActiveMLS ID #12712911, Jamie Decker, eXp Realty. MRED as distributed by MLS GRID
