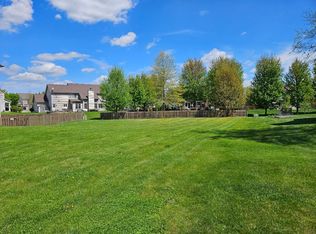
Elevate your living space! Over 7K sq ft of living space. This high-end custom 2-story home boasts luxury at every turn. As you step inside, you'll find a flowing layout that effortlessly connects living, dining, & kitchen areas. The kitchen, w/ its modern appliances & ample counter space becomes a focal point for culinary delights & socializing. Large windows fill the space, creating an airy & welcoming atmosphere. FOUR fireplaces add warmth & elegance. The dedicated office provides tranquil workspace while the Sunroom brings in sun drenched natural light. 5 generous size bedrooms, offers ample space for comfort & privacy. The added bonus room off the 3rd bedroom is a versatile space that offers a myriad of possibilities, from a creative studio to a cozy reading nook or play area. Retreat to the Primary bedroom & bath offering the ultimate in relaxation. The balcony off the Primary bedroom provides a bird's eye view allowing you to immerse yourself in the sights & sounds of the outdoors. Full finished lower level includes a complete kitchen & In-Law living, ensuring versatility & convenience. This exquisite home caters to both comfort & style! Simply Gorgeous! New HVAC & water heater. With ample space for play, gardening or entertaining the fenced yard adds additional safety for pets & small children. The hot tub is equipped w/energy-efficient technology. 8 seat stylish aesthetics, premium surround sound & durable construction make it a standout addition to any outdoor space. Sought after Huntley Schools. A hop & a skip to Sunset Park. Minutes to dinning, shopping, movie theater, fitness center, bike/walking trails.
Closed
$745,000
5226 Greenshire Cir, Lake In The Hills, IL 60156
5beds
3,546sqft
Single Family Residence
Built in 2005
0.26 Acres Lot
$772,200 Zestimate®
$210/sqft
$3,745 Estimated rent
Home value
$772,200
$734,000 - $811,000
$3,745/mo
Zestimate® history
Owner options
List your home for rent
$3,745/mo
Rent Zestimate®
Find your next renter with Zillow Rental Manager. Plus, with online applications, you can quickly screen prospective tenants – for free.
$3,745/mo
Rent Zestimate®
Refinance and save
$5,196/mo
Est. payment
Refinancing to a lower rate could help reduce your monthly payments and save thousands over the life of the loan.
$5,196/mo
Est. payment
Explore your selling options
Work with a Zillow partner agent
Leverage their expertise and Zillow's premium Showcase listings to get your home seen by more buyers.
Get startedList with your own agent
Get your home in front of millions of buyers by listing it on Zillow.
Learn how to do itSell it yourself
Take full control of how buyers see your home on Zillow by listing For Sale by Owner (FSBO).
List your homeWhat's special
New hvacMovie theaterModern appliancesCreative studioLarge windows fillFitness centerFull finished lower
Zillow last checked:
Listing updated:
Listed by:
Corinne Neukirch, SFR 224-623-2585,
@properties Christie's International Real Estate
Bought with:
Mary Ann Meyer, ABR
RE/MAX Suburban, LLC.
Source: MRED as distributed by MLS GRID,MLS#: 11923269
Facts & features
Interior
Bedrooms & bathrooms
- Bedrooms: 5
- Bathrooms: 5
- Full bathrooms: 3
- 1/2 bathrooms: 2
Rooms
- Room types: Balcony/Porch/Lanai, Bedroom 5, Kitchen, Recreation Room, Eating Area, Office, Bonus Room, Play Room, Sitting Room, Heated Sun Room
Primary bedroom
- Features: Flooring (Carpet), Window Treatments (Curtains/Drapes), Bathroom (Full)
- Level: Second
- Area: 441 Square Feet
- Dimensions: 21X21
Bedroom 2
- Features: Flooring (Hardwood), Window Treatments (Blinds, Curtains/Drapes)
- Level: Second
- Area: 221 Square Feet
- Dimensions: 13X17
Bedroom 3
- Features: Flooring (Hardwood), Window Treatments (Blinds)
- Level: Second
- Area: 182 Square Feet
- Dimensions: 13X14
Bedroom 4
- Features: Flooring (Hardwood), Window Treatments (Blinds)
- Level: Second
- Area: 143 Square Feet
- Dimensions: 13X11
Bedroom 5
- Features: Flooring (Wood Laminate)
- Level: Basement
- Area: 234 Square Feet
- Dimensions: 18X13
Balcony porch lanai
- Features: Flooring (Other)
- Level: Second
- Area: 121 Square Feet
- Dimensions: 11X11
Bonus room
- Features: Flooring (Hardwood), Window Treatments (Blinds)
- Level: Second
- Area: 165 Square Feet
- Dimensions: 15X11
Dining room
- Features: Flooring (Stone)
- Level: Main
- Area: 208 Square Feet
- Dimensions: 16X13
Eating area
- Features: Flooring (Hardwood)
- Level: Main
- Area: 99 Square Feet
- Dimensions: 11X9
Family room
- Features: Flooring (Hardwood), Window Treatments (Blinds)
- Level: Main
- Area: 374 Square Feet
- Dimensions: 22X17
Other
- Features: Flooring (Wood Laminate)
- Level: Main
- Area: 121 Square Feet
- Dimensions: 11X11
Kitchen
- Features: Kitchen (Eating Area-Table Space, Island, Pantry-Walk-in), Flooring (Hardwood)
- Level: Main
- Area: 340 Square Feet
- Dimensions: 20X17
Kitchen 2nd
- Features: Flooring (Wood Laminate)
- Level: Basement
- Area: 204 Square Feet
- Dimensions: 12X17
Laundry
- Features: Flooring (Hardwood)
- Level: Main
- Area: 54 Square Feet
- Dimensions: 6X9
Living room
- Features: Flooring (Hardwood), Window Treatments (Curtains/Drapes)
- Level: Main
- Area: 143 Square Feet
- Dimensions: 11X13
Office
- Features: Flooring (Hardwood), Window Treatments (Blinds)
- Level: Main
- Area: 143 Square Feet
- Dimensions: 13X11
Play room
- Features: Flooring (Wood Laminate)
- Level: Basement
- Area: 216 Square Feet
- Dimensions: 18X12
Recreation room
- Features: Flooring (Wood Laminate)
- Level: Basement
- Area: 552 Square Feet
- Dimensions: 24X23
Sitting room
- Features: Flooring (Wood Laminate)
- Level: Basement
- Area: 340 Square Feet
- Dimensions: 20X17
Heating
- Natural Gas, Forced Air
Cooling
- Central Air
Appliances
- Included: Double Oven, Microwave, Dishwasher, Refrigerator, Washer, Dryer, Stainless Steel Appliance(s), Cooktop, Water Softener Owned
- Laundry: Main Level, Gas Dryer Hookup
Features
- Cathedral Ceiling(s), Wet Bar, In-Law Floorplan, Built-in Features, Walk-In Closet(s)
- Flooring: Hardwood
- Basement: Finished,Full,Daylight
- Number of fireplaces: 4
- Fireplace features: Wood Burning, Gas Log, Gas Starter, Family Room, Living Room, Master Bedroom, Basement
Interior area
- Total structure area: 7,410
- Total interior livable area: 3,546 sqft
- Finished area below ground: 1,932
Property
Parking
- Total spaces: 3
- Parking features: Asphalt, Garage Door Opener, On Site, Garage Owned, Attached, Garage
- Attached garage spaces: 3
- Has uncovered spaces: Yes
Accessibility
- Accessibility features: No Disability Access
Features
- Stories: 2
Lot
- Size: 0.26 Acres
Details
- Parcel number: 1815429017
- Special conditions: Corporate Relo
Construction
Type & style
- Home type: SingleFamily
- Property subtype: Single Family Residence
Materials
- Vinyl Siding, Brick
- Foundation: Concrete Perimeter
Condition
- New construction: No
- Year built: 2005
Details
- Builder model: CUSTOM
Utilities & green energy
- Electric: 200+ Amp Service
- Sewer: Public Sewer
- Water: Public
Community & HOA
Community
- Features: Street Paved
- Subdivision: Greenshire
HOA
- Has HOA: Yes
- Services included: None
- HOA fee: $650 annually
Location
- Region: Lake In The Hills
Financial & listing details
- Price per square foot: $210/sqft
- Tax assessed value: $529,707
- Annual tax amount: $11,470
- Date on market: 11/3/2023
- Listing terms: Cash
- Ownership: Fee Simple w/ HO Assn.
Price history
| Date | Event | Price |
|---|---|---|
| 12/21/2023 | Sold | $745,000-0.4%$210/sqft |
Source:  MRED as distributed by MLS GRID #11923269 Report a problem MRED as distributed by MLS GRID #11923269 Report a problem | ||
| 12/4/2023 | Pending sale | $748,125$211/sqft |
Source: MRED as distributed by MLS GRID #11923269 Report a problem | ||
| 11/14/2023 | Contingent | $748,125$211/sqft |
Source: MRED as distributed by MLS GRID #11923269 Report a problem | ||
| 11/3/2023 | Listed for sale | $748,125+46.7%$211/sqft |
Source: MRED as distributed by MLS GRID #11923269 Report a problem | ||
| 9/15/2020 | Listing removed | $509,900$144/sqft |
Source: Keller Williams Success Realty #10672523 Report a problem | ||
| 9/2/2020 | Listed for sale | $509,900+3%$144/sqft |
Source: Keller Williams Success Realty #10672523 Report a problem | ||
| 8/27/2020 | Sold | $495,000-2.9%$140/sqft |
Source: MRED as distributed by MLS GRID #10672523 Report a problem | ||
| 6/23/2020 | Pending sale | $509,900$144/sqft |
Source: Keller Williams Success Realty #10672523 Report a problem | ||
| 5/15/2020 | Price change | $509,900-1.9%$144/sqft |
Source: Keller Williams Success Realty #10672523 Report a problem | ||
| 3/19/2020 | Listed for sale | $519,900$147/sqft |
Source: Keller Williams Success Realty #10672523 Report a problem | ||
Public tax history
| Year | Property taxes | Tax assessment |
|---|---|---|
| 2024 | $12,297 +2.5% | $176,569 +11.3% |
| 2023 | $11,999 +4.6% | $158,614 +9.8% |
| 2022 | $11,470 +3.1% | $144,431 +6.2% |
| 2021 | $11,128 +1.3% | $136,025 +2.7% |
| 2020 | $10,983 | $132,397 +2.6% |
| 2019 | -- | $129,017 -1.8% |
| 2018 | $11,149 +1.8% | $131,424 +6.1% |
| 2017 | $10,949 -1.1% | $123,857 +5.2% |
| 2016 | $11,066 | $117,757 +1.4% |
| 2013 | $11,066 | $116,106 -17.5% |
| 2011 | -- | $140,715 +5.3% |
| 2010 | -- | $133,620 -18.7% |
| 2009 | -- | $164,306 |
| 2008 | -- | $164,306 +8.4% |
| 2006 | -- | $151,611 +170.1% |
| 2005 | $4,102 +4560.6% | $56,134 +4889.7% |
| 2004 | $88 | $1,125 |
Find assessor info on the county website
Neighborhood: 60156
Nearby homes
- $20,0009,147.6 Square Feet5230 Greenshire Cir, Lake In The Hills, IL 60156Sold
- $537,9004 bd4 ba3k sqft4 Princeton Ct, Lake In The Hills, IL 60156Off Market
- $485,300-- bd-- ba2.4k sqft6 Princeton Ct, Lake In The Hills, IL 60156Off Market
- $494,8005 bd3 ba2.4k sqft5091 Princeton Ln, Lake In The Hills, IL 60156Off Market

- $732,5006 bd5 ba4.2k sqft5234 Greenshire Cir, Lake In The Hills, IL 60156Off Market
- $715,7005 bd4 ba3.7k sqft5247 Greenshire Cir, Lake In The Hills, IL 60156Off Market
- $553,6004 bd2 ba2.9k sqft5243 Greenshire Cir, Lake In The Hills, IL 60156Off Market
- $484,2004 bd3 ba2k sqft2 Princeton Ct, Lake In The Hills, IL 60156Off Market
Nearby schools
GreatSchools rating
- 7/10Martin Elementary SchoolGrades: 3-5Distance: 1.4 mi
- 7/10Marlowe Middle SchoolGrades: 6-8Distance: 1.3 mi
- 8/10Huntley High SchoolGrades: 9-12Distance: 4.6 mi
Schools provided by the listing agent
- Elementary: Chesak Elementary School
- Middle: Marlowe Middle School
- High: Huntley High School
- District: 158
Source: MRED as distributed by MLS GRID. This data may not be complete. We recommend contacting the local school district to confirm school assignments for this home.
Get a cash offer in 3 minutes
Find out how much your home could sell for in as little as 3 minutes with a no-obligation cash offer.
Estimated market value
$772,200
Get a cash offer in 3 minutes
Find out how much your home could sell for in as little as 3 minutes with a no-obligation cash offer.
Estimated market value
$772,200
- Illinois
- McHenry County
- Lake in the Hills
- 60156
- 5226 Greenshire Cir
Nearby cities
Nearby zip codes
Other Lake in the Hills Topics
- Apartments for Rent in 60156
- Houses for Sale in 60156
- Houses for Rent in 60156
- 60156 Real Estate
- Lake in the Hills Condos
- Houses for Sale in Lake in the Hills
- Newest Listings in Lake in the Hills
- Lake in the Hills Home Values
- Lake in the Hills Real Estate Agents
- Lake in the Hills Refinance
- Lake in the Hills Mortgage Rates
