Charming Bentley model home on a corner lot with a grand 2-story foyer, spacious family room with towering windows, vaulted ceiling and fireplace. The kitchen is highlighted by stainless steel appliances, large eat in area surrounded by a bay of windows, large island, double-wall oven & reverse-osmosis water system. Large first floor office/den with double French doors opens to an lovely formal living room. Huge dining room with access to kitchen via butler's pantry. Additionally, an nice 1/2 bath is conveniently located on the main level. Right off the 3 car extra deep garage is a huge laundry room, perfect for sorting and storing. Upstairs, the 2nd floor primary suite is expansive with large sitting area & walk-in closet, spa bath with soaking tub, separate shower and double vanity. Additionally, 3 generous sized bedrooms with walk-in closets and a nice shared hall bath finish off the second level. A huge finished basement complete with a full bath; has a media, game and exercise rooms, perfect for enjoying! Entertain outdoors on the paver patio with walkways in a lush professionally-landscaped yard right off the kitchen! In-ground sprinkler system and invisible pet fence. Great location with access to Randall road corridor, sidewalks and nearby schools with parks! Great value just add your touches to this great space and layout!
Price change
$619,000
1674 Rolling Hills Dr, Crystal Lake, IL 60014
4beds
3,100sqft
:
Get pre-qualified$4,730/mo
Single Family Residence
Built in 2000
-- sqft lot
$-- Zestimate®
$200/sqft
$25/mo HOA
What's special
Invisible pet fenceLarge islandNice shared hall bathLush professionally-landscaped yardReverse-osmosis water systemPaver patio with walkwaysSpacious family room
- --
- on Zillow |
- 1,426
- views |
- 68
- saves |
Zillow last checked:
Listing updated:
Listed by:
Roxana Naughton, SRS 815-575-0973,
Berkshire Hathaway Homeservices Chicago
Source: MRED as distributed by MLS GRID,MLS#: 12697154
Facts & features
Interior
Bedrooms & bathrooms
- Bedrooms: 4
- Bathrooms: 4
- Full bathrooms: 3
- 1/2 bathrooms: 1
Rooms
- Room types: Foyer, Office, Sitting Room, Walk In Closet
Primary bedroom
- Features: Flooring (Carpet), Window Treatments (Blinds, Curtains/Drapes), Bathroom (Full)
- Level: Second
- Area: 255 Square Feet
- Dimensions: 17X15
Bedroom 2
- Features: Flooring (Carpet)
- Level: Second
- Area: 143 Square Feet
- Dimensions: 13X11
Bedroom 3
- Features: Flooring (Carpet), Window Treatments (Blinds, Curtains/Drapes)
- Level: Second
- Area: 132 Square Feet
- Dimensions: 12X11
Bedroom 4
- Features: Flooring (Carpet), Window Treatments (Blinds, Curtains/Drapes)
- Level: Second
- Area: 144 Square Feet
- Dimensions: 12X12
Dining room
- Features: Flooring (Carpet), Window Treatments (Blinds, Curtains/Drapes)
- Level: Main
- Area: 144 Square Feet
- Dimensions: 12X12
Family room
- Features: Flooring (Carpet), Window Treatments (Blinds, Curtains/Drapes)
- Level: Main
- Area: 330 Square Feet
- Dimensions: 22X15
Foyer
- Features: Flooring (Hardwood)
- Level: Main
- Area: 96 Square Feet
- Dimensions: 12X8
Kitchen
- Features: Kitchen (Eating Area-Breakfast Bar, Eating Area-Table Space, Island, Pantry-Butler, Pantry-Closet), Flooring (Ceramic Tile), Window Treatments (Blinds)
- Level: Main
- Area: 392 Square Feet
- Dimensions: 28X14
Laundry
- Features: Flooring (Vinyl), Window Treatments (Blinds)
- Level: Main
- Area: 60 Square Feet
- Dimensions: 10X6
Living room
- Features: Flooring (Carpet), Window Treatments (Blinds, Curtains/Drapes)
- Level: Main
- Area: 234 Square Feet
- Dimensions: 18X13
Office
- Features: Flooring (Carpet), Window Treatments (Blinds)
- Level: Main
- Area: 169 Square Feet
- Dimensions: 13X13
Sitting room
- Features: Flooring (Carpet), Window Treatments (Blinds)
- Level: Second
- Area: 110 Square Feet
- Dimensions: 11X10
Walk in closet
- Features: Flooring (Carpet)
- Level: Second
- Area: 80 Square Feet
- Dimensions: 10X8
Heating
- Natural Gas, Forced Air
Cooling
- Central Air
Appliances
- Included: Double Oven, Microwave, Dishwasher, Refrigerator, Washer, Dryer, Disposal, Humidifier
- Laundry: Main Level
Features
- Cathedral Ceiling(s)
- Flooring: Hardwood
- Windows: Screens, Skylight(s)
- Basement: Finished,Full
- Number of fireplaces: 1
- Fireplace features: Attached Fireplace Doors/Screen, Gas Log, Gas Starter, Family Room
Interior area
- Total structure area: 0
- Total interior livable area: 3,100 sqft
Video & virtual tour
Property
Parking
- Total spaces: 9
- Parking features: Asphalt, Garage Door Opener, Yes, Garage Owned, Attached, Off Street, Driveway, Owned, Garage
- Attached garage spaces: 3
- Has uncovered spaces: Yes
Accessibility
- Accessibility features: No Disability Access
Features
- Stories: 2
- Patio & porch: Patio
- Exterior features: Dog Run
Lot
- Dimensions: 86 X 156 X 130 X 70
- Features: Corner Lot
Details
- Parcel number: 1824106011
- Special conditions: None
- Other equipment: Water-Softener Owned, Sump Pump, Sprinkler-Lawn, Backup Sump Pump;
Construction
Type & style
- Home type: SingleFamily
- Architectural style: Traditional
- Property subtype: Single Family Residence
Materials
- Vinyl Siding, Brick
- Foundation: Concrete Perimeter
- Roof: Asphalt
Condition
- New construction: No
- Year built: 2000
Details
- Builder model: BENTLEY
Utilities & green energy
- Electric: Circuit Breakers, 200+ Amp Service
- Sewer: Public Sewer
- Water: Public
Community & HOA
Community
- Features: Water Rights, Curbs, Sidewalks, Street Lights, Street Paved
- Security: Carbon Monoxide Detector(s)
HOA
- Has HOA: Yes
- Services included: Other
- HOA fee: $300 annually
Location
- Region: Crystal Lake
Financial & listing details
- Price per square foot: $200/sqft
- Tax assessed value: $507,900
- Annual tax amount: $13,968
- Date on market: 7/14/2026
- Ownership: Fee Simple
- Has irrigation water rights: Yes
Estimated market value
Not available
Estimated sales range
Not available
Not available
Price history
| Date | Event | Price |
|---|---|---|
| 11/10/2016 | Sold | $323,500-2%$104/sqft |
Source:  MRED as distributed by MLS GRID #09327811 Report a problem MRED as distributed by MLS GRID #09327811 Report a problem | ||
| 8/29/2016 | Listed for sale | $330,000-7%$106/sqft |
Source: Dream Town Realty #09327811 Report a problem | ||
| 4/4/2000 | Sold | $354,703$114/sqft |
Source: Public Record Report a problem | ||
Public tax history
| Year | Property taxes | Tax assessment |
|---|---|---|
| 2024 | $13,524 +2.9% | $169,300 +11.3% |
| 2023 | $13,136 +5.7% | $152,084 +9.8% |
| 2022 | $12,428 +4.4% | $138,485 +6.2% |
| 2021 | $11,905 +1.6% | $130,425 +2.7% |
| 2020 | $11,720 | $126,946 +2.6% |
| 2019 | -- | $123,705 +8.1% |
| 2018 | $10,936 +0.4% | $114,410 +6.1% |
| 2017 | $10,894 -2.6% | $107,822 +1.6% |
| 2016 | $11,181 | $106,091 +7.6% |
| 2013 | $11,181 | $98,640 -5% |
| 2011 | -- | $103,876 +5.3% |
| 2010 | -- | $98,639 -30.1% |
| 2009 | -- | $141,030 |
| 2008 | -- | $141,030 +7.4% |
| 2006 | -- | $131,329 +4.8% |
| 2005 | $8,701 +2.1% | $125,278 +4.6% |
| 2004 | $8,523 +4.3% | $119,712 +6.7% |
| 2003 | $8,173 +3.1% | $112,163 +4.4% |
| 2002 | $7,928 +2.8% | $107,487 +5.1% |
| 2001 | $7,715 +72.1% | $102,236 +70% |
| 2000 | $4,483 | $60,152 |
Find assessor info on the county website
Monthly payment
Est. payment
Payment breakdown
Explore the cost of this home by adjusting the details. Changes won't be saved.Climate risks
Neighborhood: 60014
Nearby schools
GreatSchools rating
- 6/10Glacier Ridge Elementary SchoolGrades: PK-5Distance: 0.5 mi
- 5/10Richard F Bernotas Middle SchoolGrades: 6-8Distance: 4 mi
- 8/10Crystal Lake Central High SchoolGrades: 9-12Distance: 3.9 mi
Schools provided by the listing agent
- Elementary: Glacier Ridge Elementary School
- Middle: Richard F Bernotas Middle School
- High: Crystal Lake Central High School
- District: 47
Source: MRED as distributed by MLS GRID. This data may not be complete. We recommend contacting the local school district to confirm school assignments for this home.
- $582,500-- bd-- ba3.3k sqft1658 Rolling Hills Dr, Crystal Lake, IL 60014Off Market
- $534,000-- bd-- ba2.9k sqft1645 Quail Way, Crystal Lake, IL 60014Off Market
- $659,4004 bd3 ba3.4k sqft1642 Rolling Hills Dr, Crystal Lake, IL 60014Off Market
- $611,4006 bd4 ba3.4k sqft1677 Rolling Hills Dr, Crystal Lake, IL 60014Off Market
- $614,4004 bd3 ba3.5k sqft1650 Quail Way, Crystal Lake, IL 60014Off Market
- $563,0004 bd2 ba3.1k sqft1640 Quail Way, Crystal Lake, IL 60014Off Market
- $517,5004 bd3 ba2.8k sqft1669 Rolling Hills Dr, Crystal Lake, IL 60014Sold
- $505,400-- bd-- ba2.5k sqft1685 Rolling Hills Dr, Crystal Lake, IL 60014Off Market
A local agent can set up tours, give advice and negotiate with sellers.
A local lender can help you make sure your offer is ready when you are.
Similar homes
- $649,9005 bd4 ba3.3k sqft1790 Queensport Dr, Crystal Lake, IL 60014Active
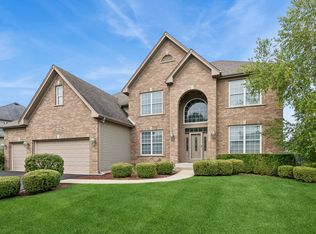 MLS ID #12723609, Joseph Woodbury, Baird & Warner. MRED as distributed by MLS GRID
 - $625,0004 bd4 ba2.5k sqft7711 Dairy Ln, Crystal Lake, IL 60014Active
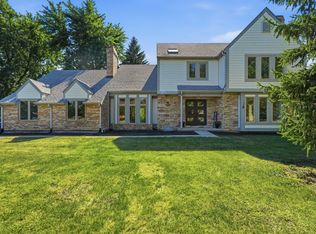 MLS ID #12716641, Lucia Demidetchi, Xhomes Realty Inc. MRED as distributed by MLS GRID
 - $--4 bd3 ba2.5k sqft350 Oxford Ln, Crystal Lake, IL 60014Auction
 Auction.com 2
 - $419,9004 bd3 ba2.5k sqft852 Woodmar Dr, Crystal Lake, IL 60014New
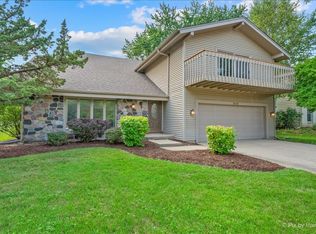 MLS ID #12724493, Neha Chokshi, Keller Williams Infinity. MRED as distributed by MLS GRID
 - $725,0005 bd5 ba3.7k sqft9030 Montrose Ct, Crystal Lake, IL 60014NewMLS ID #12723537, Fern Roncone, ABR,SFR,SRES, HomeSmart Connect LLC. MRED as distributed by MLS GRID
- $549,0004 bd3 ba2.6k sqft7517 Pheasant Dr, Village Of Lakewood, IL 60014ActiveMLS ID #12604498, James Pellegrino, Berkshire Hathaway HomeServices Starck Real Estate. MRED as distributed by MLS GRID
- $619,9004 bd3 ba2.9k sqft1128 Kingsmill Dr, Algonquin, IL 60102ActiveMLS ID #12717814, Lisa Graziani, Caporale Realty Group. MRED as distributed by MLS GRID
- $395,0004 bd2 ba2k sqft619 Dartmoor Dr, Crystal Lake, IL 60014NewMLS ID #12727853, Tammy Parzygnat, Home Solutions Real Estate. MRED as distributed by MLS GRID
- $--3 bd2 ba3.1k sqft7 Briarcliff Ct, Lake In The Hills, IL 60156AuctionAuction.com 2
- $675,0005 bd4 ba4.6k sqft8709 Shade Tree Cir, Crystal Lake, IL 60014ActiveMLS ID #12704882, Roxana Naughton, SRS, Berkshire Hathaway Homeservices Chicago. MRED as distributed by MLS GRID
- $595,0003 bd4 ba3k sqft10669 Wheatlands Way, Huntley, IL 60142Price ChangeMLS ID #12715359, Amy Foote, ABR,GRI,SFR, Compass. MRED as distributed by MLS GRID
- $573,2004 bd3 ba3.3k sqft10761 Allegheny Pass, Huntley, IL 60142Off Market
- $475,0004 bd3 ba2.4k sqft10475 Casselberry S, Huntley, IL 60142NewMLS ID #12722764, Amy Foote, ABR,GRI,SFR, Compass. MRED as distributed by MLS GRID
- $374,9004 bd3 ba1.8k sqft1436 Bridgedale Rd, Crystal Lake, IL 60014NewMLS ID #12724576, Cathy Oberbroeckling, Baird & Warner. MRED as distributed by MLS GRID
- $405,9953 bd3 ba1.7k sqft1449 Willow Tree Dr, Crystal Lake, IL 60014Price ChangeMLS ID #12705808, John Nero, @properties Christie's International Real Estate. MRED as distributed by MLS GRID
- $400,0005 bd3 ba2.6k sqft1441 Loch Lomond Dr, Crystal Lake, IL 60014ActiveMLS ID #12717926, Tyler Lewke, Keller Williams Success Realty. MRED as distributed by MLS GRID
- $579,0005 bd3 ba3.4k sqft3960 Georgetown Cir, Algonquin, IL 60102For SaleMLS ID #11906294, Mitchell Cohen, Cove Realty Inc.. My State MLS
- $674,9005 bd4 ba4.2k sqft531 Brookside Ave, Algonquin, IL 60102PendingMLS ID #12706325, Richard Gerber, GRI,SRES, RE/MAX Suburban. MRED as distributed by MLS GRID
- $435,0004 bd3 ba2k sqft1021 Colony Dr, Crystal Lake, IL 60014ActiveMLS ID #12682908, Tyler Lewke, Keller Williams Success Realty. MRED as distributed by MLS GRID
- $590,0005 bd4 ba3.8k sqft4740 Whitehall Ct, Algonquin, IL 60102ActiveMLS ID #12638539, Sebastian Dragan-Dima, Sebastian DD Realty LLC. MRED as distributed by MLS GRID
