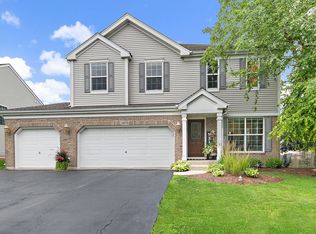
Welcome to the desirable Georgian Place neighborhood and this beautifully maintained Allegheny model, ideally located within walking distance of the Huntley Library and Parisek Park. This four-bedroom, 2.5-bath home offers a thoughtfully designed floor plan with an open kitchen and two-story great room, creating an inviting space for everyday living and entertaining. Step inside the two-story foyer, where a versatile front flex room with French doors provides the ideal space for a home office, craft room, music room, or private study. Rich hardwood flooring, elegant transom windows, and a formal dining room add warmth and character throughout the main level. The spacious kitchen features granite countertops, stainless steel appliances, and plenty of room for gathering. Just beyond, the dramatic two-story great room is filled with natural light, creating a welcoming space for family and friends. A convenient first-floor office, powder room, and mud room complete the main level. Upstairs, retreat to the expansive primary suite featuring a large walk-in closet and private ensuite bath. Three additional generously sized bedrooms and a full hall bath provide plenty of room for family or guests. The laundry room also is conveniently located near the bedrooms. The partially finished basement, complete with a fireplace, offers incredible flexibility for a recreation room, home theater, fitness area, or additional entertaining space, while still providing ample storage options. Outside, enjoy your own private backyard with mature landscaping, a fully fenced yard, and brick paver patio. Many of the home's major components have been updated since 2018, including the roof, furnace, hot water heater, North facing windows, and kitchen appliances. A complete list of improvements with dates is available. Ideally situated near miles of scenic walking and biking trails, historic downtown Huntley's charming shops, restaurants, and year-round community events, this exceptional home also enjoys all that Georgian Place has to offer-including the beloved annual Huntley Hootenanny.
Active
$589,000
10761 Allegheny Pass, Huntley, IL 60142
4beds
3,313sqft
Single Family Residence
Built in 2003
0.25 Acres Lot
$-- Zestimate®
$178/sqft
$35/mo HOA
What's special
Convenient first-floor officeFully fenced yardFull hall bathElegant transom windowsExpansive primary suiteSpacious kitchenRich hardwood flooring
- --
- 366
- views
- 32
- saves
Zillow last checked:
Listing updated:
Listed by:
Rebekah Wipperfurth (224)699-5002,
Redfin Corporation
Source: MRED as distributed by MLS GRID,MLS#: 12716862
Facts & features
Interior
Bedrooms & bathrooms
- Bedrooms: 4
- Bathrooms: 3
- Full bathrooms: 2
- 1/2 bathrooms: 1
Rooms
- Room types: Walk In Closet, Foyer, Office, Breakfast Room, Pantry, Recreation Room
Primary bedroom
- Features: Flooring (Carpet), Bathroom (Full, Shower Only)
- Level: Second
- Area: 272 Square Feet
- Dimensions: 17X16
Bedroom 2
- Features: Flooring (Carpet)
- Level: Second
- Area: 195 Square Feet
- Dimensions: 15X13
Bedroom 3
- Features: Flooring (Carpet)
- Level: Second
- Area: 143 Square Feet
- Dimensions: 13X11
Bedroom 4
- Features: Flooring (Carpet)
- Level: Second
- Area: 154 Square Feet
- Dimensions: 14X11
Breakfast room
- Features: Flooring (Wood Laminate)
- Level: Main
- Area: 135 Square Feet
- Dimensions: 15X9
Dining room
- Features: Flooring (Carpet)
- Level: Main
- Area: 192 Square Feet
- Dimensions: 16X12
Family room
- Features: Flooring (Carpet)
- Level: Main
- Area: 361 Square Feet
- Dimensions: 19X19
Foyer
- Features: Flooring (Wood Laminate)
- Level: Main
- Area: 280 Square Feet
- Dimensions: 20X14
Kitchen
- Features: Kitchen (Eating Area-Breakfast Bar, Eating Area-Table Space, Island, Pantry-Walk-in, Breakfast Room, Granite Counters, Updated Kitchen), Flooring (Wood Laminate)
- Level: Main
- Area: 198 Square Feet
- Dimensions: 18X11
Laundry
- Features: Flooring (Vinyl)
- Level: Second
- Area: 90 Square Feet
- Dimensions: 10X9
Living room
- Features: Flooring (Carpet)
- Level: Main
- Area: 195 Square Feet
- Dimensions: 15X13
Office
- Features: Flooring (Carpet)
- Level: Main
- Area: 130 Square Feet
- Dimensions: 13X10
Pantry
- Features: Flooring (Wood Laminate)
- Level: Main
- Area: 30 Square Feet
- Dimensions: 6X5
Recreation room
- Features: Flooring (Carpet)
- Level: Basement
- Area: 1900 Square Feet
- Dimensions: 50X38
Walk in closet
- Features: Flooring (Carpet)
- Level: Second
- Area: 98 Square Feet
- Dimensions: 14X7
Heating
- Natural Gas, Forced Air
Cooling
- Central Air
Appliances
- Included: Range, Dishwasher, Refrigerator, Washer, Dryer, Disposal, Range Hood, Humidifier
- Laundry: Upper Level, Gas Dryer Hookup, In Unit
Features
- Vaulted Ceiling(s), Walk-In Closet(s), Open Floorplan, Granite Counters, Separate Dining Room
- Flooring: Laminate, Carpet
- Doors: French Doors, Sliding Doors, Storm Door(s), 6 Panel Door(s)
- Windows: Aluminum Frames, Drapes, Plantation Shutters, Screens, Storm Window(s), Some Tilt-In Windows
- Basement: Partially Finished,Egress Window,Full
- Attic: Pull Down Stair,Unfinished
Interior area
- Total structure area: 0
- Total interior livable area: 3,313 sqft
Property
Parking
- Total spaces: 3
- Parking features: Asphalt, Garage Door Opener, Yes, Garage Owned, Attached, Garage
- Attached garage spaces: 3
- Has uncovered spaces: Yes
Accessibility
- Accessibility features: No Disability Access
Features
- Stories: 2
- Patio & porch: Patio
- Fencing: Fenced
Lot
- Size: 0.25 Acres
- Dimensions: 73x148
Details
- Additional structures: None
- Parcel number: 1827352003
- Special conditions: None
- Other equipment: TV-Cable, Ceiling Fan(s), Sump Pump
Construction
Type & style
- Home type: SingleFamily
- Architectural style: Traditional
- Property subtype: Single Family Residence
Materials
- Vinyl Siding
- Foundation: Concrete Perimeter
- Roof: Asphalt
Condition
- New construction: No
- Year built: 2003
Details
- Builder model: Allegheny
Utilities & green energy
- Electric: Circuit Breakers, 200+ Amp Service
- Sewer: Public Sewer
- Water: Public
Community & HOA
Community
- Features: Curbs, Sidewalks, Street Lights, Street Paved
- Security: Carbon Monoxide Detector(s)
- Subdivision: Georgian Place
HOA
- Has HOA: Yes
- Services included: Other
- HOA fee: $425 annually
Location
- Region: Huntley
Financial & listing details
- Price per square foot: $178/sqft
- Tax assessed value: $510,120
- Annual tax amount: $10,970
- Date on market: 8/27/2026
- Ownership: Fee Simple w/ HO Assn.
Estimated market value
Not available
Estimated sales range
Not available
Not available
Price history
| Date | Event | Price |
|---|---|---|
| 7/27/2026 | Listing removed | $589,000$178/sqft |
Source:  MRED as distributed by MLS GRID #12703710 Report a problem MRED as distributed by MLS GRID #12703710 Report a problem | ||
| 7/17/2026 | Listed for sale | $589,000+90.6%$178/sqft |
Source: MRED as distributed by MLS GRID #12703710 Report a problem | ||
| 2/28/2017 | Sold | $309,000-0.3%$93/sqft |
Source: MRED as distributed by MLS GRID #09391716 Report a problem | ||
| 1/21/2017 | Pending sale | $309,900$94/sqft |
Source: CENTURY 21 Affiliated #09391716 Report a problem | ||
| 1/19/2017 | Price change | $309,900-4.6%$94/sqft |
Source: CENTURY 21 Affiliated #09391716 Report a problem | ||
| 12/20/2016 | Price change | $324,900-4.4%$98/sqft |
Source: CENTURY 21 Affiliated #09391716 Report a problem | ||
| 11/18/2016 | Listed for sale | $339,900+6.8%$103/sqft |
Source: Homepath Report a problem | ||
| 11/14/2003 | Sold | $318,280$96/sqft |
Source: Public Record Report a problem | ||
Public tax history
| Year | Property taxes | Tax assessment |
|---|---|---|
| 2025 | $10,970 +3.8% | $170,040 +8.4% |
| 2024 | $10,573 +2.7% | $156,878 +11.3% |
| 2023 | $10,290 +5.1% | $140,925 +9.8% |
| 2022 | $9,789 +4.9% | $128,324 +6.2% |
| 2021 | $9,333 +1.7% | $120,856 +2.7% |
| 2020 | $9,176 | $117,633 +2.6% |
| 2019 | -- | $114,630 -6% |
| 2018 | $9,699 -5% | $121,953 +6.1% |
| 2017 | $10,214 +4.4% | $114,931 +5.2% |
| 2016 | $9,779 | $109,271 +33% |
| 2013 | $9,779 | $82,187 -19.4% |
| 2011 | -- | $101,912 +5.3% |
| 2010 | -- | $96,773 -28.6% |
| 2009 | -- | $135,442 |
| 2008 | -- | $135,442 +8.4% |
| 2006 | -- | $124,978 +4.8% |
| 2005 | $8,238 +7% | $119,220 +11.6% |
| 2004 | $7,696 +9828.2% | $106,832 +9773.6% |
| 2003 | $78 | $1,082 |
Find assessor info on the county website
Monthly payment
Est. payment
Payment breakdown
Explore the cost of this home by adjusting the details. Changes won't be saved.Climate risks
Neighborhood: 60142
Nearby schools
Schools provided by the listing agent
- Elementary: Chesak Elementary School
- Middle: Heineman Middle School
- High: Huntley High School
- District: 158
Source: MRED as distributed by MLS GRID. This data may not be complete. We recommend contacting the local school district to confirm school assignments for this home.


Similar homes
- $464,9003 bd3 ba2.3k sqft10651 Capitol Ln, Huntley, IL 60142New
 MLS ID #12783447, Robert Wisdom, RE/MAX Horizon. MRED as distributed by MLS GRID
 - $579,9006 bd5 ba3.2k sqft10880 Potomac Dr, Huntley, IL 60142Active
 MLS ID #12751256, Cesar Estrada, Worth Clark Realty. MRED as distributed by MLS GRID
 - $575,0004 bd4 ba2.9k sqft10669 Wheatlands Way, Huntley, IL 60142Active
 MLS ID #12745122, Amy Foote, ABR,GRI,SFR, Compass. MRED as distributed by MLS GRID
 - $599,9005 bd4 ba3k sqft10748 Nantucket Ln, Huntley, IL 60142Active
 MLS ID #12750319, Thomas Kuruvilla, Achieve Real Estate Group Inc. MRED as distributed by MLS GRID
