Your Huntley retreat awaits! 10166 Compton Drive offers the space, flexibility, and outdoor living you've been looking for. The backyard is a true standout, featuring a spacious deck and hot tub tucked beneath a charming gazebo-perfect for relaxing, entertaining, and enjoying the seasons. The finished basement with wet bar adds another level of living and entertaining space, while four bedrooms and generous living areas provide plenty of room to spread out. Located in Huntley Community School District 158 and conveniently close to shopping, dining, parks, and Northwestern Medicine Huntley Hospital, this home combines everyday convenience with features you'll love coming home to. Come see what makes 10166 Compton Drive Special!
Active
$415,000
10166 Compton Dr, Huntley, IL 60142
4beds
1,831sqft
Single Family Residence
Built in 1999
8,712 Square Feet Lot
$-- Zestimate®
$227/sqft
$-- HOA
What's special
Four bedroomsSpacious deck
- --
- 791
- views
- 93
- saves
Likely to sell faster than
Zillow last checked:
Listing updated:
Listed by:
Adam Brown 309-231-4432,
Baird & Warner Real Estate - Algonquin
Source: MRED as distributed by MLS GRID,MLS#: 12764895
Facts & features
Interior
Bedrooms & bathrooms
- Bedrooms: 4
- Bathrooms: 3
- Full bathrooms: 2
- 1/2 bathrooms: 1
Rooms
- Room types: Recreation Room
Primary bedroom
- Features: Flooring (Carpet), Window Treatments (Blinds), Bathroom (Full, Tub & Separate Shwr)
- Area: 156 Square Feet
- Dimensions: 13X12
Bedroom 2
- Features: Flooring (Carpet), Window Treatments (Blinds)
- Area: 143 Square Feet
- Dimensions: 13X11
Bedroom 3
- Features: Flooring (Carpet), Window Treatments (Blinds)
- Area: 110 Square Feet
- Dimensions: 11X10
Bedroom 4
- Features: Flooring (Luxury Vinyl), Window Treatments (Blinds)
- Area: 100 Square Feet
- Dimensions: 10X10
Dining room
- Features: Flooring (Carpet), Window Treatments (Curtains/Drapes)
- Area: 110 Square Feet
- Dimensions: 11X10
Family room
- Features: Flooring (Hardwood), Window Treatments (Blinds)
- Area: 255 Square Feet
- Dimensions: 17X15
Kitchen
- Features: Kitchen (Eating Area-Table Space, Pantry), Flooring (Hardwood)
- Area: 165 Square Feet
- Dimensions: 15X11
Laundry
- Features: Flooring (Ceramic Tile), Window Treatments (Blinds)
- Area: 30 Square Feet
- Dimensions: 6X5
Living room
- Features: Flooring (Carpet), Window Treatments (Curtains/Drapes)
- Area: 110 Square Feet
- Dimensions: 11X10
Recreation room
- Features: Flooring (Carpet), Window Treatments (Curtains/Drapes)
- Area: 780 Square Feet
- Dimensions: 26X30
Heating
- Forced Air
Cooling
- Central Air
Appliances
- Included: Range, Microwave, Dishwasher, Refrigerator, Washer, Dryer, Disposal, Stainless Steel Appliance(s)
- Laundry: Main Level, Gas Dryer Hookup, In Unit
Features
- Vaulted Ceiling(s), Wet Bar, Walk-In Closet(s), Separate Dining Room
- Windows: Drapes, Blinds
- Basement: Finished,Full
- Attic: Unfinished
Interior area
- Total structure area: 439
- Total interior livable area: 1,831 sqft
- Finished area below ground: 439
Video & virtual tour
Property
Parking
- Total spaces: 2
- Parking features: Asphalt, Garage Door Opener, Yes, Garage Owned, Attached, Garage
- Attached garage spaces: 2
- Has uncovered spaces: Yes
Accessibility
- Accessibility features: No Disability Access
Features
- Stories: 2
- Patio & porch: Deck
- Has spa: Yes
- Spa features: Outdoor Hot Tub
- Fencing: Fenced
Lot
- Size: 8,712 Square Feet
- Dimensions: 63X120X82X120
Details
- Additional structures: Gazebo
- Parcel number: 1822476012
- Special conditions: None
Construction
Type & style
- Home type: SingleFamily
- Property subtype: Single Family Residence
Materials
- Vinyl Siding
- Foundation: Concrete Perimeter
- Roof: Asphalt
Condition
- New construction: No
- Year built: 1999
Details
- Builder model: Laurel
Utilities & green energy
- Electric: Circuit Breakers
- Sewer: Public Sewer
- Water: Public
Community & HOA
Community
- Features: Park, Lake, Curbs, Sidewalks, Street Lights, Street Paved
- Subdivision: Southwind
HOA
- Services included: None
Location
- Region: Huntley
Financial & listing details
- Price per square foot: $227/sqft
- Tax assessed value: $337,974
- Annual tax amount: $7,227
- Date on market: 10/14/2026
- Ownership: Fee Simple
Estimated market value
Not available
Estimated sales range
Not available
Not available
Price history
| Date | Event | Price |
|---|---|---|
| 9/21/2012 | Sold | $157,000+1.6%$86/sqft |
Source:  MRED as distributed by MLS GRID #08033129 Report a problem | ||
| 6/30/2012 | Price change | $154,500-5.8%$84/sqft |
Source: Honig Realty, Inc. (dba. Coldwell Banker Honig-Bell) #08033129 Report a problem | ||
| 6/15/2012 | Price change | $164,000-3%$90/sqft |
Source: Honig Realty, Inc. (dba. Coldwell Banker Honig-Bell) #08033129 Report a problem | ||
| 5/3/2012 | Price change | $169,000-3.4%$92/sqft |
Source: Honig Realty, Inc. (dba. Coldwell Banker Honig-Bell) #08033129 Report a problem | ||
| 4/4/2012 | Listed for sale | $175,000-2.2%$96/sqft |
Source: Honig Realty, Inc. (dba. Coldwell Banker Honig-Bell) #08033129 Report a problem | ||
| 5/25/1999 | Sold | $179,000$98/sqft |
Source: Public Record Report a problem | ||
Public tax history
| Year | Property taxes | Tax assessment |
|---|---|---|
| 2025 | $7,227 +2.6% | $112,658 +6.7% |
| 2024 | $7,043 +3% | $105,596 +11.3% |
| 2023 | $6,841 -21.3% | $94,858 +9.8% |
| 2022 | $8,691 +4% | $86,376 +6.2% |
| 2021 | $8,354 +3% | $81,348 +2.7% |
| 2020 | $8,108 | $79,178 +2.6% |
| 2019 | -- | $77,156 +5.7% |
| 2018 | $7,724 +1.6% | $72,971 +6.1% |
| 2017 | $7,601 -2.5% | $68,769 +5.2% |
| 2016 | $7,798 | $65,382 +12% |
| 2013 | $7,798 | $58,369 -20.9% |
| 2011 | -- | $73,801 +5.3% |
| 2010 | -- | $70,080 -14.3% |
| 2009 | -- | $81,765 |
| 2008 | -- | $81,765 +8.4% |
| 2006 | -- | $75,448 +4.8% |
| 2005 | $6,540 +0.3% | $71,972 +4.7% |
| 2004 | $6,521 +8.9% | $68,774 +5% |
| 2003 | $5,987 +2.1% | $65,468 +6% |
| 2002 | $5,861 +1.2% | $61,740 +7.7% |
| 2001 | $5,792 +7.9% | $57,329 +3.5% |
| 2000 | $5,367 | $55,378 |
Find assessor info on the county website
Monthly payment
Est. payment
Payment breakdown
Explore the cost of this home by adjusting the details. Changes won't be saved.Climate risks
Neighborhood: 60142
Nearby schools
Schools provided by the listing agent
- Elementary: Chesak Elementary School
- Middle: Marlowe Middle School
- High: Huntley High School
- District: 158
Source: MRED as distributed by MLS GRID. This data may not be complete. We recommend contacting the local school district to confirm school assignments for this home.

Similar homes
- $439,0004 bd4 ba2.2k sqft10387 Oxford Dr, Huntley, IL 60142New
 MLS ID #12780903, Angelo Rios, Jason Mitchell Real Estate Il. MRED as distributed by MLS GRID
- $499,9004 bd3 ba2.2k sqft10687 Golden Gate Ave, Huntley, IL 60142New
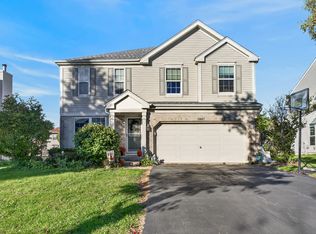 MLS ID #12790480, Denise Sowder, Berkshire Hathaway HomeServices Starck Real Estate. MRED as distributed by MLS GRID
- $445,0003 bd4 ba1.5k sqft10167 Bennington Dr, Huntley, IL 60142Active
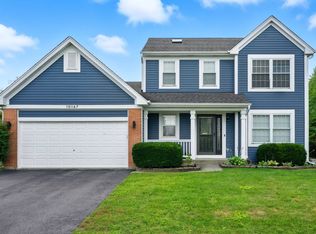 MLS ID #12743224, Marj Carpenter, CRS,GRI, RE/MAX Suburban. MRED as distributed by MLS GRID
- $425,0004 bd3 ba2k sqft428 Harvest Gate, Lake In The Hills, IL 60156New
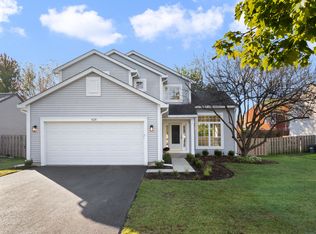 MLS ID #12792898, Valentino Ranallo, CENTURY 21 New Heritage West. MRED as distributed by MLS GRID
