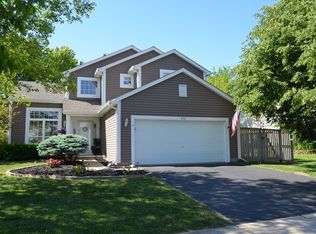
FANTASTIC 2 STORY * 4 BEDROOM * 2.5 BATH * 2,000 SQ FT PLUS * INCREDIBLE BIG SKY SUBDIVISION * BRAND-NEW ASPHALT DRIVEWAY & FRESH LANDSCAPING * NEW CARPET * FRESHLY PAINTED CEILINGS, WALLS, TRIM & DOORS * LUXURY VINYL FLOORING UPSTAIRS * NEW POLISHED CHROME & SATIN NICKEL FIXTURES AND FINISHES THROUGHOUT * BEAUTIFUL CARRARA QUARTZ COUNTERTOPS * MOEN & DELTA BATHROOM FIXTURES * NEW TOILETS * NEW LG MICROWAVE, STOVE, DISHWASHER, REFRIGERATOR, WASHER & DRYER * REMODELED PRIMARY SHOWER SURROUND & HALLWAY BATHROOM SURROUND * FURNACE & A/C REPLACED IN 2018 * ROOF APPROXIMATELY 15 YEARS OLD * WATER HEATER REPLACED * JUST MINUTES FROM EVERYTHING RANDALL ROAD HAS TO OFFER * WALKING DISTANCE TO LINCOLN PRAIRIE ELEMENTARY SCHOOL, LITH POLICE STATION, & THE VILLAGE HALL * TALL, OPEN CEILINGS WITH AN ABUNDANCE OF NATURAL LIGHT MOVE-IN READY * AIR VENTS PROFESSIONALLY CLEANED & PROPERTY DEEP CLEANED * TOUR WITH CONFIDENCE!
Active
$409,900
428 Harvest Gate, Lake In The Hills, IL 60156
4beds
2,065sqft
Single Family Residence
Built in 1993
7,405 Square Feet Lot
$403,600 Zestimate®
$198/sqft
$-- HOA
What's special
Fresh landscapingNew carpetBrand-new asphalt drivewayLuxury vinyl flooring upstairsNew toiletsBeautiful carrara quartz countertops
- 5 days
- 659
- 65
Likely to sell faster than
Zillow last checked:
Listing updated:
Listed by:
Valentino Ranallo 224-420-2588,
CENTURY 21 New Heritage West
Source: MRED as distributed by MLS GRID,MLS#: 12810117
Facts & features
Interior
Bedrooms & bathrooms
- Bedrooms: 4
- Bathrooms: 3
- Full bathrooms: 2
- 1/2 bathrooms: 1
Rooms
- Room types: Foyer, Walk In Closet
Primary bedroom
- Features: Flooring (Luxury Vinyl), Bathroom (Full)
- Level: Second
- Area: 272 Square Feet
- Dimensions: 17X16
Bedroom 2
- Features: Flooring (Luxury Vinyl)
- Level: Second
- Area: 221 Square Feet
- Dimensions: 17X13
Bedroom 3
- Features: Flooring (Luxury Vinyl)
- Level: Second
- Area: 169 Square Feet
- Dimensions: 13X13
Bedroom 4
- Features: Flooring (Carpet)
- Level: Main
- Area: 182 Square Feet
- Dimensions: 14X13
Dining room
- Features: Flooring (Carpet)
- Level: Main
- Area: 195 Square Feet
- Dimensions: 15X13
Family room
- Features: Flooring (Carpet)
- Level: Main
- Area: 360 Square Feet
- Dimensions: 20X18
Foyer
- Features: Flooring (Tile)
- Level: Main
- Area: 96 Square Feet
- Dimensions: 12X8
Kitchen
- Features: Kitchen (Updated Kitchen), Flooring (Tile)
- Level: Main
- Area: 320 Square Feet
- Dimensions: 20X16
Laundry
- Features: Flooring (Luxury Vinyl)
- Level: Main
- Area: 56 Square Feet
- Dimensions: 8X7
Living room
- Features: Flooring (Carpet)
- Level: Main
- Area: 240 Square Feet
- Dimensions: 16X15
Walk in closet
- Features: Flooring (Luxury Vinyl)
- Level: Second
- Area: 63 Square Feet
- Dimensions: 9X7
Heating
- Has Heating (Unspecified Type)
Cooling
- Central Air
Appliances
- Included: Range, Microwave, Dishwasher, Refrigerator, Washer, Dryer, Disposal, Water Softener Owned
- Laundry: Gas Dryer Hookup, In Unit
Features
- Basement: Crawl Space
- Attic: Full
Interior area
- Total structure area: 0
- Total interior livable area: 2,065 sqft
Property
Parking
- Total spaces: 2
- Parking features: Asphalt, Garage Door Opener, Yes, Attached, Garage
- Attached garage spaces: 2
- Has uncovered spaces: Yes
Accessibility
- Accessibility features: No Disability Access
Features
- Stories: 2
- Patio & porch: Patio
Lot
- Size: 7,405 Square Feet
- Dimensions: 62x123
Details
- Parcel number: 1930127005
- Special conditions: None
- Other equipment: Water-Softener Owned, Ceiling Fan(s), Sump Pump
Construction
Type & style
- Home type: SingleFamily
- Property subtype: Single Family Residence
Materials
- Vinyl Siding
- Foundation: Concrete Perimeter
- Roof: Asphalt
Condition
- New construction: No
- Year built: 1993
- Major remodel year: 2026
Details
- Builder model: MEADOWLARK
Utilities & green energy
- Electric: Circuit Breakers
- Sewer: Public Sewer
- Water: Public
Community & HOA
Community
- Subdivision: Big Sky
HOA
- Services included: None
Location
- Region: Lake In The Hills
Financial & listing details
- Price per square foot: $198/sqft
- Tax assessed value: $371,184
- Annual tax amount: $8,997
- Date on market: 11/17/2026
- Ownership: Fee Simple
Estimated market value
$403,600
$383,000 - $424,000
$3,053/mo
Price history
| Date | Event | Price |
|---|---|---|
| 11/17/2026 | Listed for sale | $409,900-2.4%$198/sqft |
Source:  MRED as distributed by MLS GRID #12810117 Report a problem | ||
| 11/17/2026 | Listing removed | $419,900$203/sqft |
Source: MRED as distributed by MLS GRID #12792898 Report a problem | ||
| 11/12/2026 | Contingent | $419,900$203/sqft |
Source: MRED as distributed by MLS GRID #12792898 Report a problem | ||
| 11/4/2026 | Price change | $419,900-1.2%$203/sqft |
Source: MRED as distributed by MLS GRID #12792898 Report a problem | ||
| 11/1/2026 | Listed for sale | $425,000$206/sqft |
Source: MRED as distributed by MLS GRID #12792898 Report a problem | ||
| 10/28/2026 | Contingent | $425,000$206/sqft |
Source: MRED as distributed by MLS GRID #12792898 Report a problem | ||
| 10/23/2026 | Listed for sale | $425,000+37.1%$206/sqft |
Source: MRED as distributed by MLS GRID #12792898 Report a problem | ||
| 9/8/2026 | Sold | $310,000+96.8%$150/sqft |
Source: Public Record Report a problem | ||
| 8/2/1999 | Sold | $157,500+12015.4%$76/sqft |
Source: Public Record Report a problem | ||
| 6/8/1998 | Sold | $1,300-99.2%$1/sqft |
Source: Agent Provided Report a problem | ||
| 6/21/1994 | Sold | $167,500$81/sqft |
Source: Public Record Report a problem | ||
Public tax history
| Year | Property taxes | Tax assessment |
|---|---|---|
| 2025 | $8,997 +5.5% | $123,728 +8.1% |
| 2024 | $8,526 +5.1% | $114,446 +11.8% |
| 2023 | $8,114 +18.8% | $102,357 +23.3% |
| 2022 | $6,833 +4.1% | $83,008 +7.3% |
| 2021 | $6,566 +2.6% | $77,332 +3.7% |
| 2020 | $6,401 | $74,594 +4.5% |
| 2019 | -- | $71,396 +0.9% |
| 2018 | $6,469 +2.1% | $70,774 +6.2% |
| 2017 | $6,336 +1.6% | $66,673 +6.6% |
| 2016 | $6,236 | $62,533 +4% |
| 2013 | $6,236 | $60,139 -14.7% |
| 2011 | -- | $70,495 -6.4% |
| 2010 | -- | $75,339 -9.4% |
| 2009 | -- | $83,119 |
| 2008 | -- | $83,119 +8.2% |
| 2006 | -- | $76,799 +4.9% |
| 2005 | $5,020 +12.5% | $73,226 +7% |
| 2004 | $4,462 +4.7% | $68,461 +7.5% |
| 2003 | $4,262 +4.4% | $63,714 +7% |
| 2002 | $4,083 +2.8% | $59,546 +5.7% |
| 2001 | $3,972 +5.3% | $56,313 +3.7% |
| 2000 | $3,773 | $54,304 |
Find assessor info on the county website
Monthly payment
Est. payment
Payment breakdown
Explore the cost of this home by adjusting the details. Changes won't be saved.Climate risks
Neighborhood: 60156
Nearby schools
Schools provided by the listing agent
- Elementary: Lincoln Prairie Elementary Schoo
- Middle: Westfield Community School
- High: H D Jacobs High School
- District: 300
Source: MRED as distributed by MLS GRID. This data may not be complete. We recommend contacting the local school district to confirm school assignments for this home.
- $424,3004 bd3 ba2.2k sqft430 Harvest Gate, Lake In The Hills, IL 60156Off Market
- $395,1003 bd4 ba1.6k sqft426 Harvest Gate, Lake In The Hills, IL 60156Off Market

- $400,1004 bd2 ba2k sqft424 Harvest Gate, Lake In The Hills, IL 60156Off Market
- $444,4004 bd4 ba2k sqft432 Harvest Gate, Lake In The Hills, IL 60156Off Market
Similar homes
- $455,0004 bd3 ba2.8k sqft2180 Litchfield Ln, Lake In The Hills, IL 60156For Sale By Owner

- $425,0004 bd3 ba2.1k sqft1534 Autumncrest Dr, Crystal Lake, IL 60014New
 MLS ID #12812625, Jeanna Godsted, CSC, Baird & Warner. MRED as distributed by MLS GRID
- $429,0004 bd3 ba2.5k sqft1479 Willow Tree Dr, Crystal Lake, IL 60014New
 MLS ID #12809544, Gibran Young, CENTURY 21 New Heritage. MRED as distributed by MLS GRID
- $--4 bd3 ba2.2k sqft35 Circle Dr, Algonquin, IL 60102Auction
 ServiceLink Auction
