Welcome home to maintenance free luxury ranch home in the prestigious, gated golf course community of Boulder Ridge Fairways. This bright and expansive Augusta model offers the ultimate ranch style living experience, defined by soaring ceilings, architectural elegance, and an open, airy layout. A sun drenched foyer immediately welcomes you with an abundance of natural light, leading into a sophisticated living room where vaulted ceilings and over sized windows frame a beautiful fireplace looking out onto the 14th fairway of this beautiful golf course. A dedicated formal dining space stands ready for your holiday gatherings, while the impressive 17' x 14' kitchen features extensive cabinet and counter space, a spacious casual dining area, and lovely views of the 14th tee box off the back deck. The home's thoughtful layout includes a sprawling primary suite retreat boasting two walk-in closets and a spa like en suite bathroom fully equipped with a double-sink vanity, a deep corner Jacuzzi tub, and an over sized walk-in shower. The second bedroom is filled with natural light from a large feature window, while the versatile third bedroom in lower level easily adapts into a home office or guest accommodations. Downstairs, the massive finished lower level features an added backup sump pump and comes with a full bathroom, workout room, great wet bar, 2nd fireplace large recreation room, or media center while providing exceptional storage space. Garage also has ample storage with pull down attic stairs, plywood sheathing and insulation for additional storage. Enjoy total peace of mind and worry free living in this beautiful gated community. With lawn care and snow removal fully managed for you, you can spend your days simply enjoying this premier community living. This exceptional property is the ranch home you have been waiting for, so turn your dream into reality and schedule your private tour today!
Active
$559,000
151 Course Dr, Lake In The Hills, IL 60156
3beds
2,215sqft
Single Family Residence
Built in 2001
7,405 Square Feet Lot
$546,200 Zestimate®
$252/sqft
$300/mo HOA
What's special
Beautiful fireplaceSoaring ceilingsBeautiful gated communityArchitectural eleganceOver sized windowsMassive finished lower levelSpacious casual dining area
- 19 days
- 894
- 46
Zillow last checked:
Listing updated:
Listed by:
Josie Bisaillon 630-336-3703,
Huntley Realty,
Vilma Alvarez, ABR,SRES 847-858-8411,
Huntley Realty
Source: MRED as distributed by MLS GRID,MLS#: 12763647
Facts & features
Interior
Bedrooms & bathrooms
- Bedrooms: 3
- Bathrooms: 3
- Full bathrooms: 3
Rooms
- Room types: Den, Other Room
Primary bedroom
- Features: Flooring (Carpet), Window Treatments (Blinds), Bathroom (Full, Double Sink, Tub & Separate Shwr, Whirlpool & Sep Shwr)
- Level: Main
- Area: 234 Square Feet
- Dimensions: 18X13
Bedroom 2
- Features: Flooring (Carpet), Window Treatments (Blinds)
- Level: Main
- Area: 168 Square Feet
- Dimensions: 14X12
Bedroom 3
- Features: Flooring (Carpet)
- Level: Basement
- Area: 272 Square Feet
- Dimensions: 17X16
Den
- Features: Flooring (Carpet), Window Treatments (Blinds)
- Level: Main
- Area: 154 Square Feet
- Dimensions: 14X11
Dining room
- Features: Flooring (Carpet), Window Treatments (Blinds)
- Level: Main
- Area: 144 Square Feet
- Dimensions: 12X12
Family room
- Features: Flooring (Carpet)
- Level: Basement
- Area: 924 Square Feet
- Dimensions: 33X28
Kitchen
- Features: Kitchen (Eating Area-Table Space), Flooring (Ceramic Tile), Window Treatments (Blinds)
- Level: Main
- Area: 204 Square Feet
- Dimensions: 17X12
Laundry
- Features: Flooring (Vinyl), Window Treatments (Blinds)
- Level: Main
- Area: 70 Square Feet
- Dimensions: 10X07
Living room
- Features: Flooring (Carpet), Window Treatments (Blinds)
- Level: Main
- Area: 320 Square Feet
- Dimensions: 20X16
Other
- Features: Flooring (Carpet)
- Level: Basement
- Area: 110 Square Feet
- Dimensions: 11X10
Heating
- Natural Gas, Forced Air
Cooling
- Central Air
Appliances
- Included: Range, Microwave, Dishwasher, Refrigerator, Washer, Dryer, Disposal, Water Softener Owned
- Laundry: Main Level, Sink
Features
- Cathedral Ceiling(s), Wet Bar, 1st Floor Bedroom, 1st Floor Full Bath, Walk-In Closet(s)
- Windows: Screens
- Basement: Finished,Full
- Attic: Unfinished
- Number of fireplaces: 2
- Fireplace features: Gas Log, Gas Starter, Family Room, Living Room
Interior area
- Total structure area: 2,215
- Total interior livable area: 2,215 sqft
Property
Parking
- Total spaces: 2
- Parking features: Asphalt, Garage Door Opener, Yes, Garage Owned, Attached, Garage
- Attached garage spaces: 2
- Has uncovered spaces: Yes
Accessibility
- Accessibility features: No Disability Access
Features
- Stories: 1
- Patio & porch: Deck
Lot
- Size: 7,405 Square Feet
- Dimensions: 66 X 102
- Features: On Golf Course
Details
- Parcel number: 1930153035
- Special conditions: None
- Other equipment: Water-Softener Owned, Sump Pump
Construction
Type & style
- Home type: SingleFamily
- Architectural style: Ranch
- Property subtype: Single Family Residence
Materials
- Brick, Cedar
- Foundation: Concrete Perimeter
- Roof: Asphalt
Condition
- New construction: No
- Year built: 2001
Details
- Builder model: AUGUSTA
Utilities & green energy
- Electric: Circuit Breakers, 200+ Amp Service
- Sewer: Public Sewer
- Water: Public
Community & HOA
Community
- Features: Clubhouse, Pool, Tennis Court(s), Lake, Curbs, Gated, Street Paved
- Security: Security System, Carbon Monoxide Detector(s)
- Subdivision: Boulder Ridge Fairways
HOA
- Has HOA: Yes
- Services included: Other
- HOA fee: $300 monthly
Location
- Region: Lake In The Hills
Financial & listing details
- Price per square foot: $252/sqft
- Tax assessed value: $497,904
- Annual tax amount: $11,659
- Date on market: 9/25/2026
- Ownership: Fee Simple w/ HO Assn.
Estimated market value
$546,200
$519,000 - $574,000
$3,007/mo
Price history
| Date | Event | Price |
|---|---|---|
| 9/25/2026 | Listed for sale | $559,000+75.8%$252/sqft |
Source:  MRED as distributed by MLS GRID #12763647 Report a problem MRED as distributed by MLS GRID #12763647 Report a problem | ||
| 12/28/2020 | Sold | $318,000-2.2%$144/sqft |
Source: MRED as distributed by MLS GRID #10929583 Report a problem | ||
| 11/21/2020 | Pending sale | $325,000$147/sqft |
Source: Keller Williams Success Realty #10929583 Report a problem | ||
| 11/14/2020 | Listed for sale | $325,000+3.9%$147/sqft |
Source: Keller Williams Success Realty #10929583 Report a problem | ||
| 1/13/2014 | Listing removed | $312,900$141/sqft |
Source: RE/MAX of Barrington #08388145 Report a problem | ||
| 7/9/2013 | Listed for sale | $312,900-19.1%$141/sqft |
Source: RE/MAX of Barrington #08388145 Report a problem | ||
| 2/6/2001 | Sold | $386,868$175/sqft |
Source: Public Record Report a problem | ||
Public tax history
| Year | Property taxes | Tax assessment |
|---|---|---|
| 2025 | $11,659 +7.1% | $165,968 +8.1% |
| 2024 | $10,891 +5.6% | $153,518 +11.8% |
| 2023 | $10,309 +14.5% | $137,303 +20.7% |
| 2022 | $9,002 +4.3% | $113,769 +7.3% |
| 2021 | $8,628 -13.2% | $105,989 -11% |
| 2020 | $9,945 | $119,031 +6.2% |
| 2019 | -- | $112,105 +5.1% |
| 2018 | $9,886 +1.9% | $106,646 +6.1% |
| 2017 | $9,700 -9.6% | $100,468 -4.3% |
| 2016 | $10,729 | $104,951 +2.6% |
| 2013 | $10,729 | $102,286 -14.7% |
| 2011 | -- | $119,897 -15.3% |
| 2010 | -- | $141,486 |
| 2009 | -- | $141,486 |
| 2008 | -- | $141,486 -13.8% |
| 2006 | -- | $164,158 +4.9% |
| 2005 | $10,849 +12.3% | $156,520 +7% |
| 2004 | $9,663 +4.2% | $146,335 +7.4% |
| 2003 | $9,273 +4.1% | $136,189 +7% |
| 2002 | $8,906 +47.6% | $127,280 +50.8% |
| 2001 | $6,033 +14834.4% | $84,413 +15220% |
| 2000 | $40 | $551 |
Find assessor info on the county website
Monthly payment
Est. payment
Payment breakdown
Explore the cost of this home by adjusting the details. Changes won't be saved.Climate risks
Neighborhood: 60156
Nearby schools
Schools provided by the listing agent
- Elementary: Lincoln Prairie Elementary Schoo
- Middle: Westfield Community School
- High: H D Jacobs High School
- District: 300
Source: MRED as distributed by MLS GRID. This data may not be complete. We recommend contacting the local school district to confirm school assignments for this home.
- $1,822-- bd-- ba-- sqft151 Course Dr, Lake In The Hills, IL 60156Off Market
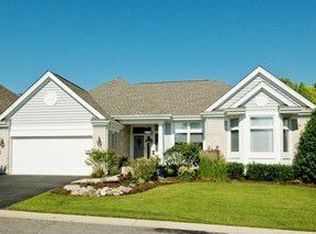
- $480,5003 bd3 ba2.2k sqft161 Course Dr, Lake In The Hills, IL 60156Off Market
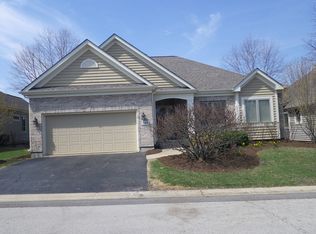
- $452,4003 bd2 ba1.9k sqft141 Course Dr, Lake In The Hills, IL 60156Off Market
- $481,5002 bd2 ba2k sqft131 Course Dr, Lake In The Hills, IL 60156Off Market
Similar homes
- $585,0003 bd3 ba2.2k sqft8 Canterbury Ct, Lake In The Hills, IL 60156Active
 MLS ID #12712784, Ann Marcheschi, CRS,GRI, RE/MAX Suburban. MRED as distributed by MLS GRID
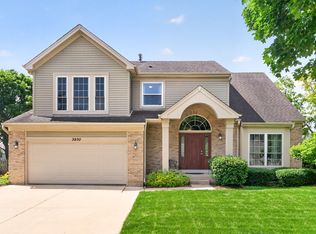
 - $489,9004 bd4 ba3k sqft3930 Peartree Dr, Lake In The Hills, IL 60156New
 MLS ID #12721841, Caroline Wolfe, Century 21 Circle. MRED as distributed by MLS GRID
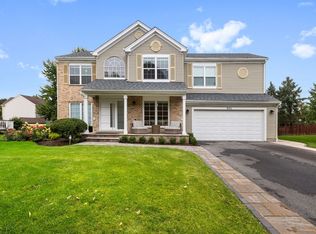
 - $650,0004 bd3 ba2.4k sqft(Undisclosed Address), Lake In The Hills, IL 60156Active
 MLS ID #12764873, Roberto Morales-Corona, Coldwell Banker Realty. MRED as distributed by MLS GRID
 - $499,9005 bd3 ba3.1k sqft355 Hiawatha Dr, Lake In The Hills, IL 60156New
 MLS ID #12785969, Joanna Wesierski, HomeSmart Connect LLC. MRED as distributed by MLS GRID
