Welcome to this impressive Coventry model featuring 5 bedrooms, 3.5 bathrooms, spacious room sizes, and an inviting open-concept layout designed for comfortable living and entertaining. A dramatic 2-story foyer and living room create a grand first impression. The main level offers a versatile den, newer bamboo hardwood flooring, and a spacious kitchen featuring solid-surface countertops, maple cabinetry, and updated stainless-steel appliances. The kitchen flows seamlessly into the extended family room, complete with a cozy fireplace-perfect for relaxing or entertaining guests. The beautiful primary suite features two walk-in closets, a large soaking tub, and dual vanities. The fully finished basement adds exceptional living space with a 5th bedroom, full bathroom, and large recreation room-ideal for guests, a home office, entertainment, or additional living needs. A 3-car garage provides plenty of parking and storage. Outside, enjoy the fully fenced backyard with a large paver patio, awning, and swing set-perfect for outdoor gatherings and everyday enjoyment.
Contingent
$529,000
4 Litchfield Ct, Lake In The Hills, IL 60156
5beds
2,953sqft
Single Family Residence
Built in 2003
0.25 Acres Lot
$517,800 Zestimate®
$179/sqft
$-- HOA
What's special
Extended family roomCozy fireplaceFully finished basementFully fenced backyardBeautiful primary suiteVersatile denSpacious kitchen
- 21 days
- 661
- 54
Zillow last checked:
Listing updated:
Listed by:
Pradeep Singh 847-322-5832,
Royal Family Real Estate,
Harsh Singh 847-246-2218,
Royal Family Real Estate
Source: MRED as distributed by MLS GRID,MLS#: 12758058
Facts & features
Interior
Bedrooms & bathrooms
- Bedrooms: 5
- Bathrooms: 4
- Full bathrooms: 3
- 1/2 bathrooms: 1
Rooms
- Room types: Bedroom 5, Den, Recreation Room
Primary bedroom
- Features: Flooring (Carpet), Window Treatments (All), Bathroom (Full)
- Area: 252 Square Feet
- Dimensions: 18X14
Bedroom 2
- Features: Flooring (Carpet), Window Treatments (All)
- Area: 154 Square Feet
- Dimensions: 14X11
Bedroom 3
- Features: Flooring (Carpet), Window Treatments (All)
- Area: 154 Square Feet
- Dimensions: 11X14
Bedroom 4
- Features: Flooring (Carpet), Window Treatments (All)
- Area: 110 Square Feet
- Dimensions: 11X10
Bedroom 5
- Level: Basement
- Area: 182 Square Feet
- Dimensions: 13X14
Den
- Features: Flooring (Hardwood), Window Treatments (Shades)
- Level: Main
- Area: 132 Square Feet
- Dimensions: 12X11
Dining room
- Features: Flooring (Hardwood), Window Treatments (Curtains/Drapes)
- Level: Main
- Area: 154 Square Feet
- Dimensions: 11X14
Family room
- Features: Flooring (Hardwood), Window Treatments (Blinds, Curtains/Drapes)
- Level: Main
- Area: 532 Square Feet
- Dimensions: 28X19
Kitchen
- Features: Kitchen (Eating Area-Table Space, Island, Pantry-Closet), Flooring (Hardwood), Window Treatments (Blinds)
- Level: Main
- Area: 266 Square Feet
- Dimensions: 19X14
Laundry
- Features: Flooring (Vinyl)
- Level: Main
- Area: 70 Square Feet
- Dimensions: 10X7
Living room
- Features: Flooring (Hardwood), Window Treatments (Curtains/Drapes)
- Level: Main
- Area: 240 Square Feet
- Dimensions: 16X15
Recreation room
- Features: Flooring (Wood Laminate)
- Level: Basement
- Area: 1271 Square Feet
- Dimensions: 31X41
Heating
- Forced Air
Cooling
- Central Air
Appliances
- Included: Range, Microwave, Dishwasher, Refrigerator, Washer, Dryer, Disposal, Stainless Steel Appliance(s), Humidifier
- Laundry: Main Level
Features
- Cathedral Ceiling(s)
- Flooring: Hardwood
- Windows: Screens
- Basement: Finished,Crawl Space,Full
- Attic: Unfinished
- Number of fireplaces: 1
- Fireplace features: Wood Burning, Gas Starter, Family Room
Interior area
- Total structure area: 0
- Total interior livable area: 2,953 sqft
Property
Parking
- Total spaces: 3
- Parking features: Asphalt, Garage Door Opener, Yes, Garage Owned, Attached, Garage
- Attached garage spaces: 3
- Has uncovered spaces: Yes
Accessibility
- Accessibility features: No Disability Access
Features
- Stories: 2
- Patio & porch: Patio
- Fencing: Fenced
Lot
- Size: 0.25 Acres
- Dimensions: 76 X 60 X 13 X 76 X 166
- Features: Cul-De-Sac, Landscaped
Details
- Parcel number: 1823177025
- Special conditions: Home Warranty
- Other equipment: Ceiling Fan(s), Sump Pump, Air Purifier
Construction
Type & style
- Home type: SingleFamily
- Architectural style: Contemporary
- Property subtype: Single Family Residence
Materials
- Vinyl Siding, Brick
- Roof: Asphalt
Condition
- New construction: No
- Year built: 2003
Details
- Builder model: COVENTRY
- Warranty included: Yes
Utilities & green energy
- Sewer: Public Sewer
- Water: Public
Community & HOA
Community
- Features: Curbs, Sidewalks, Street Lights, Street Paved
- Security: Fire Sprinkler System, Carbon Monoxide Detector(s)
- Subdivision: Concord At Meadowbrook
HOA
- Services included: None
Location
- Region: Lake In The Hills
Financial & listing details
- Price per square foot: $179/sqft
- Tax assessed value: $440,430
- Annual tax amount: $9,638
- Date on market: 10/4/2026
- Ownership: Fee Simple
Estimated market value
$517,800
$492,000 - $544,000
$3,346/mo
Price history
| Date | Event | Price |
|---|---|---|
| 10/24/2026 | Contingent | $529,000$179/sqft |
Source:  MRED as distributed by MLS GRID #12758058 Report a problem | ||
| 10/4/2026 | Listed for sale | $529,000+72.3%$179/sqft |
Source: MRED as distributed by MLS GRID #12758058 Report a problem | ||
| 6/30/2016 | Sold | $307,000-3.1%$104/sqft |
Source: MRED as distributed by MLS GRID #09202104 Report a problem | ||
| 5/28/2016 | Pending sale | $316,900$107/sqft |
Source: RE/MAX Unlimited Northwest #09202104 Report a problem | ||
| 5/7/2016 | Price change | $316,900-0.9%$107/sqft |
Source: RE/MAX Unlimited Northwest #09202104 Report a problem | ||
| 4/21/2016 | Listed for sale | $319,900+0.2%$108/sqft |
Source: RE/MAX Unlimited Northwest #09202104 Report a problem | ||
| 9/8/2003 | Sold | $319,336$108/sqft |
Source: Public Record Report a problem | ||
Public tax history
| Year | Property taxes | Tax assessment |
|---|---|---|
| 2025 | $9,638 +2.3% | $146,810 +8.4% |
| 2024 | $9,424 +2.6% | $135,446 +11.3% |
| 2023 | $9,183 +4.8% | $121,673 +9.8% |
| 2022 | $8,762 +3.2% | $110,793 +6.2% |
| 2021 | $8,491 +1.4% | $104,345 +2.7% |
| 2020 | $8,375 | $101,562 +2.6% |
| 2019 | -- | $98,969 +2.3% |
| 2018 | $8,144 +1.9% | $96,778 +6.1% |
| 2017 | $7,990 -0.9% | $91,205 +5.2% |
| 2016 | $8,066 | $86,713 -4.1% |
| 2013 | $8,066 | $90,444 -12.8% |
| 2011 | -- | $103,702 +5.3% |
| 2010 | -- | $98,473 -18.1% |
| 2009 | -- | $120,258 |
| 2008 | -- | $120,258 +9.6% |
| 2006 | -- | $109,712 +4.9% |
| 2005 | $7,567 +0.2% | $104,600 +4.1% |
| 2004 | $7,552 +164.4% | $100,437 +155.7% |
| 2003 | $2,856 +3373.8% | $39,274 +3584.2% |
| 2002 | $82 +0.3% | $1,066 +3.7% |
| 2001 | $82 +6% | $1,028 +1.6% |
| 2000 | $77 | $1,012 |
Find assessor info on the county website
Monthly payment
Est. payment
Payment breakdown
Explore the cost of this home by adjusting the details. Changes won't be saved.Climate risks
Neighborhood: 60156
Nearby schools
Schools provided by the listing agent
- Elementary: Chesak Elementary School
- Middle: Marlowe Middle School
- High: Huntley High School
- District: 158
Source: MRED as distributed by MLS GRID. This data may not be complete. We recommend contacting the local school district to confirm school assignments for this home.
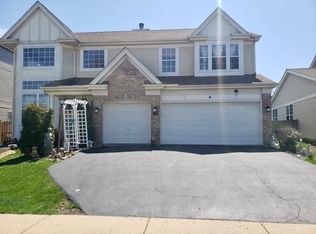
- $453,0005 bd3 ba2.9k sqft6 Litchfield Ct, Lake In The Hills, IL 60156Off Market
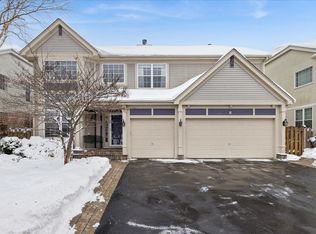
- $502,8004 bd4 ba2.9k sqft2 Litchfield Ct, Lake In The Hills, IL 60156Off Market
- $495,0004 bd3 ba3k sqft8 Litchfield Ct, Lake In The Hills, IL 60156Sold
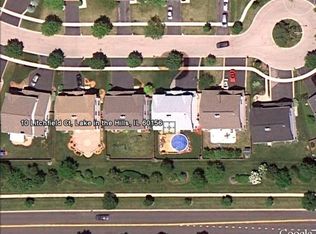
- $457,5004 bd3 ba2.9k sqft10 Litchfield Ct, Lake In The Hills, IL 60156Off Market
Similar homes
- $475,0004 bd3 ba3.2k sqft5450 Alexandria Dr, Lake In The Hills, IL 60156New
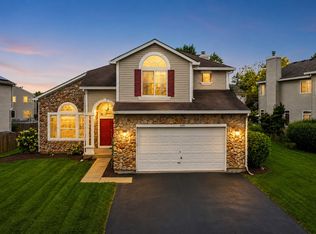 MLS ID #12791436, Michelle Rushing, CSC,SRES, Berkshire Hathaway HomeServices Starck Real Estate. MRED as distributed by MLS GRID
- $469,0004 bd3 ba2.4k sqft3331 Montgomery Dr, Lake In The Hills, IL 60156New
 MLS ID #12791052, Diane Tanke, Berkshire Hathaway HomeServices Starck Real Estate. MRED as distributed by MLS GRID
- $489,9004 bd4 ba3k sqft3930 Peartree Dr, Lake In The Hills, IL 60156Active
 MLS ID #12721841, Caroline Wolfe, Century 21 Circle. MRED as distributed by MLS GRID
- $479,0004 bd3 ba2.8k sqft521 Winslow Way, Lake In The Hills, IL 60156Active
 MLS ID #12695823, Brian Malnati, 4 Keys Real Estate. MRED as distributed by MLS GRID
