
Welcome to 5020 Thistle Lane in Lake in the Hills! Located in the highly regarded Huntley Community School District 158, this inviting home offers a fantastic layout with plenty of space for everyday living and entertaining. The spacious kitchen features granite countertops, a ceramic tile backsplash, a center island, stainless steel appliances, and a convenient pantry closet. The kitchen opens to the family room, creating a wonderful open-concept space highlighted by a cozy brick wood-burning fireplace and vaulted ceilings. A separate living room on the first floor provides additional space to relax or entertain. Convenient first-floor laundry is tucked away in a closet for added functionality. Wood laminate flooring extends throughout the first and second floors, providing a cohesive, stylish look. The spacious primary bedroom features vaulted ceilings, a walk-in closet, and an updated private bath. The second full bathroom and first-floor half bath have also been tastefully updated. The finished basement adds even more living space, complete with a versatile office and recreation room-perfect for working from home, entertaining, or relaxing. Step outside to enjoy the fantastic backyard, featuring a brick paver patio, fire pit, children's playset, storage shed, and a brand-new white vinyl fence. Situated on a desirable corner lot, this outdoor space is perfect for gatherings, playtime, and enjoying summer evenings. The location is hard to beat! Just one block from Sunset Park and the parade route for Lake in the Hills' popular Sunset Festival, held Labor Day weekend. Enjoy the festivities and watch the fireworks right from your own backyard! Don't miss this wonderful opportunity to enjoy comfortable living, versatile living spaces, and a fantastic location close to parks and community festivities!
$440,000
5020 Thistle Ln, Lake In The Hills, IL 60156
3beds
1,801sqft
Single Family Residence
Built in 1999
-- sqft lot
$-- Zestimate®
$244/sqft
$-- HOA
What's special
Cozy brick wood-burning fireplaceFinished basementCenter islandVersatile officeSpacious primary bedroomDesirable corner lotFire pit
- --
- 166
- views
- 28
- saves
Zillow last checked:
Listing updated:
Listed by:
Jamie Lindsey 847-495-5000,
HomeSmart Connect LLC
Source: MRED as distributed by MLS GRID,MLS#: 12793282
Facts & features
Interior
Bedrooms & bathrooms
- Bedrooms: 3
- Bathrooms: 3
- Full bathrooms: 2
- 1/2 bathrooms: 1
Rooms
- Room types: Recreation Room, Office
Primary bedroom
- Features: Flooring (Wood Laminate), Bathroom (Full)
- Area: 168 Square Feet
- Dimensions: 14X12
Bedroom 2
- Features: Flooring (Wood Laminate)
- Area: 110 Square Feet
- Dimensions: 11X10
Bedroom 3
- Features: Flooring (Wood Laminate)
- Area: 110 Square Feet
- Dimensions: 11X10
Family room
- Features: Flooring (Wood Laminate)
- Level: Main
- Area: 300 Square Feet
- Dimensions: 20X15
Kitchen
- Features: Kitchen (Island, Pantry-Closet, SolidSurfaceCounter), Flooring (Wood Laminate)
- Level: Main
- Area: 225 Square Feet
- Dimensions: 15X15
Living room
- Features: Flooring (Wood Laminate)
- Level: Main
- Area: 255 Square Feet
- Dimensions: 17X15
Office
- Features: Flooring (Wood Laminate)
- Level: Basement
- Area: 221 Square Feet
- Dimensions: 17X13
Recreation room
- Features: Flooring (Wood Laminate)
- Level: Basement
- Area: 221 Square Feet
- Dimensions: 17X13
Heating
- Forced Air
Cooling
- Central Air
Appliances
- Included: Range, Microwave, Dishwasher, Washer, Dryer, Disposal
- Laundry: Main Level, Gas Dryer Hookup, In Unit, Laundry Closet
Features
- Cathedral Ceiling(s)
- Flooring: Hardwood
- Windows: Screens
- Basement: Finished,Full
- Number of fireplaces: 1
- Fireplace features: Wood Burning, Gas Log, Family Room
Interior area
- Total structure area: 0
- Total interior livable area: 1,801 sqft
Video & virtual tour
Property
Parking
- Total spaces: 2
- Parking features: Asphalt, Garage Door Opener, Yes, Garage Owned, Attached, Garage
- Attached garage spaces: 2
- Has uncovered spaces: Yes
Accessibility
- Accessibility features: No Disability Access
Features
- Stories: 2
- Patio & porch: Patio
- Fencing: Fenced
Lot
- Dimensions: 66X129X66X130
- Features: Corner Lot, Landscaped
Details
- Additional structures: Shed(s)
- Parcel number: 1814352036
- Special conditions: None
- Other equipment: Ceiling Fan(s), Sump Pump
Construction
Type & style
- Home type: SingleFamily
- Architectural style: Colonial
- Property subtype: Single Family Residence
Materials
- Vinyl Siding
- Foundation: Concrete Perimeter
- Roof: Asphalt
Condition
- New construction: No
- Year built: 1999
Utilities & green energy
- Sewer: Public Sewer
- Water: Public
Community & HOA
Community
- Features: Park, Sidewalks, Street Lights, Street Paved
- Security: Carbon Monoxide Detector(s)
- Subdivision: Meadowbrook
HOA
- Services included: None
Location
- Region: Lake In The Hills
Financial & listing details
- Price per square foot: $244/sqft
- Tax assessed value: $396,819
- Date on market: 10/24/2026
- Ownership: Fee Simple w/ HO Assn.
Estimated market value
Not available
Estimated sales range
Not available
Not available
Price history
| Date | Event | Price |
|---|---|---|
| 6/15/2018 | Sold | $262,000+4.8%$145/sqft |
Source:  MRED as distributed by MLS GRID #09950969 Report a problem | ||
| 5/21/2018 | Pending sale | $250,000$139/sqft |
Source: Berkshire Hathaway HomeServices Starck Real Estate #09950969 Report a problem | ||
| 5/15/2018 | Listed for sale | $250,000+29.2%$139/sqft |
Source: Berkshire Hathaway HomeServices Starck Real Estate #09950969 Report a problem | ||
| 7/6/1999 | Sold | $193,500$107/sqft |
Source: Public Record Report a problem | ||
Public tax history
| Year | Property taxes | Tax assessment |
|---|---|---|
| 2025 | -- | $132,273 +8.4% |
| 2024 | -- | $122,035 +11.3% |
| 2023 | -- | $109,625 +9.8% |
| 2022 | -- | $99,823 +6.2% |
| 2021 | $7,599 +1.4% | $94,013 +2.7% |
| 2020 | $7,494 | $91,505 +2.6% |
| 2019 | -- | $89,169 +24.9% |
| 2018 | $5,868 +2.1% | $71,407 +6.1% |
| 2017 | $5,748 -0.8% | $67,295 +5.2% |
| 2016 | $5,794 | $63,981 +0.1% |
| 2013 | $5,794 | $63,922 -7.3% |
| 2011 | -- | $68,989 +5.3% |
| 2010 | -- | $65,511 -20.5% |
| 2009 | -- | $82,355 |
| 2008 | -- | $82,355 +8.9% |
| 2006 | -- | $75,623 +4.8% |
| 2005 | $5,101 +5.8% | $72,139 +8.8% |
| 2004 | $4,823 +9.7% | $66,298 +5.9% |
| 2003 | $4,396 +3.3% | $62,594 +6.1% |
| 2002 | $4,255 +0.5% | $59,003 +3.7% |
| 2001 | $4,232 +6.2% | $56,903 +2.3% |
| 2000 | $3,987 | $55,648 |
Find assessor info on the county website
Monthly payment
Est. payment
Payment breakdown
Explore the cost of this home by adjusting the details. Changes won't be saved.Climate risks
Neighborhood: 60156
Nearby schools
Schools provided by the listing agent
- Elementary: Chesak Elementary School
- Middle: Marlowe Middle School
- High: Huntley High School
- District: 158
Source: MRED as distributed by MLS GRID. This data may not be complete. We recommend contacting the local school district to confirm school assignments for this home.
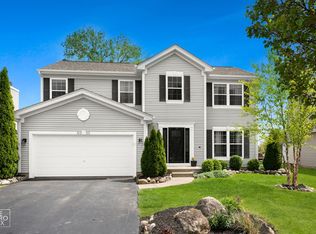
- $460,0004 bd3 ba2k sqft5010 Thistle Ln, Lake In The Hills, IL 60156Sold
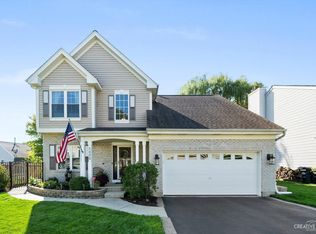
- $390,0004 bd2 ba1.5k sqft3040 Banbury Ln, Lake In The Hills, IL 60156Sold

- $451,7003 bd3 ba2.9k sqft5000 Thistle Ln, Lake In The Hills, IL 60156Off Market
- $429,100-- bd-- ba2.2k sqft3101 Banbury Ln, Lake In The Hills, IL 60156Off Market
Similar homes
- $469,0004 bd3 ba2.4k sqft3331 Montgomery Dr, Lake In The Hills, IL 60156New
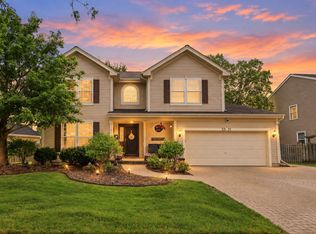 MLS ID #12791052, Diane Tanke, Berkshire Hathaway HomeServices Starck Real Estate. MRED as distributed by MLS GRID
- $425,0004 bd3 ba2k sqft428 Harvest Gate, Lake In The Hills, IL 60156New
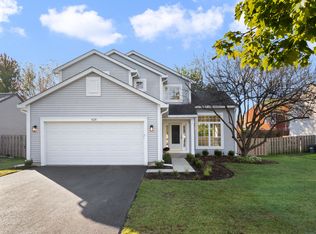 MLS ID #12792898, Valentino Ranallo, CENTURY 21 New Heritage West. MRED as distributed by MLS GRID
- $439,0004 bd4 ba2.2k sqft10387 Oxford Dr, Huntley, IL 60142New
 MLS ID #12780903, Angelo Rios, Jason Mitchell Real Estate Il. MRED as distributed by MLS GRID
- $475,0005 bd3 ba2.5k sqft5645 Savoy Dr, Lake In The Hills, IL 60156Active
 MLS ID #12753215, Tamara O'Connor, CRS,GRI, Premier Living Properties. MRED as distributed by MLS GRID
