Step inside this beautiful, well maintained Ranch home in the idyllic community of Meadowbrook. Immediately upon entering your gaze will be drawn to the soaring vaulted ceilings of the expansive great room which are highlighted by ceramic tile floors, 2 skylights, a cozy gas fireplace, and a new slider to your own backyard oasis. The kitchen offers SS appliances, Corian countertops, a breakfast bar enhanced by white shiplap paneling, and a spacious and bright dining area thanks to the natural light that filters through the lovely bay window. The main level hallway leads to bedrooms 2 &3 and the spacious primary suite that offers a walk-in closet and private full bath with dual sinks, a soaker tub, a separate shower, and heat lamps. The full hall bath completes the main level. Downstairs, the full basement is ready for your finishing touches. There is an additional bedroom / flex space that has already been completed, and rough-in plumbing for future expansion of an additional bathroom. Adding to that the basement has been waterproofed, not due to any issues but as a preventive measure. Additionally, the sellers extended the concrete patio adding beautiful black aluminum fencing which enhances the walkway to the backyard, a trellis for both beauty and privacy, installed rain drain tiles, ran electric to the shed. The River Rock stone facade adds the finishing touch to this home. Updates include: Roof (2010), Sump Pump (2018), Hot Water Heater (2019), AC condenser (2023), Furnace (2023), slider to backyard, new windows in bedrooms 2 and 3, and primary ensuite. Don't miss this opportunity to own a home with thoughtful upgrades inside and out!
Closed
Zillow last checked:
Listing updated:
Bought with:
Amy Recchia
Compass
David Slack, ABR,SFR
Compass
Source: MRED as distributed by MLS GRID,MLS#: 12480501
Price history
| Date | Event | Price |
|---|---|---|
| 4/1/2026 | Sold | $390,000+0.1%$246/sqft |
Source:  MRED as distributed by MLS GRID #12480501 Report a problem MRED as distributed by MLS GRID #12480501 Report a problem | ||
| 1/13/2026 | Contingent | $389,500$245/sqft |
Source: MRED as distributed by MLS GRID #12480501 Report a problem | ||
| 12/20/2025 | Listed for sale | $389,500$245/sqft |
Source: MRED as distributed by MLS GRID #12480501 Report a problem | ||
| 12/13/2025 | Listing removed | $389,500$245/sqft |
Source: MRED as distributed by MLS GRID #12480501 Report a problem | ||
| 11/14/2025 | Listed for sale | $389,500$245/sqft |
Source: MRED as distributed by MLS GRID #12480501 Report a problem | ||
| 11/6/2025 | Contingent | $389,500$245/sqft |
Source: MRED as distributed by MLS GRID #12480501 Report a problem | ||
| 10/9/2025 | Listed for sale | $389,500+56.4%$245/sqft |
Source: MRED as distributed by MLS GRID #12480501 Report a problem | ||
| 7/26/2019 | Sold | $249,000+1.6%$157/sqft |
Source: MRED as distributed by MLS GRID #10423564 Report a problem | ||
| 7/26/2019 | Listed for sale | $245,000$154/sqft |
Source: Baird & Warner #10423564 Report a problem | ||
| 6/23/2019 | Pending sale | $245,000$154/sqft |
Source: Baird & Warner #10423564 Report a problem | ||
| 6/21/2019 | Listed for sale | $245,000+46.7%$154/sqft |
Source: Baird & Warner #10423564 Report a problem | ||
| 5/10/2012 | Sold | $167,000+1.2%$105/sqft |
Source: Public Record Report a problem | ||
| 5/8/2012 | Listing removed | $1,500$1/sqft |
Source: Owner Report a problem | ||
| 5/2/2012 | Listed for rent | $1,500$1/sqft |
Source: Owner Report a problem | ||
| 3/5/2012 | Listed for sale | $165,000-36%$104/sqft |
Source: RE/MAX Horizon #08008702 Report a problem | ||
| 7/14/2006 | Sold | $257,900+12.6%$163/sqft |
Source: Public Record Report a problem | ||
| 5/12/2004 | Sold | $229,000+16.8%$144/sqft |
Source: Public Record Report a problem | ||
| 8/31/1999 | Sold | $196,000$124/sqft |
Source: Public Record Report a problem | ||
Nearby homes
- $427,3004 bd3 ba2.4k sqft3030 Banbury Ln, Lake In The Hills, IL 60156Off Market
- $440,0003 bd3 ba1.8k sqft5020 Thistle Ln, Lake In The Hills, IL 60156For Sale
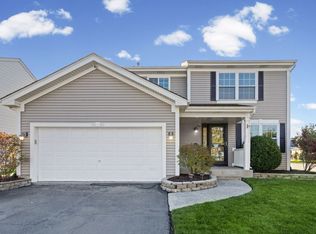
- $460,0004 bd3 ba2k sqft5010 Thistle Ln, Lake In The Hills, IL 60156Sold
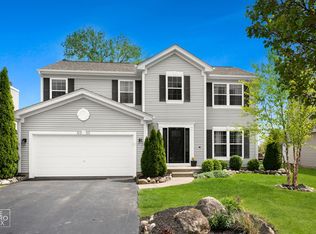
- $432,500-- bd-- ba2.4k sqft3041 Baldwin Ln, Lake In The Hills, IL 60156Off Market
Get a cash offer in 3 minutes
Find out how much your home could sell for in as little as 3 minutes with a no-obligation cash offer.
Estimated market value
$399,600
