Skip main navigation
Closed
  • $495,000

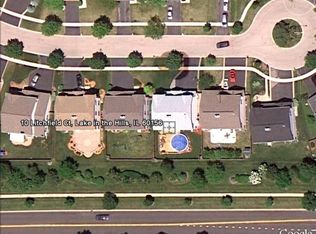
    8 Litchfield Ct, Lake In The Hills, IL 60156

    4beds
    3,000sqft
    Single Family Residence
    Built in 2003
    9,000 Square Feet Lot
    $506,100 Zestimate®
    $165/sqft
    $3,319 Estimated rent

    Home value

    $506,100

    $481,000 - $531,000

    $3,319/mo

    Zestimate® history
    Loading
    Loading...

    Owner options

    List your home for rent

    $3,319/mo

    Rent Zestimate®

    Find your next renter with Zillow Rental Manager. Plus, with online applications, you can quickly screen prospective tenants – for free.

    Learn more

    $3,319/mo

    Rent Zestimate®

    Refinance and save

    $3,589/mo

    Est. payment

    Refinancing to a lower rate could help reduce your monthly payments and save thousands over the life of the loan.

    See today's rates

    $3,589/mo

    Est. payment

    Explore your selling options

    Work with a Zillow partner agent

    Leverage their expertise and Zillow's premium Showcase listings to get your home seen by more buyers.

    Get started

    List with your own agent

    Get your home in front of millions of buyers by listing it on Zillow.

    Learn how to do it

    Sell it yourself

    Take full control of how buyers see your home on Zillow by listing For Sale by Owner (FSBO).

    List your home

    What's special

    Gas fireplace for ambianceFenced yardCenter islandAbundant natural lightLarge windowsNeutral paintQuiet cul-de-sac
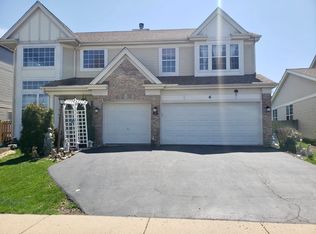
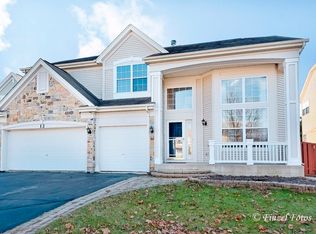
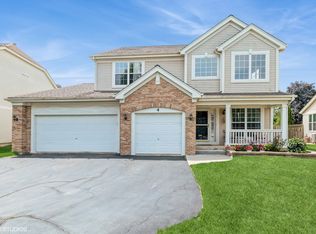
    Pride of Ownership galore. This meticulous, MOVE IN READY 4 bdrm./2.5 bth./3-CAR garage home is situated on a quiet cul-de-sac, and offers 3,000 sq. ft. and SOARING 2-story ceilings as you enter the home. NEW on-trend LVP flooring throughout the first level makes for easy and functional living. The kitchen boasts 42" white cabinets and granite tops, with a center island and OPEN CONCEPT to the extended family room, filled with abundant natural light and a gas fireplace for ambiance. (They currently use extended space as an office. There is a closet so buyer could convert back to 5th bdrm. if desired). A generous laundry room with an exterior door is perfect for pets or quick access to the fenced back yard. Beautiful flared stairs take you to 2nd level, with neutral paint, lush NEW Carpet and 4 bedrooms. The 2nd bath has a white dual vanity, tub/shower and jack and jill doors. Enter the primary suite through french doors and open to stunning volume ceilings, large windows and plenty of room for add'l living space. You'll feel pampered with his/her WALK IN CLOSETS, a sitting/dressing area and super generous bath with white vanities, step in shower and a luxury garden tub to relax at the end of the day. A full basement offers 1450 sq.ft. to finish to your liking and already has roughed in plumbing. The beautiful outdoor space is just waiting for spring entertaining, with a custom brick paver patio, pergola, ambient lighting and fenced yard. Great location, walking distance to Sunset Park, (includes ball fields, pickleball /tennis and basketball courts, soccer fields, Bark park, fun events in the summer/fall and more). Mins.to Randall Rd. Shopping, restaurants, Northwestern Medicine Hospital, Costco, Target, Trader Joes, Lou Malnati's, Cooper's Hawk, Algonquin Commons, fitness centers. I-90, CL Metra train and more. TOP RATED schools. QUICK CLOSE possible. LOW taxes. No HOA.

    Zillow last checked:

    Listing updated:

    Listing courtesy of:

    Cathy Oberbroeckling 815-861-4238,

    Baird & Warner

    Bought with:

    Tom Cunningham

    Baird & Warner

    Source: MRED as distributed by MLS GRID,MLS#: 12520912MLS Logo

    Facts & features

    Interior

    Bedrooms & bathrooms
    • Bedrooms: 4
    • Bathrooms: 3
    • Full bathrooms: 2
    • 1/2 bathrooms: 1
    Primary bedroom
    • Features: Flooring (Carpet), Window Treatments (Blinds), Bathroom (Full, Double Sink, Tub & Separate Shwr)
    • Level: Second
    • Area: 273 Square Feet
    • Dimensions: 21X13
    Bedroom 2
    • Features: Flooring (Vinyl), Window Treatments (Blinds)
    • Level: Second
    • Area: 143 Square Feet
    • Dimensions: 13X11
    Bedroom 3
    • Features: Flooring (Carpet), Window Treatments (Blinds, Curtains/Drapes)
    • Level: Second
    • Area: 156 Square Feet
    • Dimensions: 13X12
    Bedroom 4
    • Features: Flooring (Carpet), Window Treatments (Blinds, Curtains/Drapes)
    • Level: Second
    • Area: 121 Square Feet
    • Dimensions: 11X11
    Dining room
    • Features: Flooring (Wood Laminate), Window Treatments (Blinds)
    • Level: Main
    • Area: 143 Square Feet
    • Dimensions: 13X11
    Family room
    • Features: Flooring (Wood Laminate)
    • Level: Main
    • Area: 435 Square Feet
    • Dimensions: 29X15
    Kitchen
    • Features: Kitchen (Eating Area-Table Space, Island, Pantry-Closet, Granite Counters), Flooring (Wood Laminate)
    • Level: Main
    • Area: 234 Square Feet
    • Dimensions: 13X18
    Laundry
    • Features: Flooring (Wood Laminate)
    • Level: Main
    • Area: 112 Square Feet
    • Dimensions: 7X16
    Living room
    • Features: Flooring (Wood Laminate), Window Treatments (Blinds)
    • Level: Main
    • Area: 208 Square Feet
    • Dimensions: 13X16
    Sitting room
    • Features: Flooring (Carpet)
    • Level: Second
    • Area: 42 Square Feet
    • Dimensions: 7X6
    Heating
    • Natural Gas, Forced Air
    Cooling
    • Central Air
    Appliances
    • Included: Range, Microwave, Dishwasher, Refrigerator, Humidifier, Gas Water Heater
    • Laundry: Main Level, Sink
    Features
    • Vaulted Ceiling(s), Cathedral Ceiling(s), Walk-In Closet(s), High Ceilings, Open Floorplan
    • Flooring: Laminate, Carpet
    • Windows: Screens, Window Treatments, Drapes
    • Basement: Unfinished,Bath/Stubbed,Full
    • Number of fireplaces: 1
    • Fireplace features: Gas Starter, Family Room
    Interior area
    • Total structure area: 0
    • Total interior livable area: 3,000 sqft

    Property

    Parking
    • Total spaces: 3
    • Parking features: Asphalt, Garage Door Opener, Yes, Attached, Garage
    • Attached garage spaces: 3
    • Has uncovered spaces: Yes
    Accessibility
    • Accessibility features: No Disability Access
    Features
    • Stories: 2
    • Patio & porch: Patio
    • Exterior features: Lighting
    • Fencing: Fenced
    Lot
    • Size: 9,000 sqft
    • Dimensions: 60 x 150
    • Features: Cul-De-Sac, Landscaped, Mature Trees
    Details
    • Additional structures: Pergola
    • Parcel number: 1823177023
    • Special conditions: None
    • Other equipment: Ceiling Fan(s), Sump Pump

    Construction

    Type & style
    • Home type: SingleFamily
    • Property subtype: Single Family Residence
    Materials
    • Vinyl Siding
    • Roof: Asphalt
    Condition
    • New construction: No
    • Year built: 2003
    Details
    • Builder model: Expanded Windsor

    Utilities & green energy

    • Sewer: Public Sewer
    • Water: Public

    Community & neighborhood

    Security
    • Security features: Carbon Monoxide Detector(s)
    Community
    • Community features: Park, Tennis Court(s), Curbs, Sidewalks, Street Lights, Street Paved
    Location
    • Region: Lake In The Hills
    • Subdivision: Meadowbrook

    HOA & financial

    HOA
    • Services included: None

    Other

    Other facts
    • Listing terms: Conventional
    • Ownership: Fee Simple

    Price history

    DateEventPrice
    1/8/2026Sold$495,000-1%$165/sqft
    Source: MRED as distributed by MLS GRID #12520912 Report a problem
    12/7/2025Contingent$499,900$167/sqft
    Source: MRED as distributed by MLS GRID #12520912 Report a problem
    12/5/2025Listed for sale$499,900+135.8%$167/sqft
    Source: MRED as distributed by MLS GRID #12520912 Report a problem
    2/22/2011Sold$212,000-32.4%$71/sqft
    Source: MRED as distributed by MLS GRID #07691317 Report a problem
    2/25/2004Sold$313,414$104/sqft
    Source: Public Record Report a problem

    Public tax history

    YearProperty taxesTax assessment
    2024$8,837 +3.5%$135,515 +11.3%
    2023$8,542 +2.3%$121,735 +9.8%
    2022$8,348 +3.5%$110,850 +6.2%
    2021$8,064 +1.5%$104,398 +2.7%
    2020$7,941 $101,614 +2.6%
    2019-- $99,020 +2.3%
    2018$7,699 +2.3%$96,816 +6.1%
    2017$7,525 +1.2%$91,241 +5.2%
    2016$7,439 $86,748 +10.7%
    2013$7,439 $78,336 +10%
    2011-- $71,190 -22.4%
    2010-- $91,755 -20.9%
    2009-- $115,932
    2008-- $115,932 +8.4%
    2006-- $106,950 +4.8%
    2005$7,371 +20.3%$102,023 +24.9%
    2004$6,126 +160.4%$81,663 +159.7%
    2003$2,353 +2761.4%$31,442 +2849.5%
    2002$82 +0.3%$1,066 +3.7%
    2001$82 +6%$1,028 +1.6%
    2000$77 $1,012

    Find assessor info on the county website

    Neighborhood: 60156

    Nearby schools

    GreatSchools rating
    Schools provided by the listing agent
    • Elementary: Chesak Elementary School
    • Middle: Marlowe Middle School
    • High: Huntley High School
    • District: 158

    Source: MRED as distributed by MLS GRID. This data may not be complete. We recommend contacting the local school district to confirm school assignments for this home.

    Get a cash offer in 3 minutes
    Find out how much your home could sell for in as little as 3 minutes with a no-obligation cash offer.
    Estimated market value
    $506,100
    Get a cash offer in 3 minutes
    Find out how much your home could sell for in as little as 3 minutes with a no-obligation cash offer.
    Estimated market value
    $506,100