Proposed new construction. The Bettendorf is the open floor plan with a split bedroom layout for the homeowner who wants something uniquely chic. The foyer opens up to a tremendous great room and dining room, accentuated by impressive 13' tray ceilings. The kitchen overlooks the entire area over an angled island with a breakfast bar reminiscent of a chic metropolitan penthouse. This luxurious kitchen also includes granite countertops and 42"dovetail cabinetry with soft-close drawers and crown molding. For optimum privacy, the two guest bedrooms are separated from the master suite and bathroom, which offer all the indulgences you could want. Homes built with smart home technology from Honeywell, Schlage, and Lutron. Pictures of previously built homes, some with upgrades.
Active
$582,990
LOT 5 Windhill Ln, Lake In The Hills, IL 60156
3beds
1,956sqft
Single Family Residence
Built in 2025
9,583 Square Feet Lot
$-- Zestimate®
$298/sqft
$14/mo HOA
What's special
Open floor planSplit bedroom layoutLuxurious kitchenGranite countertops
- --
- 189
- views
- 17
- saves
Zillow last checked:
Listing updated:
Listed by:
Mark Southwood 815-201-2665,
Home Sell Flat LLC
Source: MRED as distributed by MLS GRID,MLS#: 12758135
Facts & features
Interior
Bedrooms & bathrooms
- Bedrooms: 3
- Bathrooms: 2
- Full bathrooms: 2
Rooms
- Room types: Mud Room
Primary bedroom
- Features: Flooring (Carpet), Bathroom (Full)
- Level: Main
- Area: 210 Square Feet
- Dimensions: 14X15
Bedroom 2
- Features: Flooring (Carpet)
- Level: Main
- Area: 143 Square Feet
- Dimensions: 11X13
Bedroom 3
- Features: Flooring (Carpet)
- Level: Main
- Area: 143 Square Feet
- Dimensions: 11X13
Kitchen
- Features: Kitchen (Eating Area-Table Space, Island, Pantry-Walk-in), Flooring (Vinyl)
- Level: Main
- Area: 420 Square Feet
- Dimensions: 15X28
Laundry
- Level: Main
- Area: 42 Square Feet
- Dimensions: 7X6
Living room
- Features: Flooring (Vinyl)
- Level: Main
- Area: 374 Square Feet
- Dimensions: 17X22
Mud room
- Level: Main
- Area: 40 Square Feet
- Dimensions: 8X5
Heating
- Natural Gas, Forced Air
Cooling
- Central Air
Appliances
- Included: Range, Microwave, Dishwasher, Disposal
- Laundry: Main Level, Gas Dryer Hookup
Features
- Cathedral Ceiling(s), 1st Floor Bedroom, 1st Floor Full Bath, Walk-In Closet(s)
- Windows: Screens
- Basement: Unfinished,Bath/Stubbed,Egress Window,9 ft + pour,Full
Interior area
- Total structure area: 0
- Total interior livable area: 1,956 sqft
Property
Parking
- Total spaces: 3
- Parking features: Garage Door Opener, Garage, Yes, Garage Owned, Attached
- Attached garage spaces: 3
- Has uncovered spaces: Yes
Accessibility
- Accessibility features: Swing In Door(s), Lever Door Handles, Disability Access
Features
- Stories: 1
Lot
- Size: 9,583 Square Feet
- Dimensions: 75.00 X 125.08
Details
- Parcel number: 1815403027
- Special conditions: None
- Other equipment: Ceiling Fan(s), Sump Pump, Radon Mitigation System
Construction
Type & style
- Home type: SingleFamily
- Property subtype: Single Family Residence
Materials
- Vinyl Siding, Stone
- Foundation: Concrete Perimeter
- Roof: Asphalt
Condition
- New Construction
- New construction: Yes
- Year built: 2025
Details
- Builder model: Bettendorf Narrowed
Utilities & green energy
- Electric: Circuit Breakers, 200+ Amp Service
- Sewer: Public Sewer
- Water: Public
Community & HOA
Community
- Security: Carbon Monoxide Detector(s)
HOA
- Has HOA: Yes
- Services included: None
- HOA fee: $170 annually
Location
- Region: Lake In The Hills
Financial & listing details
- Price per square foot: $298/sqft
- Date on market: 9/15/2026
- Ownership: Fee Simple w/ HO Assn.
Estimated market value
Not available
Estimated sales range
Not available
Not available
Price history
Price history is unavailable.
Public tax history
Tax history is unavailable.
Monthly payment
Est. payment
Payment breakdown
Explore the cost of this home by adjusting the details. Changes won't be saved.Climate risks
Neighborhood: 60156
Nearby schools
Schools provided by the listing agent
- Elementary: Chesak Elementary School
- Middle: Marlowe Middle School
- High: Huntley High School
- District: 158
Source: MRED as distributed by MLS GRID. This data may not be complete. We recommend contacting the local school district to confirm school assignments for this home.
- $27,402-- bd-- ba-- sqftZzzz Lake In The Hls, Lake In The Hills, IL 60156Off Market
- $615,100-- bd-- ba-- sqft600 Miller Rd, Crystal Lake, IL 60014Off Market
- $397,6004 bd2 ba1.9k sqft1848 Somerfield Ln, Crystal Lake, IL 60014Off Market
- $421,6004 bd2 ba2.2k sqft1846 Somerfield Ln, Crystal Lake, IL 60014Off Market
Similar homes
- $609,9904 bd3 ba2.7k sqftLOT 9 Windhill Ct, Lake In The Hills, IL 60156Active
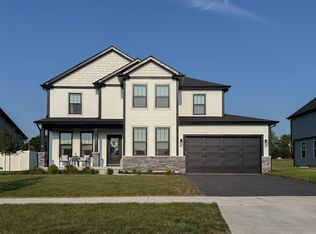 MLS ID #12758136, Mark Southwood, Home Sell Flat LLC. MRED as distributed by MLS GRID
- $514,9903 bd2 ba1.3k sqftLOT 1 Windhill Ln, Lake In The Hills, IL 60156Active
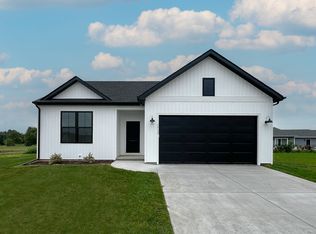 MLS ID #12758133, Mark Southwood, Home Sell Flat LLC. MRED as distributed by MLS GRID
- $650,0004 bd3 ba2.4k sqft(Undisclosed Address), Lake In The Hills, IL 60156Active
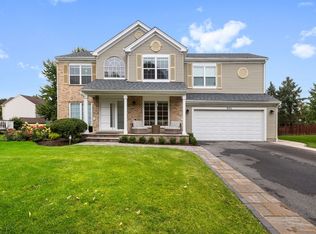 MLS ID #12764873, Roberto Morales-Corona, Coldwell Banker Realty. MRED as distributed by MLS GRID
- $589,9004 bd3 ba2.3k sqft945 Mario Ln, Gilberts, IL 60136New
 MLS ID #12800782, Michael Tanzillo, Keller Williams Success Realty. MRED as distributed by MLS GRID
