Welcome to this meticulously maintained and beautifully renovated 3-bedroom home, ideally situated on a private lot with no neighbors behind you! In pristine condition, this home offers the perfect combination of space, modern updates, and a peaceful backyard setting. Step inside and appreciate the fresh, updated interior featuring refinished hardwood floors, new carpeting, fresh paint throughout, and a beautifully remodeled kitchen with new cabinetry and granite countertops. The open floor plan creates a warm and inviting atmosphere, perfect for everyday living and entertaining. The spacious first-floor primary suite is a standout feature, offering a vaulted ceiling and a beautifully customized private bathroom. The impressive two-story living room provides an abundance of space and features a cozy wood-burning fireplace. The kitchen includes newer stainless steel refrigerator and stove, while the second floor offers two generously sized additional bedrooms. Enjoy the convenience of first-floor laundry and an attached 3-car garage. Major updates include a new roof in 2016 and furnace and A/C in 2017. The full unfinished basement offers endless possibilities for additional living space, recreation, or storage, with plumbing rough-in already in place for future expansion. This move-in-ready home truly has it all-space, updates, a 3-car garage, and a serene backyard setting. Pristine condition throughout! Don't miss this opportunity. Schedule your showing today!
New
$549,900
512 Prairieview Pkwy, Hampshire, IL 60140
3beds
2,157sqft
Single Family Residence
Built in 1997
10,280 Square Feet Lot
$453,000 Zestimate®
$255/sqft
$-- HOA
What's special
Cozy wood-burning fireplaceFresh paint throughoutWarm and inviting atmosphereFirst-floor laundryFresh updated interiorOpen floor planBeautifully remodeled kitchen
- 1 hour
- 53
- 6
Zillow last checked:
Listing updated:
Listed by:
Christopher Davis 847-489-3476,
Inspire Realty Group LLC
Source: MRED as distributed by MLS GRID,MLS#: 12801728
Facts & features
Interior
Bedrooms & bathrooms
- Bedrooms: 3
- Bathrooms: 3
- Full bathrooms: 2
- 1/2 bathrooms: 1
Rooms
- Room types: Eating Area
Primary bedroom
- Features: Flooring (Carpet), Bathroom (Full, Double Sink, Shower Only)
- Level: Main
- Area: 288 Square Feet
- Dimensions: 16X18
Bedroom 2
- Features: Flooring (Carpet)
- Level: Second
- Area: 168 Square Feet
- Dimensions: 14X12
Bedroom 3
- Features: Flooring (Carpet)
- Level: Second
- Area: 143 Square Feet
- Dimensions: 13X11
Dining room
- Features: Flooring (Carpet)
- Level: Main
- Area: 224 Square Feet
- Dimensions: 14X16
Eating area
- Features: Flooring (Hardwood)
- Level: Main
- Area: 99 Square Feet
- Dimensions: 9X11
Kitchen
- Features: Flooring (Hardwood)
- Level: Main
- Area: 99 Square Feet
- Dimensions: 9X11
Laundry
- Features: Flooring (Other)
- Level: Main
- Area: 40 Square Feet
- Dimensions: 5X8
Living room
- Features: Flooring (Carpet)
- Level: Main
- Area: 400 Square Feet
- Dimensions: 20X20
Heating
- Has Heating (Unspecified Type)
Cooling
- Central Air
Features
- Basement: Unfinished,Full
- Number of fireplaces: 1
- Fireplace features: Wood Burning, Living Room
Interior area
- Total structure area: 0
- Total interior livable area: 2,157 sqft
Property
Parking
- Total spaces: 3
- Parking features: Asphalt, Garage Door Opener, Yes, Garage Owned, Attached, Garage
- Attached garage spaces: 3
- Has uncovered spaces: Yes
Accessibility
- Accessibility features: No Disability Access
Features
- Stories: 1.5
Lot
- Size: 10,280 Square Feet
Details
- Parcel number: 0128251005
- Special conditions: None
Construction
Type & style
- Home type: SingleFamily
- Property subtype: Single Family Residence
Materials
- Vinyl Siding
- Roof: Asphalt
Condition
- New construction: No
- Year built: 1997
- Major remodel year: 2025
Utilities & green energy
- Sewer: Public Sewer
- Water: Public
Community & HOA
HOA
- Services included: None
Location
- Region: Hampshire
Financial & listing details
- Price per square foot: $255/sqft
- Tax assessed value: $429,390
- Annual tax amount: $8,816
- Date on market: 11/4/2026
- Ownership: Fee Simple
Estimated market value
$453,000
$430,000 - $476,000
$3,124/mo
Price history
| Date | Event | Price |
|---|---|---|
| 11/4/2026 | Listed for sale | $549,900+29.4%$255/sqft |
Source:  MRED as distributed by MLS GRID #12801728 Report a problem | ||
| 2/6/2025 | Sold | $425,000+2.4%$197/sqft |
Source: MRED as distributed by MLS GRID #12213883 Report a problem | ||
| 1/6/2025 | Contingent | $415,000$192/sqft |
Source: MRED as distributed by MLS GRID #12213883 Report a problem | ||
| 12/13/2024 | Listed for sale | $415,000+67%$192/sqft |
Source: MRED as distributed by MLS GRID #12213883 Report a problem | ||
| 2/11/1997 | Sold | $248,500+360.2%$115/sqft |
Source: Public Record Report a problem | ||
| 9/26/1996 | Sold | $54,000$25/sqft |
Source: Public Record Report a problem | ||
Public tax history
| Year | Property taxes | Tax assessment |
|---|---|---|
| 2025 | $8,816 +3.5% | $143,130 +8.5% |
| 2024 | $8,514 +5.7% | $131,966 +11.2% |
| 2023 | $8,057 +2.1% | $118,706 +8.8% |
| 2022 | $7,893 +0.6% | $109,094 +1.5% |
| 2021 | $7,846 +1.8% | $107,475 +2.8% |
| 2020 | $7,706 +1.2% | $104,538 +3.4% |
| 2019 | $7,613 +2.6% | $101,120 +5.8% |
| 2018 | $7,417 +3.4% | $95,541 +4.1% |
| 2017 | $7,177 -10.3% | $91,761 +7% |
| 2016 | $7,999 | $85,788 +7.6% |
| 2015 | -- | $79,736 +3.4% |
| 2014 | -- | $77,107 -6% |
| 2013 | -- | $82,037 -7.6% |
| 2012 | -- | $88,804 -7.5% |
| 2011 | -- | $96,025 -5.9% |
| 2010 | -- | $102,013 -8.2% |
| 2009 | -- | $111,161 -2.1% |
| 2008 | -- | $113,557 +3.1% |
| 2007 | -- | $110,110 +3.3% |
| 2006 | -- | $106,620 +8.1% |
| 2005 | -- | $98,643 +3.1% |
| 2004 | -- | $95,688 +5.5% |
| 2003 | -- | $90,684 +1.6% |
| 2002 | -- | $89,219 +3.3% |
| 2001 | -- | $86,353 +4.5% |
| 2000 | -- | $82,658 |
Find assessor info on the county website
Monthly payment
Est. payment
Payment breakdown
Explore the cost of this home by adjusting the details. Changes won't be saved.Climate risks
Neighborhood: 60140
Nearby schools
Schools provided by the listing agent
- District: 300
Source: MRED as distributed by MLS GRID. This data may not be complete. We recommend contacting the local school district to confirm school assignments for this home.
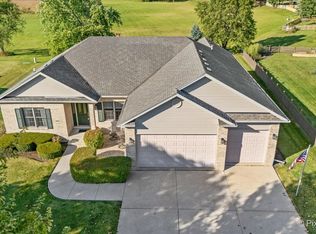

Similar homes
- $600,0004 bd3 ba1.9k sqft15N133 Shirewood Farm Rd, Hampshire, IL 60140New
 MLS ID #12801120, Erica Kliman, Century 21 New Heritage - Hampshire. MRED as distributed by MLS GRID
- $510,0003 bd2 ba2.6k sqft431 Patricia Ln, Hampshire, IL 60140Active
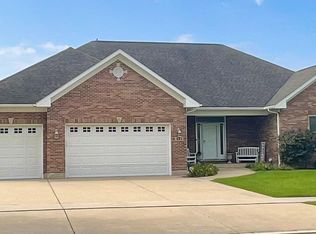 MLS ID #12741029, Misael Chacon, Beycome Brokerage Realty LLC. MRED as distributed by MLS GRID
- $489,9004 bd3 ba2.6k sqft1911 Cameron Dr, Hampshire, IL 60140Active
 MLS ID #12797288, Katie Kenny, CSC, Real Broker, LLC. MRED as distributed by MLS GRID
- $600,0003 bd4 ba2.5k sqft12706 Sycamore Ct, Huntley, IL 60142Active
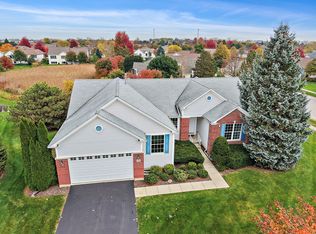 MLS ID #12794511, Beth Armstrong, CSC, Berkshire Hathaway HomeServices Starck Real Estate. MRED as distributed by MLS GRID
