Skip main navigation
Closed
  • $451,000

    10779 Allegheny Pass, Huntley, IL 60142

    3beds
    2,212sqft
    Single Family Residence
    Built in 2003
    0.25 Acres Lot
    $468,600 Zestimate®
    $204/sqft
    $3,138 Estimated rent

    Home value

    $468,600

    $431,000 - $511,000

    $3,138/mo

    Zestimate® history
    Loading
    Loading...

    Owner options

    List your home for rent

    $3,138/mo

    Rent Zestimate®

    Find your next renter with Zillow Rental Manager. Plus, with online applications, you can quickly screen prospective tenants – for free.

    Learn more

    $3,138/mo

    Rent Zestimate®

    Refinance and save

    $3,445/mo

    Est. payment

    Refinancing to a lower rate could help reduce your monthly payments and save thousands over the life of the loan.

    See today's rates

    $3,445/mo

    Est. payment

    Explore your selling options

    Work with a Zillow partner agent

    Leverage their expertise and Zillow's premium Showcase listings to get your home seen by more buyers.

    Get started

    List with your own agent

    Get your home in front of millions of buyers by listing it on Zillow.

    Learn how to do it

    Sell it yourself

    Take full control of how buyers see your home on Zillow by listing For Sale by Owner (FSBO).

    List your home

    What's special

    Spacious loftPrimary suiteCurb appealOpen floor planBackyard oasisDedicated laundry roomStunning kitchen
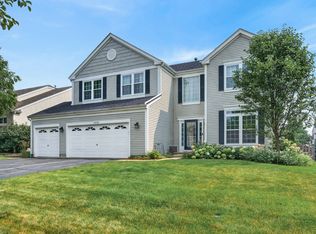
    MULTIPLE OFFERS RECEIVED. HIGHEST & BEST DUE BY 8PM SUNDAY AUGUST 3RD. SELLER WILL MAKE DECISION BY NOON ON MONDAY. Welcome to your new home at 10779 Allegheny Pass in Huntley! ***Located in the desirable Georgian Place neighborhood, this beautifully maintained 3-bedroom, 2.5-bath home offers style, space, and comfort-inside and out. ***Step inside to an inviting open floor plan featuring a spacious living and dining room combo, leading to the heart of the home: a stunning kitchen with granite countertops, stainless steel appliances, and a bright eating area that flows into the soaring 2-story family room. ***The main level also features a convenient half bath and a dedicated laundry room. ***Upstairs, retreat to your primary suite with a massive walk-in closet, dual vanities, a soaking tub, and a separate shower. Two additional bedrooms, a full bath, and a spacious loft overlooking the family room complete the second floor. ***The full unfinished basement is a blank canvas ready for your finishing touch...additional family room, kids play area, theatre room, workout room...so many possibilities! ***Outside, the backyard oasis awaits-professionally landscaped with a gorgeous brick paver patio, brick half walls, and serene privacy-perfect for relaxing or entertaining. You will want to begin and end your days in this serene setting! ***Offering a 3-car garage and curb appeal that shines! ***Don't miss the opportunity to call this well-cared-for gem your home. ***Additional features include: Sliding Glass Door (2023), 4 Windows in Family Room (2025), Paver Brick Patio (2012), Professionally Landscaped (2012), Lights in Kitchen, Eating Area & Dining Room (2024), Hunter Fan (2024), Hardwood Floors (2012), Front Door (2020), Ecobee Thermostat (2025), Stainless Steel Stove (2022), Ejector Pump (2022), Washer & Dryer (2025), Granite Counters (2012), 1/2 Bath Vanity (2016), House Pressured Washed (2025). ***Schedule your showing today!

    Zillow last checked:

    Listing updated:

    Listing courtesy of:

    Kathryn Festen, ABR,e-PRO,PSA,RENE,SRES,SRS 815-210-6102,

    Compass

    Bought with:

    Toni Spena, ABR

    Coldwell Banker Realty

    Source: MRED as distributed by MLS GRID,MLS#: 12428159MLS Logo

    Facts & features

    Interior

    Bedrooms & bathrooms
    • Bedrooms: 3
    • Bathrooms: 3
    • Full bathrooms: 2
    • 1/2 bathrooms: 1
    Primary bedroom
    • Features: Flooring (Carpet), Window Treatments (Blinds), Bathroom (Full)
    • Level: Second
    • Area: 208 Square Feet
    • Dimensions: 16X13
    Bedroom 2
    • Features: Flooring (Carpet), Window Treatments (Blinds)
    • Level: Second
    • Area: 143 Square Feet
    • Dimensions: 13X11
    Bedroom 3
    • Features: Flooring (Carpet), Window Treatments (Blinds)
    • Level: Second
    • Area: 121 Square Feet
    • Dimensions: 11X11
    Dining room
    • Features: Flooring (Hardwood), Window Treatments (Blinds)
    • Level: Main
    • Area: 130 Square Feet
    • Dimensions: 13X10
    Family room
    • Features: Flooring (Hardwood), Window Treatments (Blinds)
    • Level: Main
    • Area: 224 Square Feet
    • Dimensions: 16X14
    Kitchen
    • Features: Kitchen (Eating Area-Table Space, Island, Pantry-Closet), Flooring (Ceramic Tile), Window Treatments (Blinds)
    • Level: Main
    • Area: 216 Square Feet
    • Dimensions: 18X12
    Laundry
    • Features: Flooring (Ceramic Tile), Window Treatments (Blinds)
    • Level: Main
    • Area: 42 Square Feet
    • Dimensions: 7X6
    Living room
    • Features: Flooring (Hardwood), Window Treatments (Blinds)
    • Level: Main
    • Area: 180 Square Feet
    • Dimensions: 15X12
    Loft
    • Features: Flooring (Carpet), Window Treatments (Blinds)
    • Level: Second
    • Area: 110 Square Feet
    • Dimensions: 11X10
    Heating
    • Natural Gas, Forced Air
    Cooling
    • Central Air
    Appliances
    • Included: Range, Microwave, Dishwasher, Refrigerator, Washer, Dryer, Disposal, Humidifier
    • Laundry: Main Level
    Features
    • Cathedral Ceiling(s)
    • Basement: Unfinished,Full
    Interior area
    • Total structure area: 0
    • Total interior livable area: 2,212 sqft

    Property

    Parking
    • Total spaces: 3
    • Parking features: Asphalt, Garage Door Opener, On Site, Garage Owned, Attached, Garage
    • Attached garage spaces: 3
    • Has uncovered spaces: Yes
    Accessibility
    • Accessibility features: No Disability Access
    Features
    • Stories: 2
    • Patio & porch: Patio
    Lot
    • Size: 0.25 Acres
    • Dimensions: 70X148
    • Features: Landscaped
    Details
    • Parcel number: 1827352002
    • Special conditions: None
    • Other equipment: TV-Dish, Ceiling Fan(s), Sump Pump

    Construction

    Type & style
    • Home type: SingleFamily
    • Property subtype: Single Family Residence
    Materials
    • Brick
    • Foundation: Concrete Perimeter
    • Roof: Asphalt
    Condition
    • New construction: No
    • Year built: 2003
    Details
    • Builder model: GOLDEN GATE

    Utilities & green energy

    • Sewer: Public Sewer
    • Water: Public

    Community & neighborhood

    Community
    • Community features: Park, Curbs, Sidewalks, Street Lights, Street Paved
    Location
    • Region: Huntley
    • Subdivision: Georgian Place

    HOA & financial

    HOA
    • Has HOA: Yes
    • HOA fee: $175 annually
    • Services included: Other

    Other

    Other facts
    • Listing terms: Conventional
    • Ownership: Fee Simple

    Price history

    DateEventPrice
    9/5/2025Sold$451,000+4.9%$204/sqft
    Source: MRED as distributed by MLS GRID #12428159 Report a problem
    8/4/2025Contingent$430,000$194/sqft
    Source: MRED as distributed by MLS GRID #12428159 Report a problem
    8/2/2025Listed for sale$430,000+91.1%$194/sqft
    Source: MRED as distributed by MLS GRID #12428159 Report a problem
    6/8/2011Sold$225,000-9.6%$102/sqft
    Source: MRED as distributed by MLS GRID #07780392 Report a problem
    4/16/2011Listed for sale$249,000-6%$113/sqft
    Source: 1st Class Homes #07780392 Report a problem
    9/5/2010Listing removed$264,900-5.4%$120/sqft
    Source: CENTURY 21 New Heritage #07444849 Report a problem
    5/8/2010Price change$279,900-3.4%$127/sqft
    Source: CENTURY 21 New Heritage #07444849 Report a problem
    2/22/2010Price change$289,900-14.7%$131/sqft
    Source: CENTURY 21 New Heritage #07444849 Report a problem
    7/2/2008Price change$339,900-2.9%$154/sqft
    Source: Century 21 #06821567 Report a problem
    5/8/2008Price change$349,900-2.8%$158/sqft
    Source: Century 21 #06821567 Report a problem
    3/9/2008Listed for sale$359,900+4.6%$163/sqft
    Source: Visual Tour #06821567 Report a problem
    9/15/2005Sold$344,000+12.1%$156/sqft
    Source: Public Record Report a problem
    11/24/2003Sold$306,925$139/sqft
    Source: Public Record Report a problem

    Public tax history

    YearProperty taxesTax assessment
    2024$8,720 +2.9%$130,796 +11.3%
    2023$8,476 +4.9%$117,496 +9.8%
    2022$8,082 +3.1%$106,990 +6.2%
    2021$7,837 +1.7%$100,763 +2.7%
    2020$7,706 $98,076 +2.6%
    2019-- $95,572 +8%
    2018$7,018 +2.1%$88,456 +6.1%
    2017$6,875 -0.9%$83,363 +5.2%
    2016$6,937 $79,258 +23.7%
    2013$6,937 $64,077 -21.7%
    2011-- $81,795 +5.3%
    2010-- $77,671 -27.5%
    2009-- $107,118
    2008-- $107,118 +8.4%
    2006-- $98,842 +4.8%
    2005$6,440 +2.8%$94,288 +7.2%
    2004$6,267 +7984%$87,916 +8025.3%
    2003$78 $1,082

    Find assessor info on the county website

    Neighborhood: 60142

    Nearby schools

    GreatSchools rating
    Schools provided by the listing agent
    • Elementary: Leggee Elementary School
    • Middle: Heineman Middle School
    • High: Huntley High School
    • District: 158

    Source: MRED as distributed by MLS GRID. This data may not be complete. We recommend contacting the local school district to confirm school assignments for this home.

    Get a cash offer in 3 minutes
    Find out how much your home could sell for in as little as 3 minutes with a no-obligation cash offer.
    Estimated market value
    $468,600
    Get a cash offer in 3 minutes
    Find out how much your home could sell for in as little as 3 minutes with a no-obligation cash offer.
    Estimated market value
    $468,600