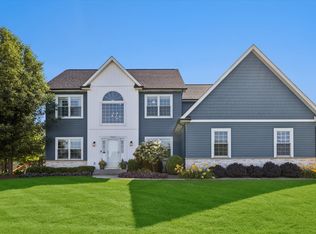
Beautiful original builder's Bentley model available in Summit Glen / Hunters West of Crystal Lake in D155 Central High school district! ! Located on a premium oversized lot with expansive green views and filled with natural light, this one-owner home has many upgrades and key updates throughout! Notable details include a brick front, 3.5 car garage, diagonally laid hardwood floors, custom trim and decorative iron railings, solid wood and French doors, and an expansive patio. Well cared for by the long-time original owners, the major components have been replaced within the last 12 years including the kitchen renovation, hardwood floors, furnace, central air conditioning, roof and siding. With 3,340 SF above grade plus approximately 1731 finished SF in the basement, it offers all of the rooms you need for an evolving lifestyle. The spacious main level offers a two-story foyer with beautiful custom staircase, large living and dining rooms, a two story family room with a soaring brick fireplace, and a first floor den/office (currently used as a gym). The beautifully updated (2020) eat-in cook's kitchen features quartz counters, stainless steel appliances, island seating plus a light-filled breakfast room, abundant cabinets, counter space and butler pantry. Conveniently located, the first floor laundry offers the extra functionality of a sink, storage cabinets and shelves. The upper level offers a sprawling primary suite with dressing area, walk-in and storage closets, private sky-lit luxury bath with soaking tub and separate shower, plus an inviting sitting/morning room. 3 other large bedrooms have walk-in or oversized closets and plenty of room for furniture. The shared hall bath is spacious with dual vanities. The finished basement ready to enjoy - including a kitchenette/bar, rec room, potential 5th bedroom area plus full bath, tons of closets, and a large storage area or future additional finished space. Enjoy the huge patio and large, flat back yard with lots of space (.34 acres) for pets and play. The oversized 651 square foot, 3-car garage features abundant storage and a wide driveway. Crystal Lake offers 2 Metra train stations, exceptional D155 and 47 schools, upscale shopping and restaurants as well as tons of outdoor activities with two lakes, many parks, forest preserves and cultural experiences! A Choice home warranty is provided for the next owner's peace of mind! If you are ready to find a home with all of the space you need, in a location that checks all of your boxes, contact me today.
Active
Price cut: $10.1K (7/30)
$664,900
1616 Rolling Hills Dr, Crystal Lake, IL 60014
5beds
5,391sqft
:
Get pre-qualified$5,081/mo
Single Family Residence
Built in 1997
0.34 Acres Lot
$-- Zestimate®
$123/sqft
$29/mo HOA
What's special
Brick frontIsland seatingExpansive patioButler pantryDiagonally laid hardwood floorsLarge storage areaLight-filled breakfast room
- --
- on Zillow |
- 1,129
- views |
- 52
- saves |
Zillow last checked:
Listing updated:
Listed by:
Dawn Hinton (847)931-4663,
Berkshire Hathaway HomeServices Starck Real Estate
Source: MRED as distributed by MLS GRID,MLS#: 12626048
Facts & features
Interior
Bedrooms & bathrooms
- Bedrooms: 5
- Bathrooms: 4
- Full bathrooms: 3
- 1/2 bathrooms: 1
Rooms
- Room types: Bedroom 5, Breakfast Room, Den, Recreation Room, Sitting Room, Storage, Foyer, Walk In Closet
Primary bedroom
- Features: Flooring (Carpet), Window Treatments (Blinds), Bathroom (Full)
- Level: Second
- Area: 300 Square Feet
- Dimensions: 20X15
Bedroom 2
- Features: Flooring (Luxury Vinyl), Window Treatments (Curtains/Drapes, Blinds)
- Level: Second
- Area: 156 Square Feet
- Dimensions: 13X12
Bedroom 3
- Features: Flooring (Carpet), Window Treatments (Blinds)
- Level: Second
- Area: 143 Square Feet
- Dimensions: 13X11
Bedroom 4
- Features: Flooring (Luxury Vinyl), Window Treatments (Curtains/Drapes, Blinds)
- Level: Second
- Area: 180 Square Feet
- Dimensions: 15X12
Bedroom 5
- Features: Flooring (Carpet)
- Level: Basement
- Area: 275 Square Feet
- Dimensions: 25X11
Bar entertainment
- Features: Flooring (Luxury Vinyl)
- Level: Basement
- Area: 120 Square Feet
- Dimensions: 12X10
Breakfast room
- Features: Flooring (Hardwood), Window Treatments (Blinds)
- Level: Main
- Area: 144 Square Feet
- Dimensions: 12X12
Den
- Features: Flooring (Hardwood), Window Treatments (Blinds)
- Level: Main
- Area: 169 Square Feet
- Dimensions: 13X13
Dining room
- Features: Flooring (Hardwood), Window Treatments (Curtains/Drapes, Blinds)
- Level: Main
- Area: 192 Square Feet
- Dimensions: 16X12
Family room
- Features: Flooring (Hardwood), Window Treatments (Blinds, Curtains/Drapes)
- Level: Main
- Area: 345 Square Feet
- Dimensions: 23X15
Foyer
- Features: Flooring (Hardwood), Window Treatments (Shades)
- Level: Main
- Area: 160 Square Feet
- Dimensions: 8X20
Kitchen
- Features: Kitchen (Eating Area-Breakfast Bar, Island, Pantry-Butler, Breakfast Room), Flooring (Hardwood), Window Treatments (Blinds)
- Level: Main
- Area: 272 Square Feet
- Dimensions: 16X17
Laundry
- Features: Flooring (Laminate), Window Treatments (Blinds)
- Level: Main
- Area: 63 Square Feet
- Dimensions: 9X7
Living room
- Features: Flooring (Hardwood), Window Treatments (Blinds, Curtains/Drapes)
- Level: Main
- Area: 221 Square Feet
- Dimensions: 17X13
Recreation room
- Features: Flooring (Carpet)
- Level: Basement
- Area: 680 Square Feet
- Dimensions: 17X40
Sitting room
- Features: Flooring (Carpet), Window Treatments (Blinds)
- Level: Second
- Area: 144 Square Feet
- Dimensions: 12X12
Storage
- Features: Flooring (Other)
- Level: Basement
- Area: 360 Square Feet
- Dimensions: 12X30
Walk in closet
- Features: Flooring (Carpet)
- Level: Second
- Area: 84 Square Feet
- Dimensions: 12X7
Heating
- Natural Gas, Forced Air
Cooling
- Central Air
Appliances
- Included: Microwave, Dishwasher, Refrigerator, Washer, Dryer, Stainless Steel Appliance(s), Cooktop, Oven, Water Softener
- Laundry: Main Level, Sink
Features
- Cathedral Ceiling(s), Wet Bar, In-Law Floorplan, Walk-In Closet(s)
- Flooring: Hardwood
- Windows: Skylight(s)
- Basement: Finished,Egress Window,Rec/Family Area,Storage Space,Full
- Number of fireplaces: 1
- Fireplace features: Gas Log, Gas Starter, Family Room
Interior area
- Total structure area: 0
- Total interior livable area: 5,391 sqft
Property
Parking
- Total spaces: 3.5
- Parking features: Asphalt, Garage Door Opener, Yes, Garage Owned, Attached, Garage
- Attached garage spaces: 3.5
- Has uncovered spaces: Yes
Accessibility
- Accessibility features: No Disability Access
Features
- Stories: 2
- Patio & porch: Patio, Porch
- Fencing: Invisible
Lot
- Size: 0.34 Acres
- Dimensions: 90 x 167 x 88 x 167
Details
- Parcel number: 1824106006
- Special conditions: Home Warranty
- Other equipment: Water-Softener Owned, Ceiling Fan(s), Fan-Whole House, Sump Pump, Sprinkler-Lawn, Backup Sump Pump;
Construction
Type & style
- Home type: SingleFamily
- Architectural style: Traditional
- Property subtype: Single Family Residence
Materials
- Vinyl Siding, Brick
- Foundation: Concrete Perimeter
- Roof: Asphalt
Condition
- New construction: No
- Year built: 1997
Details
- Builder model: Bentley
- Warranty included: Yes
Utilities & green energy
- Electric: Circuit Breakers, 200+ Amp Service
- Sewer: Public Sewer
- Water: Public
Community & HOA
Community
- Features: Park, Sidewalks, Street Lights, Street Paved
- Security: Carbon Monoxide Detector(s)
- Subdivision: Hunters West
HOA
- Has HOA: Yes
- Services included: Insurance
- HOA fee: $350 annually
Location
- Region: Crystal Lake
Financial & listing details
- Price per square foot: $123/sqft
- Tax assessed value: $509,904
- Annual tax amount: $14,025
- Date on market: 6/25/2026
- Ownership: Fee Simple w/ HO Assn.
Estimated market value
Not available
Estimated sales range
Not available
Not available
Price history
| Date | Event | Price |
|---|---|---|
| 7/30/2026 | Price change | $664,900-1.5%$123/sqft |
Source: BHHS broker feed #12626048 Report a problem | ||
| 6/26/2026 | Listed for sale | $675,000+80%$125/sqft |
Source: BHHS broker feed #12626048 Report a problem | ||
| 2/14/2001 | Sold | $375,000+9.8%$70/sqft |
Source: Public Record Report a problem | ||
| 12/11/1998 | Sold | $341,500$63/sqft |
Source: Public Record Report a problem | ||
Public tax history
| Year | Property taxes | Tax assessment |
|---|---|---|
| 2024 | $13,580 +2.9% | $169,968 +11.3% |
| 2023 | $13,191 +5.7% | $152,684 +9.8% |
| 2022 | $12,479 +4.4% | $139,031 +6.2% |
| 2021 | $11,954 +1.6% | $130,939 +2.7% |
| 2020 | $11,769 | $127,447 -3.5% |
| 2019 | -- | $132,007 +11.2% |
| 2018 | $11,365 +0.4% | $118,660 +6.1% |
| 2017 | $11,323 +1% | $111,828 +5.2% |
| 2016 | $11,207 | $106,320 +6.9% |
| 2013 | $11,207 | $99,432 -6.7% |
| 2011 | -- | $106,547 +5.3% |
| 2010 | -- | $101,175 -29.8% |
| 2009 | -- | $144,152 |
| 2008 | -- | $144,152 +8.6% |
| 2006 | -- | $132,717 +4.8% |
| 2005 | $8,729 +2.1% | $126,602 +4.6% |
| 2004 | $8,547 +4.1% | $120,977 +6.5% |
| 2003 | $8,208 +2.2% | $113,566 +3.5% |
| 2002 | $8,028 +4.1% | $109,743 +7.4% |
| 2001 | $7,712 +795.5% | $102,193 +602.1% |
| 2000 | $861 | $14,555 |
Find assessor info on the county website
Monthly payment
Est. payment
Payment breakdown
Explore the cost of this home by adjusting the details. Changes won't be saved.Climate risks
Neighborhood: 60014
Nearby schools
GreatSchools rating
- 6/10Glacier Ridge Elementary SchoolGrades: PK-5Distance: 0.4 mi
- 5/10Richard F Bernotas Middle SchoolGrades: 6-8Distance: 3.9 mi
- 8/10Crystal Lake Central High SchoolGrades: 9-12Distance: 3.8 mi
Schools provided by the listing agent
- Elementary: Glacier Ridge Elementary School
- Middle: Richard F Bernotas Middle School
- High: Crystal Lake Central High School
- District: 47
Source: MRED as distributed by MLS GRID. This data may not be complete. We recommend contacting the local school district to confirm school assignments for this home.
- $538,5005 bd3 ba2.7k sqft1608 Rolling Hills Dr, Crystal Lake, IL 60014Off Market

- $585,7004 bd3 ba3.3k sqft1624 Rolling Hills Dr, Crystal Lake, IL 60014Off Market
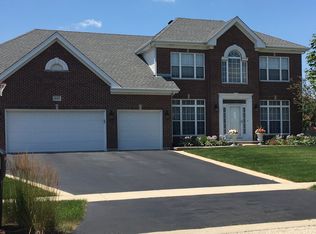
- $600,8004 bd3 ba3.3k sqft1632 Rolling Hills Dr, Crystal Lake, IL 60014Off Market

- $542,1004 bd3 ba2.6k sqft1600 Rolling Hills Dr, Crystal Lake, IL 60014Off Market
- $591,600-- bd-- ba3.3k sqft1635 Quail Way, Crystal Lake, IL 60014Off Market
- $616,3004 bd3 ba3.3k sqft1367 Hunters Trl, Crystal Lake, IL 60014Off Market
- $669,5004 bd4 ba4.1k sqft1613 Rolling Hills Dr, Crystal Lake, IL 60014Off Market
- $562,500-- bd-- ba2.8k sqft1375 Hunters Trl, Crystal Lake, IL 60014Off Market
A local agent can set up tours, give advice and negotiate with sellers.
A local lender can help you make sure your offer is ready when you are.
Similar homes
- $649,9005 bd4 ba3.3k sqft1790 Queensport Dr, Crystal Lake, IL 60014Active
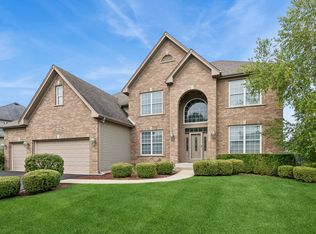 MLS ID #12723609, Joseph Woodbury, Baird & Warner. MRED as distributed by MLS GRID
 - $675,0005 bd4 ba4.6k sqft8709 Shade Tree Cir, Crystal Lake, IL 60014Active
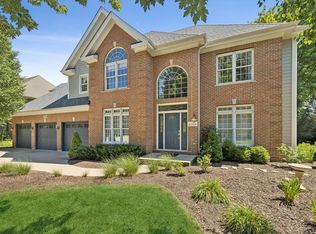 MLS ID #12704882, Roxana Naughton, SRS, Berkshire Hathaway Homeservices Chicago. MRED as distributed by MLS GRID
 - $724,9005 bd4 ba4.6k sqft7645 Farrell Dr, Crystal Lake, IL 60014Active
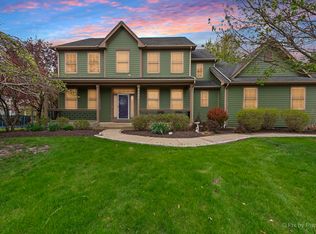 MLS ID #12727051, Maureen Parrish, RE/MAX Suburban. MRED as distributed by MLS GRID
 - $630,0004 bd5 ba4.3k sqft5243 Greenshire Cir, Lake In The Hills, IL 60156New
 MLS ID #12729927, Roxana Naughton, SRS, Berkshire Hathaway Homeservices Chicago. MRED as distributed by MLS GRID
 - $700,0005 bd4 ba4.7k sqft3630 White Deer Dr, Algonquin, IL 60102Price ChangeMLS ID #12686466, Angela Bjork, Baird & Warner. MRED as distributed by MLS GRID
- $699,9005 bd4 ba5.3k sqft12235 Daphne Dr, Huntley, IL 60142NewMLS ID #12727950, Kathy Lerner, Coldwell Banker Realty. MRED as distributed by MLS GRID
- $635,0004 bd3 ba4.8k sqft260 Summerdale Ln, Algonquin, IL 60102ActiveMLS ID #12665666, Mary Hoffman, Baird & Warner. MRED as distributed by MLS GRID
- $589,0004 bd3 ba3.2k sqft2457 Bryn Mawr Ln, Crystal Lake, IL 60014ActiveMLS ID #12692960, Jessica Grieser, Compass. MRED as distributed by MLS GRID
- $569,0005 bd5 ba4.1k sqft1360 Infanta Ct, Woodstock, IL 60098NewMLS ID #12730098, Aparajita Leekha, ABR,GREEN,GRI,SRES, Property Economics, Inc.. MRED as distributed by MLS GRID
- $600,0005 bd4 ba5.3k sqft4 Sherwood Ct, Lake In The Hills, IL 60156ActiveMLS ID #12590712, Susie Covey, Berkshire Hathaway HomeServices Starck Real Estate. MRED as distributed by MLS GRID
- $600,0004 bd3 ba2.9k sqft3013 Fawn Trl, Crystal Lake, IL 60012Price ChangeMLS ID #12720291, Fel Salgado, Redfin Corporation. MRED as distributed by MLS GRID
- $764,9005 bd4 ba3.7k sqft40W850 Stonecrest Dr, Elgin, IL 60124NewMLS ID #12733100, Robert Wisdom, RE/MAX Horizon. MRED as distributed by MLS GRID
- $699,0004 bd4 ba2.7k sqft125 N Pleasant Rd, Lake Zurich, IL 60047NewMLS ID #12730852, Julie Anne, eXp Realty. MRED as distributed by MLS GRID
- $765,0005 bd5 ba4.6k sqft3763 Erin Ct, Prairie Grove, IL 60012ActiveMLS ID #12670966, Chris Smith, Baird & Warner. MRED as distributed by MLS GRID
- $649,0006 bd4 ba4.4k sqft7202 Paulson Dr, Marengo, IL 60152ActiveMLS ID #12723729, Veronica Rodriguez, Redfin Corporation. MRED as distributed by MLS GRID
- $899,0004 bd4 ba4.9k sqft8310 Mason Hill Rd, Woodstock, IL 60098NewMLS ID #12716339, Danny Olsen, SFR, Coldwell Banker Realty. MRED as distributed by MLS GRID
- $850,0006 bd4 ba5.3k sqft503 Barton Creek Dr, Lake In The Hills, IL 60156ActiveMLS ID #12707755, Tyler Lewke, Keller Williams Success Realty. MRED as distributed by MLS GRID
- $750,0004 bd5 ba4.1k sqft43W001 Empire Rd, St Charles, IL 60175NewMLS ID #12723791, Chris Wallace, @properties Christie's International Real Estate. MRED as distributed by MLS GRID
- $595,0003 bd4 ba3k sqft10669 Wheatlands Way, Huntley, IL 60142Price ChangeMLS ID #12715359, Amy Foote, ABR,GRI,SFR, Compass. MRED as distributed by MLS GRID
- $789,9004 bd4 ba5.5k sqft6414 Vermont Trl, Crystal Lake, IL 60012ActiveMLS ID #12626581, Valerie Archos-Beutel, Baird & Warner. MRED as distributed by MLS GRID
