Skip main navigation
Active
  • $749,900

    7645 Farrell Dr, Crystal Lake, IL 60014

    5beds
    4,668sqft
    : 
    Loading
    Get pre-qualified
    Single Family Residence
    Built in 2002
    -- sqft lot
    $-- Zestimate®
    $161/sqft
    $23/mo HOA

    What's special

    Wood-burning fireplaceCozy fireplaceThoughtfully designed living spacesGenerously sized secondary bedroomsHigh-end finishesRich hardwood flooringTwo dishwashers
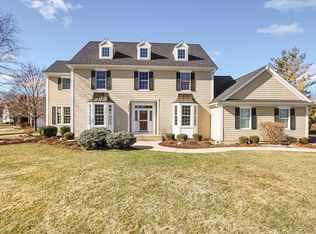
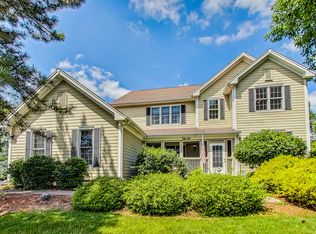
    This stunning custom home has exceptional craftsmanship and high-end finishes throughout. This beautiful residence features an open-concept layout, rich hardwood flooring, and thoughtfully designed living spaces perfect for both everyday living and entertaining. The chef's kitchen is a standout, complete with abundant cabinetry, solid surface countertops, and premium appliances including a Wolf range top, SubZero refrigerator, Double Sub Zero Freezer, and TWO dishwashers. The kitchen flows seamlessly into the dining area and inviting family room with a cozy fireplace. One of the home's most impressive features is the incredible outdoor living space-enjoy your morning coffee on the screened porch just off the kitchen, step out onto the composite deck, and continue down to a stunning brick paver patio with a wood-burning fireplace, all surrounded by a very private and professionally landscaped yard. The spacious primary suite offers a walk-in closet and spa-like bath with double sinks and a separate shower. Generously sized secondary bedrooms provide comfort and flexibility. The finished basement adds incredible living space with an additional bedroom, recreation area, bonus room, full bath, and wet bar with beverage fridge-ideal for entertaining. Additional highlights include a whole-house generator, alarm system, and a heated 3-car garage, and close proximity to Red Tail Golf Course A perfect blend of luxury, comfort, and quality-this home truly has it all.
    --
    on Zillow
    |
    818
    views
    |
    34
    saves
    |

    Zillow last checked:

    Listed by:

    Maureen Parrish 847-361-0335,

    RE/MAX Suburban

    Source: MRED as distributed by MLS GRID,MLS#: 12659476MLS Logo

    Loading...

      Facts & features

      Interior

      Bedrooms & bathrooms
      • Bedrooms: 5
      • Bathrooms: 4
      • Full bathrooms: 3
      • 1/2 bathrooms: 1
      Rooms
      • Room types: Bedroom 5, Great Room, Recreation Room, Enclosed Porch, Bonus Room, Walk In Closet, Utility Room-Lower Level
      Primary bedroom
      • Features: Flooring (Carpet), Window Treatments (Blinds), Bathroom (Full, Double Sink, Whirlpool & Sep Shwr)
      • Level: Second
      • Area: 390 Square Feet
      • Dimensions: 15X26
      Bedroom 2
      • Features: Flooring (Carpet), Window Treatments (Blinds)
      • Level: Second
      • Area: 182 Square Feet
      • Dimensions: 13X14
      Bedroom 3
      • Features: Flooring (Carpet), Window Treatments (Blinds)
      • Level: Second
      • Area: 168 Square Feet
      • Dimensions: 12X14
      Bedroom 4
      • Features: Flooring (Carpet), Window Treatments (Blinds)
      • Level: Second
      • Area: 210 Square Feet
      • Dimensions: 14X15
      Bedroom 5
      • Features: Flooring (Carpet), Window Treatments (Blinds)
      • Level: Basement
      • Area: 130 Square Feet
      • Dimensions: 10X13
      Bonus room
      • Features: Flooring (Carpet)
      • Level: Basement
      • Area: 210 Square Feet
      • Dimensions: 15X14
      Dining room
      • Features: Flooring (Hardwood), Window Treatments (Blinds)
      • Level: Main
      • Area: 140 Square Feet
      • Dimensions: 14X10
      Enclosed porch
      • Features: Flooring (Other), Window Treatments (Screens)
      • Level: Main
      • Area: 182 Square Feet
      • Dimensions: 14X13
      Great room
      • Features: Flooring (Carpet), Window Treatments (Blinds)
      • Level: Main
      • Area: 352 Square Feet
      • Dimensions: 22X16
      Kitchen
      • Features: Kitchen (Eating Area-Table Space, Island, Pantry-Closet, Custom Cabinetry, Pantry, Updated Kitchen), Flooring (Hardwood), Window Treatments (Blinds)
      • Level: Main
      • Area: 713 Square Feet
      • Dimensions: 23X31
      Laundry
      • Features: Flooring (Tile), Window Treatments (Blinds)
      • Level: Main
      • Area: 96 Square Feet
      • Dimensions: 8X12
      Living room
      • Features: Flooring (Hardwood), Window Treatments (Blinds)
      • Level: Main
      • Area: 169 Square Feet
      • Dimensions: 13X13
      Recreation room
      • Features: Flooring (Carpet), Window Treatments (Blinds)
      • Level: Basement
      • Area: 1365 Square Feet
      • Dimensions: 39X35
      Other
      • Level: Basement
      • Area: 312 Square Feet
      • Dimensions: 13X24
      Walk in closet
      • Features: Flooring (Carpet)
      • Level: Second
      • Area: 72 Square Feet
      • Dimensions: 12X6
      Heating
      • Natural Gas
      Cooling
      • Central Air
      Appliances
      • Included: Double Oven, Range, Microwave, Dishwasher, High End Refrigerator, Freezer, Washer, Dryer, Disposal, Stainless Steel Appliance(s), Cooktop, Oven, Gas Cooktop
      • Laundry: Main Level, In Unit
      Features
      • Vaulted Ceiling(s), Wet Bar, Walk-In Closet(s), Open Floorplan, Separate Dining Room, Pantry
      • Flooring: Hardwood, Carpet, Wood
      • Windows: Screens, Drapes
      • Basement: Partially Finished,Rec/Family Area,Sleeping Area,Storage Space,Full,Daylight
      • Number of fireplaces: 2
      • Fireplace features: Basement, Great Room
      Interior area
      • Total structure area: 0
      • Total interior livable area: 4,668 sqft

      Property

      Parking
      • Total spaces: 3
      • Parking features: Asphalt, Heated Garage, Yes, Attached, Garage
      • Attached garage spaces: 3
      Accessibility
      • Accessibility features: No Disability Access
      Features
      • Stories: 2
      • Patio & porch: Deck, Screened, Patio
      • Exterior features: Fire Pit
      Lot
      • Dimensions: 52X132X135x127x167
      • Features: Cul-De-Sac, Mature Trees
      Details
      • Parcel number: 1812304005
      • Special conditions: None
      • Other equipment: Ceiling Fan(s), Generator

      Construction

      Type & style
      • Home type: SingleFamily
      • Property subtype: Single Family Residence
      Materials
      • Fiber Cement
      • Foundation: Concrete Perimeter
      • Roof: Asphalt
      Condition
      • New construction: No
      • Year built: 2002

      Utilities & green energy

      • Sewer: Public Sewer
      • Water: Public

      Community & HOA

      Community
      • Subdivision: The Greens Of Turnberry
      HOA
      • Has HOA: Yes
      • Services included: Other
      • HOA fee: $275 annually
      Location
      • Region: Crystal Lake

      Financial & listing details

      • Price per square foot: $161/sqft
      • Tax assessed value: $547,098
      • Annual tax amount: $13,220
      • Ownership: Fee Simple

        Estimated market value

        Not available

        Estimated sales range

        Not available

        Not available

        Price history

        DateEventPrice
        5/27/2026Listing removed$769,900$165/sqft
        Source: MRED as distributed by MLS GRID #12633855 Report a problem
        4/30/2026Listed for sale$769,900+97%$165/sqft
        Source: MRED as distributed by MLS GRID #12633855 Report a problem
        10/22/2002Sold$390,807$84/sqft
        Source: Public Record Report a problem

        Public tax history

        YearProperty taxesTax assessment
        2024$13,220 +3.7%$182,366 +11.3%
        2023$12,752 +0.7%$163,821 +9.8%
        2022$12,667 +4.6%$149,172 +6.2%
        2021$12,109 +1.2%$140,490 +2.7%
        2020$11,969 $136,743 +2.6%
        2019-- $133,252 -3%
        2018$12,469 +0.7%$137,435 +6.1%
        2017$12,386 -0.6%$129,521 +5.2%
        2016$12,461 $123,142 +0.9%
        2013$12,461 $122,027 -7.3%
        2011-- $131,689 +5.3%
        2010-- $125,049 -19.1%
        2009-- $154,595
        2008-- $154,595 +14.4%
        2006-- $135,150 +4.8%
        2005$8,824 +4.9%$128,923 +9%
        2004$8,414 +3.1%$118,273 +7.2%
        2003$8,159 +469.3%$110,362 +482.9%
        2002$1,433 +1502.4%$18,932 +1627.4%
        2001$89 +2.1%$1,096 +1.7%
        2000$88 $1,078

        Find assessor info on the county website

        Monthly payment

        Est. payment

        Payment breakdown

        Explore the cost of this home by adjusting the details. Changes won't be saved.
        All calculations are estimates and provided by Zillow, Inc. for informational purposes only. Actual amounts may vary.
        HOA fees may include property taxes on listings classified as Co-Ops. Contact the listing agent and/or owner for fee details.
        Mortgage interest rates are dependent on a number of factors, including credit score, down payment, and repayment length. Interest rate data provided by Zillow Group Marketplace, Inc. as of 1/1/1970 from various mortgage lenders with which we have lead or other similar arrangements; the Estimated Payment is an average of those rates.
        See how much you could borrow to make a competitive offer.

        Climate risks

        Neighborhood: 60014

        Getting around

        4 / 100
        Car-Dependent
        29 / 100
        Somewhat Bikeable

        Nearby schools

        GreatSchools rating
        Schools provided by the listing agent
        • Elementary: West Elementary School
        • Middle: Richard F Bernotas Middle School
        • High: Crystal Lake Central High School
        • District: 47

        Source: MRED as distributed by MLS GRID. This data may not be complete. We recommend contacting the local school district to confirm school assignments for this home.

        A local agent can set up tours, give advice and negotiate with sellers.

        A local lender can help you make sure your offer is ready when you are.

        Browse local experts

        Similar homes

        Skip to the end of the carouselSkip to the beginning of the carousel