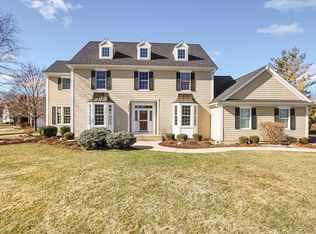
Spacious Grandview Model in the highly desired Greens of Turnberry neighborhood, near both Turnberry and Redtail Golf Course! 4700 SQ FT of living space on premium HALF ACRE lot. Walk-in and be met with gleaming HARDWOOD FLOORS and 2-story foyer. Living Room/Dining Room layout is dressed with tall windows bringing in tons of NATURAL LIGHT. Dining room is the perfect size~~wide enough for a table and hutch and opens to Living Room so you can have a table of any size! The kitchen is amazing with ample 42" CABINETS and new QUARTZ COUNTER TOPS to compliment the STAINLESS STEEL APPLIANCES. The panty with desk area is the perfect hub for day-to-day activities, homework or family computer! The eating area would comfortably seat 6-8 people and leads to sliders overlooking the backyard. Sun-drenched family room, large enough for your favorite sectional, is surrounded by windows and the home of one of TWO GAS FIREPLACES! Tucked away is the OFFICE/SUNROOM, which is the perfect workplace, den or kids playroom! The NEWLY CARPETED second floor is a combination of a primary suite, 3 spacious bedroom, 2ND FLOOR LAUNDRY(with new washer and dryer and vinyl wood plank floors) and a large LOFT! The primary bedroom has a LUXURY BATH with 2 separate vanities, SOAKER TUB and separate shower and a WALK-IN CLOSET. Remaining bedrooms are all big enough for at least a queen size bed and complimented by large closets. The 1400+SQ FT finished ENGLISH BASMENT, also with NEW CARPET, is bright, large and functional~~RECREATION ROOM with GAS FIREPLACE, 5th bedroom with closet can be used as flex space, GAMING ROOM or second home office, WET BAR great for parties, a full bathroom and TONS of storage, including huge storage room and a 6X5 WALK-IN CEDAR CLOSET! Stunning backyard with privacy hedges and trees make the 21x17 DECK the perfect place for morning coffee, not to mention great summer parties! 3-car garage with oversized driveway and basketball hoop! Just a short drive up Ackman Rd to get to shopping, grocery store, movies and restaurants! Complete tear off roof 2014~Water heater 2019~Hardie Board siding painted approximately 7 years ago and is a concrete composite that can be repainted! New LG Washer and Dryer with pedestals in 2023. CHOICE HOME WARRANTY INCLUDED!
Closed
Street View
Zillow last checked:
Listing updated:
Bought with:
Maryam Aria
Keller Williams Success Realty
Source: MRED as distributed by MLS GRID,MLS#: 11939043
Price history
| Date | Event | Price |
|---|---|---|
| 1/10/2024 | Sold | $512,500-2.4%$159/sqft |
Source:  MRED as distributed by MLS GRID #11939043 Report a problem MRED as distributed by MLS GRID #11939043 Report a problem | ||
| 12/5/2023 | Contingent | $525,000$163/sqft |
Source: MRED as distributed by MLS GRID #11939043 Report a problem | ||
| 12/1/2023 | Listed for sale | $525,000$163/sqft |
Source: MRED as distributed by MLS GRID #11939043 Report a problem | ||
| 11/15/2023 | Listing removed | -- |
Source: MRED as distributed by MLS GRID #11815282 Report a problem | ||
| 9/25/2023 | Pending sale | $525,000$163/sqft |
Source: MRED as distributed by MLS GRID #11815282 Report a problem | ||
| 9/2/2023 | Contingent | $525,000$163/sqft |
Source: MRED as distributed by MLS GRID #11815282 Report a problem | ||
| 6/23/2023 | Listed for sale | $525,000-2.8%$163/sqft |
Source: MRED as distributed by MLS GRID #11815282 Report a problem | ||
| 6/10/2023 | Listing removed | -- |
Source: MRED as distributed by MLS GRID #11762154 Report a problem | ||
| 4/18/2023 | Price change | $540,000-1.8%$168/sqft |
Source: MRED as distributed by MLS GRID #11762154 Report a problem | ||
| 9/9/2022 | Listed for sale | $550,000+20.2%$171/sqft |
Source: MRED as distributed by MLS GRID #11492829 Report a problem | ||
| 1/3/2007 | Sold | $457,500-1.6%$142/sqft |
Source: MRED as distributed by MLS GRID #06286102 Report a problem | ||
| 6/5/2006 | Sold | $465,000+22.1%$144/sqft |
Source: Public Record Report a problem | ||
| 6/30/2003 | Sold | $380,755$118/sqft |
Source: Public Record Report a problem | ||
Nearby homes

Get a cash offer in 3 minutes
Find out how much your home could sell for in as little as 3 minutes with a no-obligation cash offer.
Estimated market value
$617,100
