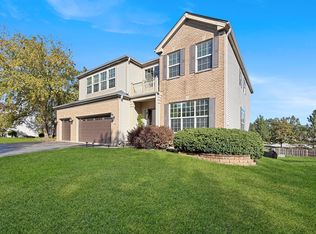
Welcome to one of the largest most sought after models in Sun City Del Webb the Buckingham! This 5 bedroom 4 bathroom home offers exceptional space, privacy and preserve views!! You see no neighbors.... just beautiful nature!! This home has loads of natural light and preserve views bringing the outdoors in! Light and airy this home has an attractive floor plan with high ceilings but also has many private areas to get work done or curl up with a book!! Enjoy picturesque views from your sunroom or deck and many of the other rooms! This home is great for entertaining! Designed with both comfort and functionality this spacious home features 5 bedrooms and 4 full baths, plenty of space for house guests! Main level has 3 bedrooms and 3 full baths and the lower level has an additional 2 bedrooms and an office (could be a 6th bedroom) and huge lower level family room with game room / recreation area. There is even a wrapping room or craft room as well as loads of storage! Attached two car garage and professionally landscaped yard. New Roof 2020 and many upgrades such as built-ins, sun room, all weather deck. Could be a terrific in-law arrangement as well!! Neutral paint and window coverings make this home move in ready. Whether you're hosting friends or family, enjoying peaceful evenings overlooking the preserve or taking advantage of the exceptional amenities at this active 55+ community that Sun City Del Webb has to offer including golf, indoor and outdoor pools, fitness centers, pickleball, tennis, walking trails, clubs and social activities and more - this home offers resort style living in an exclusive private setting.
Active
Price cut: $20K (9/12)
$629,900
12235 Daphne Dr, Huntley, IL 60142
5beds
5,374sqft
Single Family Residence
Built in 2005
7,700 Square Feet Lot
$622,100 Zestimate®
$117/sqft
$159/mo HOA
What's special
Preserve viewsLoads of natural lightAttached two car garageExceptional spaceGreat for entertainingSpacious homeLoads of storage
- 71 days
- 670
- 21
Zillow last checked:
Listing updated:
Listed by:
Kathy Lerner 847-446-4000,
Coldwell Banker Realty
Source: MRED as distributed by MLS GRID,MLS#: 12727950
Facts & features
Interior
Bedrooms & bathrooms
- Bedrooms: 5
- Bathrooms: 4
- Full bathrooms: 4
Rooms
- Room types: Office, Foyer, Deck, Bedroom 5, Breakfast Room, Other Room, Storage, Heated Sun Room, Recreation Room, Walk In Closet
Primary bedroom
- Features: Flooring (Carpet), Window Treatments (Bay Window(s), Blinds), Bathroom (Full, Double Sink, Tub & Separate Shwr)
- Level: Main
- Area: 221 Square Feet
- Dimensions: 17X13
Bedroom 2
- Features: Flooring (Carpet), Window Treatments (Blinds)
- Level: Main
- Area: 120 Square Feet
- Dimensions: 12X10
Bedroom 3
- Features: Flooring (Carpet)
- Level: Main
- Area: 144 Square Feet
- Dimensions: 12X12
Bedroom 4
- Features: Flooring (Carpet)
- Level: Basement
- Area: 208 Square Feet
- Dimensions: 16X13
Bedroom 5
- Features: Flooring (Carpet)
- Level: Basement
- Area: 256 Square Feet
- Dimensions: 16X16
Breakfast room
- Features: Flooring (Carpet)
- Level: Main
- Area: 156 Square Feet
- Dimensions: 13X12
Deck
- Level: Main
- Area: 216 Square Feet
- Dimensions: 24X9
Dining room
- Features: Flooring (Carpet), Window Treatments (Blinds)
- Level: Main
- Area: 154 Square Feet
- Dimensions: 14X11
Family room
- Features: Flooring (Carpet)
- Level: Main
- Area: 368 Square Feet
- Dimensions: 23X16
Foyer
- Features: Flooring (Tile)
- Level: Main
- Area: 120 Square Feet
- Dimensions: 12X10
Other
- Features: Flooring (Tile)
- Level: Main
- Area: 168 Square Feet
- Dimensions: 24X7
Kitchen
- Features: Kitchen (Island, Pantry-Closet), Flooring (Tile)
- Level: Main
- Area: 368 Square Feet
- Dimensions: 23X16
Laundry
- Features: Flooring (Tile)
- Level: Main
- Area: 90 Square Feet
- Dimensions: 10X9
Living room
- Features: Flooring (Carpet), Window Treatments (Blinds)
- Level: Main
- Area: 308 Square Feet
- Dimensions: 22X14
Office
- Features: Flooring (Carpet)
- Level: Basement
- Area: 168 Square Feet
- Dimensions: 14X12
Other
- Level: Basement
- Area: 91 Square Feet
- Dimensions: 13X7
Recreation room
- Level: Basement
- Area: 936 Square Feet
- Dimensions: 36X26
Storage
- Features: Flooring (Other)
- Level: Basement
- Area: 506 Square Feet
- Dimensions: 23X22
Walk in closet
- Features: Flooring (Tile)
- Level: Main
- Area: 90 Square Feet
- Dimensions: 10X9
Heating
- Natural Gas
Cooling
- Central Air
Appliances
- Included: Microwave, Range, Dishwasher, Refrigerator
- Laundry: Main Level, In Unit
Features
- 1st Floor Bedroom, 1st Floor Full Bath, Built-in Features, Bookcases, Open Floorplan
- Doors: Sliding Doors
- Windows: Drapes, Blinds
- Basement: Finished,Full
- Number of fireplaces: 1
- Fireplace features: Living Room
Interior area
- Total structure area: 2,874
- Total interior livable area: 5,374 sqft
Property
Parking
- Total spaces: 2
- Parking features: Asphalt, Garage Door Opener, Yes, Garage Owned, Attached, Garage
- Attached garage spaces: 2
- Has uncovered spaces: Yes
Accessibility
- Accessibility features: No Disability Access
Features
- Stories: 1
- Patio & porch: Deck
Lot
- Size: 7,700 Square Feet
- Dimensions: 70x110
Details
- Additional structures: None
- Parcel number: 0101226013
- Special conditions: None
Construction
Type & style
- Home type: SingleFamily
- Property subtype: Single Family Residence
Materials
- Vinyl Siding
- Roof: Asphalt
Condition
- New construction: No
- Year built: 2005
Utilities & green energy
- Sewer: Public Sewer
- Water: Public
Community & HOA
Community
- Features: Clubhouse, Park, Pool, Tennis Court(s), Lake, Curbs, Sidewalks, Street Lights, Street Paved
HOA
- Has HOA: Yes
- Services included: None
- HOA fee: $159 monthly
Location
- Region: Huntley
Financial & listing details
- Price per square foot: $117/sqft
- Tax assessed value: $584,730
- Annual tax amount: $12,035
- Date on market: 8/9/2026
- Ownership: Fee Simple w/ HO Assn.
Estimated market value
$622,100
$591,000 - $653,000
$4,780/mo
Price history
| Date | Event | Price |
|---|---|---|
| 9/12/2026 | Price change | $629,900-3.1%$117/sqft |
Source:  MRED as distributed by MLS GRID #12727950 Report a problem MRED as distributed by MLS GRID #12727950 Report a problem | ||
| 8/26/2026 | Price change | $649,900-7.1%$121/sqft |
Source: MRED as distributed by MLS GRID #12727950 Report a problem | ||
| 8/9/2026 | Listed for sale | $699,900+59.8%$130/sqft |
Source: MRED as distributed by MLS GRID #12727950 Report a problem | ||
| 12/29/2005 | Sold | $438,000$82/sqft |
Source: Public Record Report a problem | ||
Public tax history
| Year | Property taxes | Tax assessment |
|---|---|---|
| 2025 | $12,035 +3.8% | $194,910 +8.5% |
| 2024 | $11,598 +4.6% | $179,707 +11.2% |
| 2023 | $11,093 -4.3% | $161,651 +2% |
| 2022 | $11,588 +2.4% | $158,550 +6% |
| 2021 | $11,312 -0.5% | $149,561 +0.6% |
| 2020 | $11,366 +2% | $148,625 +3.4% |
| 2019 | $11,148 +1.9% | $143,765 +5.8% |
| 2018 | $10,936 +2.5% | $135,833 +4.1% |
| 2017 | $10,669 -6.5% | $130,458 +6.4% |
| 2016 | $11,411 | $122,634 +1.7% |
| 2015 | -- | $120,531 +3.4% |
| 2014 | -- | $116,557 -6% |
| 2013 | -- | $124,010 +6.1% |
| 2012 | -- | $116,907 -19.5% |
| 2011 | -- | $145,155 +6.9% |
| 2010 | -- | $135,794 -8.5% |
| 2009 | -- | $148,447 -2.1% |
| 2008 | -- | $151,646 +1.9% |
| 2007 | -- | $148,771 +3.6% |
| 2006 | -- | $143,636 +17310.4% |
| 2005 | -- | $825 |
Find assessor info on the county website
Monthly payment
Est. payment
Payment breakdown
Explore the cost of this home by adjusting the details. Changes won't be saved.Climate risks
Neighborhood: 60142
Nearby schools
Schools provided by the listing agent
- Elementary: Gary Wright Elementary School
- Middle: Hampshire Middle School
- High: Hampshire High School
- District: 300
Source: MRED as distributed by MLS GRID. This data may not be complete. We recommend contacting the local school district to confirm school assignments for this home.

Similar homes
- $599,9005 bd4 ba4.5k sqft10355 Aldridge Dr, Huntley, IL 60142Active
 MLS ID #12767836, Pradeep Singh, Royal Family Real Estate. MRED as distributed by MLS GRID
 - $599,9005 bd4 ba3k sqft10748 Nantucket Ln, Huntley, IL 60142Active
 MLS ID #12750319, Thomas Kuruvilla, Achieve Real Estate Group Inc. MRED as distributed by MLS GRID
 - $649,9004 bd3 ba3k sqft10203 Hunter Trl, Huntley, IL 60142Active
 MLS ID #12770113, Lora Mahnke, CENTURY 21 New Heritage. MRED as distributed by MLS GRID
 - $579,9006 bd5 ba3.2k sqft10880 Potomac Dr, Huntley, IL 60142Active
 MLS ID #12751256, Cesar Estrada, Worth Clark Realty. MRED as distributed by MLS GRID
