Skip main navigation
Off market
  • $639,200

    1101 Championship Dr, Elgin, IL 60124

    4beds
    3,293sqft
    SingleFamily
    Built in 2007
    0.71 Acres Lot
    $639,200 Zestimate®
    $194/sqft
    $3,887 Estimated rent

    Home value

    $639,200

    $607,000 - $671,000

    $3,887/mo

    Zestimate® history
    Loading
    Loading...

    Owner options

    List your home for rent

    $3,887/mo

    Rent Zestimate®

    Find your next renter with Zillow Rental Manager. Plus, with online applications, you can quickly screen prospective tenants – for free.

    Learn more

    $3,887/mo

    Rent Zestimate®

    Refinance and save

    $3,895/mo

    Est. payment

    Refinancing to a lower rate could help reduce your monthly payments and save thousands over the life of the loan.

    See today's rates

    $3,895/mo

    Est. payment

    Explore your selling options

    Work with a Zillow partner agent

    Leverage their expertise and Zillow's premium Showcase listings to get your home seen by more buyers.

    Get started

    List with your own agent

    Get your home in front of millions of buyers by listing it on Zillow.

    Learn how to do it

    Sell it yourself

    Take full control of how buyers see your home on Zillow by listing For Sale by Owner (FSBO).

    List your home

    What's special

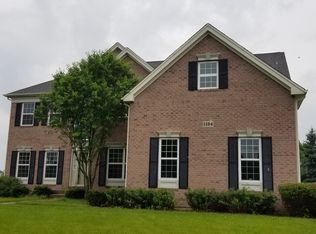
    Stunning home on a 1/3 acre cul de sac lot with all the bells and whistles. Updated gourmet eat-in kitchen with 42" Espresso cabinets , granite countertops, tile backsplash, pantry, island, new refrigerator and dishwasher, hardwood floors and Stainless Steel Appliances. New hardwood flooring in living and dining room. 2-Story family room with hardwood flooring, fireplace, sconces and surround sound. First floor den with bay window and French door. Remodeled Master bath with custom cabinetry, whirlpool tub, heated floors, body sprays, double bowl sink, oil bronzed fixtures and gorgeous tile. Master bedroom with custom closet organizers. Remodeled powder room. Hall bath with double bowl vanity and granite. Full finished basement with sauna, full high end bath, wet bar, refrigerator, microwave and workout room with TV. First floor laundry room with bead board and washer/dryer included. Private yard with brick paver patio and swing set. Hot water heater 2016. Intercom and security system. 2-Story foyer features hardwood flooring and oak rails with white spindles. New dining room light fixture. Dual staircases. Crown molding and chair rail. White doors and trim. You will be impressed!

    This property is off market, which means it's not currently listed for sale or rent on Zillow. This may be different from what's available on other websites or public sources.
    Facts & features

    Interior

    Bedrooms & bathrooms
    • Bedrooms: 4
    • Bathrooms: 4
    • Full bathrooms: 3
    • 1/2 bathrooms: 1
    Heating
    • Gas
    Cooling
    • Central
    Appliances
    • Included: Dishwasher, Dryer, Garbage disposal, Microwave, Range / Oven, Refrigerator, Washer
    Features
    • Flooring: Tile, Carpet, Hardwood, Laminate
    • Basement: Finished
    • Attic: Unfinished
    • Has fireplace: Yes
    Interior area
    • Total interior livable area: 3,293 sqft

    Property

    Parking
    • Total spaces: 3
    • Parking features: Garage - Attached
    Features
    • Exterior features: Brick
    Lot
    • Size: 0.71 Acres
    Details
    • Parcel number: 0525432003

    Construction

    Type & style
    • Home type: SingleFamily
    Materials
    • Roof: Asphalt
    Condition
    • Year built: 2007

    Utilities & green energy

    • Sewer: Sewer-Storm

    Community & HOA

    HOA
    • Has HOA: Yes
    • HOA fee: $47 monthly
    Location
    • Region: Elgin

    Financial & listing details

    • Price per square foot: $194/sqft
    • Tax assessed value: $555,606
    • Annual tax amount: $14,444

    Price history

    DateEventPrice
    6/2/2021Sold$430,000+8.3%$131/sqft
    Source: MRED as distributed by MLS GRID #11046727 Report a problem
    5/8/2020Sold$397,000-0.4%$121/sqft
    Source: MRED as distributed by MLS GRID #10617130 Report a problem
    3/6/2020Pending sale$398,777$121/sqft
    Source: Keller Williams Inspire - Geneva #10617130 Report a problem
    1/23/2020Listed for sale$398,777+3.6%$121/sqft
    Source: Keller Williams Inspire - Geneva #10617130 Report a problem
    4/3/2019Listing removed$3,250$1/sqft
    Source: Zillow Rental Network Report a problem
    4/2/2019Listed for rent$3,250$1/sqft
    Source: Zillow Rental Network Report a problem
    7/19/2016Sold$385,000-3.8%$117/sqft
    Source: Public Record Report a problem
    5/18/2016Pending sale$400,000$121/sqft
    Source: Coldwell Banker Residential Brokerage - St Charles #09187953 Report a problem
    4/7/2016Listed for sale$400,000-7.8%$121/sqft
    Source: Coldwell Banker Residential Brokerage - St Charles #09187953 Report a problem
    11/3/2015Listing removed$434,000$132/sqft
    Source: Baird & Warner #08938800 Report a problem
    6/30/2015Price change$434,000-1.1%$132/sqft
    Source: Baird & Warner #08938800 Report a problem
    6/1/2015Listed for sale$439,000+2.3%$133/sqft
    Source: Baird & Warner #08938800 Report a problem
    5/6/2012Listing removed$429,000$130/sqft
    Source: Baird & Warner Real Estate #07957702 Report a problem
    1/27/2012Price change$429,000-2.2%$130/sqft
    Source: Baird & Warner Real Estate #07957702 Report a problem
    1/15/2012Price change$438,500-0.1%$133/sqft
    Source: Baird & Warner Real Estate #07957702 Report a problem
    12/11/2011Listed for sale$439,000-9.7%$133/sqft
    Source: Baird & Warner Real Estate #07957702 Report a problem
    2/15/2008Sold$486,000$148/sqft
    Source: Public Record Report a problem

    Public tax history

    YearProperty taxesTax assessment
    2024$14,444 +3.9%$185,202 +10.5%
    2023$13,898 +16.4%$167,528 +19.3%
    2022$11,941 +0.5%$140,389 +3.5%
    2021$11,878 -0.3%$135,629 +1.8%
    2020$11,911 -0.9%$133,191 +1.3%
    2019$12,015 -4.4%$131,469 +1%
    2018$12,563 -3.3%$130,191 +0.4%
    2017$12,991 -4.5%$129,614 +3.9%
    2016$13,608 $124,751 -3.9%
    2015-- $129,793 +9.9%
    2014-- $118,131 -2.4%
    2013-- $121,040 -13.5%
    2012-- $139,948 -2.3%
    2011-- $143,283 -7.3%
    2010-- $154,575 -5%
    2009-- $162,694
    2008-- $162,694 +3436.8%
    2007-- $4,600
    2006-- $4,600
    Find assessor info on the county website

    Neighborhood: 60124

    Nearby schools

    GreatSchools rating
    Schools provided by the listing agent
    • Elementary: Otter Creek Elementary School
    • Middle: Kenyon Woods Middle School
    • High: South Elgin High School
    • District: 46

    Source: The MLS. This data may not be complete. We recommend contacting the local school district to confirm school assignments for this home.

    Get a cash offer in 3 minutes
    Find out how much your home could sell for in as little as 3 minutes with a no-obligation cash offer.
    Estimated market value
    $639,200
    Get a cash offer in 3 minutes
    Find out how much your home could sell for in as little as 3 minutes with a no-obligation cash offer.
    Estimated market value
    $639,200