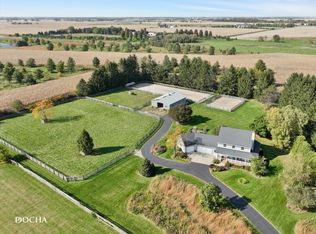
Set on 4.3 private acres, this exceptional estate offers a rare combination of luxury living, resort-style amenities, equestrian facilities, and a professionally 3000 sq ft finished outbuilding (perfect to live, work and/or play) unlike anything else on the market. Every aspect of the property has been thoughtfully renovated with premium materials, timeless finishes, and meticulous attention to detail. The 4-bedroom, 3.1-bath ranch residence has been extensively remodeled and includes a finished basement. At the heart of the home is a custom-designed kitchen featuring rock maple cabinetry with dovetail joinery, soapstone countertops, a Carrara marble island, marble backsplash, a 48-inch True refrigerator, True ice maker, 36-inch six-burner dual-fuel Fulgor Milano range, Vent-A-Hood range hood, Fulgor Milano dishwasher, commercial reverse osmosis system, and chilled, boiling, and carbonated water on demand. Throughout the home, engineered hardwood flooring, custom trim and casings, LED recessed lighting, three fireplaces, and radiant heated living spaces create an atmosphere of exceptional quality and comfort. Completely renovated in 2024, the approximately 3,000-square-foot outbuilding is every bit as impressive as the home itself. Constructed with double-thick foam-insulated walls, Hardie siding, and a new roof, it offers endless possibilities for related living, entertaining, business, hobbies, or collector space. Inside you'll find huge open space perfect for living room/dining room area, an additional room which could be used as a bedroom, fully finished kitchenette featuring custom rock maple cabinetry, granite countertops, Bosch dishwasher, and under-counter refrigerator, along with a fitness room, two additional finished flex rooms with custom cabinetry and granite countertops-one equipped with a commercial exhaust system-two workshops, a full bath, a half bath, and dedicated storage. The building is fully equipped with extensive power distribution, compressed air throughout the workshop spaces, and quality mechanical systems designed for year-round use. The property also includes a 1,330-square-foot four-stall barn with concrete center aisle, power, water, and two tack rooms, providing excellent functionality for equestrian enthusiasts or hobby farmers. Outdoor living is equally impressive with a 33-foot heated pool surrounded by an approximately 1,400-square-foot TimberTech PVC deck with composite railings, creating an exceptional space for entertaining and relaxing. An additional 1,480-square-foot accessory building with water offers outstanding future potential. Grandfathered as an existing structure, it provides a unique opportunity for restoration or repurposing that cannot be replicated through new construction. Few properties offer this level of craftsmanship, infrastructure, and versatility. With a beautifully renovated luxury residence, an extraordinary finished outbuilding, equestrian amenities, and 4.3 private acres, this is a truly exceptional estate designed to accommodate the way you live, work, entertain, and pursue your passions. Please see additional information for features and ages of mechanicals.
Active
$1,450,000
2N612 Landrose Ln, Maple Park, IL 60151
4beds
4,433sqft
Single Family Residence
Built in 1977
4.3 Acres Lot
$-- Zestimate®
$327/sqft
$-- HOA
What's special
Beautifully renovated luxury residenceThree fireplacesTimeless finishesFinished basementEquestrian amenitiesTwo tack roomsHalf bath
- --
- 1,298
- views
- 76
- saves
Zillow last checked:
Listing updated:
Listed by:
Anne Kothe 630-935-4739,
Keller Williams Inspire
Source: MRED as distributed by MLS GRID,MLS#: 12778278
Facts & features
Interior
Bedrooms & bathrooms
- Bedrooms: 4
- Bathrooms: 6
- Full bathrooms: 4
- 1/2 bathrooms: 2
Rooms
- Room types: Foyer, Storage
Primary bedroom
- Features: Flooring (Carpet), Bathroom (Full)
- Area: 238 Square Feet
- Dimensions: 17X14
Bedroom 2
- Features: Flooring (Carpet)
- Area: 224 Square Feet
- Dimensions: 16X14
Bedroom 3
- Features: Flooring (Carpet)
- Area: 140 Square Feet
- Dimensions: 14X10
Bedroom 4
- Features: Flooring (Carpet)
- Area: 144 Square Feet
- Dimensions: 12X12
Dining room
- Features: Flooring (Wood Laminate)
- Area: 391 Square Feet
- Dimensions: 23X17
Family room
- Features: Flooring (Wood Laminate)
- Area: 391 Square Feet
- Dimensions: 23X17
Foyer
- Features: Flooring (Wood Laminate)
- Area: 209 Square Feet
- Dimensions: 11X19
Kitchen
- Features: Kitchen (Island, Pantry-Closet, Custom Cabinetry, Updated Kitchen), Flooring (Wood Laminate)
- Area: 400 Square Feet
- Dimensions: 20X20
Laundry
- Features: Flooring (Wood Laminate)
- Area: 88 Square Feet
- Dimensions: 8X11
Living room
- Features: Flooring (Wood Laminate)
- Area: 378 Square Feet
- Dimensions: 14X27
Storage
- Area: 544 Square Feet
- Dimensions: 34X16
Heating
- Radiant Floor
Cooling
- Central Air
Appliances
- Included: Range, Dishwasher, High End Refrigerator, Washer, Dryer, Disposal, Stainless Steel Appliance(s), Water Softener, Range Hood
- Laundry: Main Level
Features
- Cathedral Ceiling(s), Walk-In Closet(s), Open Floorplan, Pantry
- Flooring: Hardwood
- Basement: Finished,Storage Space,Partial
- Number of fireplaces: 3
- Fireplace features: Wood Burning, Gas Starter, Family Room, Living Room, Basement
Interior area
- Total structure area: 4,433
- Total interior livable area: 4,433 sqft
- Finished area below ground: 1,000
Property
Parking
- Total spaces: 14.5
- Parking features: Asphalt, Garage Door Opener, Yes, Garage Owned, Attached, None, Owned, Garage
- Attached garage spaces: 2.5
- Has uncovered spaces: Yes
Accessibility
- Accessibility features: No Disability Access
Features
- Stories: 1
- Patio & porch: Deck
- Pool features: Above Ground
Lot
- Size: 4.3 Acres
- Dimensions: 404x78x141x311x216x345
Details
- Additional structures: Workshop, Outbuilding, Shed(s), Stable(s), Corn Crib
- Parcel number: 0735276003
- Special conditions: None
- Other equipment: Water-Softener Owned
Construction
Type & style
- Home type: SingleFamily
- Architectural style: Ranch
- Property subtype: Single Family Residence
Materials
- Stone, Fiber Cement
- Foundation: Concrete Perimeter
- Roof: Asphalt
Condition
- New construction: No
- Year built: 1977
- Major remodel year: 2021
Utilities & green energy
- Electric: 200+ Amp Service, Service - 400 Amp or Greater
- Sewer: Septic Tank
- Water: Well
Community & HOA
Community
- Features: Street Paved
- Security: Carbon Monoxide Detector(s)
HOA
- Services included: None
Location
- Region: Maple Park
Financial & listing details
- Price per square foot: $327/sqft
- Tax assessed value: $914,340
- Annual tax amount: $23,351
- Date on market: 10/7/2026
- Ownership: Fee Simple
Estimated market value
Not available
Estimated sales range
Not available
Not available
Price history
| Date | Event | Price |
|---|---|---|
| 10/7/2026 | Listing removed | $1,450,000$327/sqft |
Source: MRED as distributed by MLS GRID #12711149 Report a problem | ||
| 8/5/2026 | Listed for sale | $1,450,000+93.3%$327/sqft |
Source: MRED as distributed by MLS GRID #12711149 Report a problem | ||
| 6/11/2021 | Sold | $750,000-1.2%$169/sqft |
Source:  MRED as distributed by MLS GRID #11073073 Report a problem MRED as distributed by MLS GRID #11073073 Report a problem | ||
| 5/4/2021 | Contingent | $759,000$171/sqft |
Source: MRED as distributed by MLS GRID #11073073 Report a problem | ||
| 5/1/2021 | Price change | $759,000-5%$171/sqft |
Source: MRED as distributed by MLS GRID #11073073 Report a problem | ||
| 3/7/2021 | Price change | $799,000-4.3%$180/sqft |
Source: MRED as distributed by MLS GRID #10966504 Report a problem | ||
| 1/8/2021 | Listed for sale | $835,000+94.2%$188/sqft |
Source: Weichert REALTORS Signature Professionals #10966504 Report a problem | ||
| 5/13/2003 | Sold | $430,000+53.6%$97/sqft |
Source: Public Record Report a problem | ||
| 6/13/1996 | Sold | $280,000$63/sqft |
Source: Public Record Report a problem | ||
Public tax history
| Year | Property taxes | Tax assessment |
|---|---|---|
| 2025 | $23,351 +2.2% | $304,780 +8.2% |
| 2024 | $22,840 +0.6% | $281,656 +7.7% |
| 2023 | $22,696 +4.2% | $261,543 +7.9% |
| 2022 | $21,788 +13.8% | $242,327 +14.9% |
| 2021 | $19,153 +2.9% | $210,823 +3.7% |
| 2020 | $18,613 +2.4% | $203,359 +4.2% |
| 2019 | $18,175 +4% | $195,181 +6.2% |
| 2018 | $17,477 +4.8% | $183,700 +6.1% |
| 2017 | $16,677 +0.1% | $173,139 +6.9% |
| 2016 | $16,666 | $161,897 +6.3% |
| 2015 | -- | $152,245 +3% |
| 2014 | -- | $147,811 |
| 2013 | -- | $147,811 -9.2% |
| 2012 | -- | $162,805 -9.4% |
| 2011 | -- | $179,795 -8.3% |
| 2010 | -- | $196,026 -5.9% |
| 2009 | -- | $208,317 -1% |
| 2008 | -- | $210,337 +3.9% |
| 2007 | -- | $202,478 +3.8% |
| 2006 | -- | $195,031 +6.2% |
| 2005 | -- | $183,702 +39.8% |
| 2004 | -- | $131,417 +7.3% |
| 2003 | -- | $122,496 +0.5% |
| 2002 | -- | $121,887 +7.1% |
| 2001 | -- | $113,757 +3.9% |
| 2000 | -- | $109,469 |
Find assessor info on the county website
Monthly payment
Est. payment
Payment breakdown
Explore the cost of this home by adjusting the details. Changes won't be saved.Climate risks
Neighborhood: 60151
Nearby schools
Schools provided by the listing agent
- Elementary: John Stewart Elementary School
- Middle: Harter Middle School
- High: Kaneland Middle School
- District: 302
Source: MRED as distributed by MLS GRID. This data may not be complete. We recommend contacting the local school district to confirm school assignments for this home.
Similar homes
- $1,650,0004 bd7 ba5.1k sqft9N321 Barron Rd, Maple Park, IL 60151Active
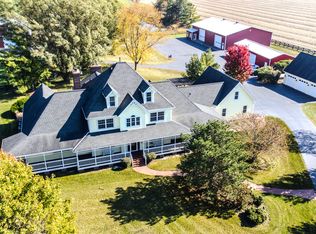 MLS ID #12764925, Ginny Sylvester, ABR,e-PRO, Berkshire Hathaway HomeServices Starck Real Estate. MRED as distributed by MLS GRID
 - $1,325,0003 bd2 ba2.6k sqft47W975 Lenschow Rd, Hampshire, IL 60140New
 MLS ID #12790281, William Squires, Real 1 Realty. MRED as distributed by MLS GRID
 - $1,395,0005 bd4 ba3.3k sqft735 Hawthorne Ln, Geneva, IL 60134New
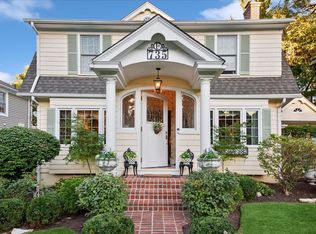 MLS ID #12788786, Marzena Castillo, Baird & Warner Fox Valley-Geneva. MRED as distributed by MLS GRID
 - $997,9005 bd5 ba3.9k sqft17N396 Binnie Lakes Trl, Dundee, IL 60118New
 MLS ID #12791898, Hilda Jones, GRI,SFR, Baird & Warner Real Estate - Algonquin. MRED as distributed by MLS GRID
