UNMATCHED OPPORTUNITY to own a meticulously maintained, substantially renovated one-owner luxury home in the highly sought-after Rivers Edge subdivision. Originally purchased May 2004 when featured as a showcase/model home, this exceptional residence offers over 6,000 square feet of finished living space and combines the scale and craftsmanship of an exquisite custom home with the sophistication of a beautifully renovated designer home. The 2026 Master Suite transformation is truly a showstopper. Every detail was thoughtfully designed to create a private, spa-like retreat, beginning with luxurious heated porcelain floors beneath your feet. A massive glass-enclosed beautiful marble tiled shower, deep soaking tub, other exquisite Carrera marble details, and thoughtfully designed lighting create an extraordinary sense of luxury and tranquility that can also be created at your fingertips w/remote electric shades in master bedroom and bath. This master suite is a must-see. Over the past several years, more than $600,000 in improvements and upgrades have transformed this already exceptional home. Step outside through the newer sliding glass door onto the TREX deck overlooking the expansive pool patio with spectacular 40' x 20' fully restored in-ground pool - a private backyard oasis designed for both entertaining and everyday enjoyment. The pool has been extensively renovated with new plaster, tile, grout, quartz coping, a sun-tanning shelf, built-in bar stools, heater, new pump, in-floor cleaning system, automatic fill system and color-changing lighting. The outdoor experience continues with a GroTurf putting green, creating the perfect setting for recreation, entertaining and relaxed summer evenings. Inside, the renovated chef's kitchen is equally impressive, featuring a complete transformation with high-end new appliances and beautifully updated finishes including quartzite countertops and marble backsplash. The adjoining laundry area has also been completely reimagined, including a custom pantry thoughtfully positioned between the kitchen and laundry room, a fully reconfigured laundry space, and a built-in pet-feeding station with its own dedicated water faucet - a perfect example of the home's combination of luxury and thoughtful functionality. Additional highlights include a new roof, extensive lighting upgrades, beautifully renovated living spaces and countless custom details throughout. The complete list of renovations, improvements and amenities is extensive and will be available when the property launches in the MLS in mid-October. This is not simply a home that has been updated - it is an exceptionally maintained, extensively transformed home where thoughtful design, luxury, functionality and resort-style outdoor living come together. Contact the Listing Broker for additional information and an accompanied showing. (Many things such as all of the Frontgate pool and patio furniture and the custom built-in and custom installed entertainment wall by Creative Millwork in St Charles 2022--ask for complete list)
Active
$1,650,000
4015 Prairie Crossing Dr, Saint Charles, IL 60175
4beds
6,236sqft
Single Family Residence
Built in 2004
0.62 Acres Lot
$-- Zestimate®
$265/sqft
$62/mo HOA
What's special
Expansive pool patioGroturf putting greenThoughtfully designed lightingFully reconfigured laundry spaceExquisite carrera marble detailsNewer sliding glass doorBeautifully renovated living spaces
- --
- 1,678
- views
- 157
- saves
Zillow last checked:
Listing updated:
Listed by:
Heather Crimmins (312)719-1412,
Real Broker LLC
Source: MRED as distributed by MLS GRID,MLS#: 12774807
Facts & features
Interior
Bedrooms & bathrooms
- Bedrooms: 4
- Bathrooms: 5
- Full bathrooms: 4
- 1/2 bathrooms: 1
Rooms
- Room types: Den, Eating Area, Exercise Room, Foyer, Game Room, Recreation Room, Sitting Room, Theatre Room, Walk In Closet, Workshop
Primary bedroom
- Features: Flooring (Hardwood), Bathroom (Full)
- Level: Main
- Area: 380 Square Feet
- Dimensions: 20X19
Bedroom 2
- Features: Flooring (Carpet)
- Level: Second
- Area: 192 Square Feet
- Dimensions: 12X16
Bedroom 3
- Features: Flooring (Carpet)
- Level: Second
- Area: 195 Square Feet
- Dimensions: 15X13
Bedroom 4
- Features: Flooring (Carpet)
- Level: Second
- Area: 224 Square Feet
- Dimensions: 14X16
Den
- Features: Flooring (Hardwood)
- Level: Main
- Area: 156 Square Feet
- Dimensions: 12X13
Dining room
- Features: Flooring (Hardwood)
- Level: Main
- Area: 247 Square Feet
- Dimensions: 13X19
Eating area
- Features: Flooring (Hardwood)
- Level: Main
- Area: 132 Square Feet
- Dimensions: 12X11
Exercise room
- Features: Flooring (Hardwood)
- Level: Basement
- Area: 192 Square Feet
- Dimensions: 16X12
Family room
- Features: Flooring (Hardwood)
- Level: Basement
- Area: 738 Square Feet
- Dimensions: 18X41
Foyer
- Features: Flooring (Ceramic Tile)
- Level: Main
- Area: 247 Square Feet
- Dimensions: 13X19
Game room
- Features: Flooring (Hardwood)
- Level: Basement
- Area: 323 Square Feet
- Dimensions: 17X19
Kitchen
- Features: Kitchen (Eating Area-Breakfast Bar, Eating Area-Table Space, Island, Pantry-Walk-in, Custom Cabinetry, Updated Kitchen), Flooring (Hardwood)
- Level: Main
- Area: 294 Square Feet
- Dimensions: 14X21
Laundry
- Features: Flooring (Ceramic Tile)
- Level: Main
- Area: 140 Square Feet
- Dimensions: 10X14
Living room
- Features: Flooring (Hardwood)
- Level: Main
- Area: 462 Square Feet
- Dimensions: 22X21
Other
- Features: Flooring (Carpet)
- Level: Basement
- Area: 361 Square Feet
- Dimensions: 19X19
Sitting room
- Features: Flooring (Hardwood)
- Level: Main
- Area: 238 Square Feet
- Dimensions: 14X17
Other
- Features: Flooring (Carpet)
- Level: Basement
- Area: 204 Square Feet
- Dimensions: 12X17
Walk in closet
- Features: Flooring (Porcelain Tile)
- Level: Main
- Area: 150 Square Feet
- Dimensions: 10X15
Other
- Features: Flooring (Hardwood)
- Level: Basement
- Area: 154 Square Feet
- Dimensions: 14X11
Heating
- Forced Air, Radiant Floor
Cooling
- Central Air
Appliances
- Included: Double Oven, Microwave, Dishwasher, High End Refrigerator, Bar Fridge, Freezer, Washer, Dryer, Disposal, Stainless Steel Appliance(s), Wine Refrigerator, Range Hood, Water Softener Owned
- Laundry: Main Level
Features
- Vaulted Ceiling(s), Sauna, Wet Bar, 1st Floor Bedroom, 1st Floor Full Bath, Built-in Features, Walk-In Closet(s), High Ceilings
- Flooring: Hardwood
- Doors: French Doors, Lever Style Door Handles, Panel Door(s), Sliding Glass Door(s)
- Windows: Blinds, Drapes, Screens
- Basement: Finished,Partial Exposure,Full
- Number of fireplaces: 4
- Fireplace features: Gas Log, Gas Starter, Family Room, Living Room, Master Bedroom, Basement
Interior area
- Total structure area: 6,236
- Total interior livable area: 6,236 sqft
Video & virtual tour
Property
Parking
- Total spaces: 3
- Parking features: Asphalt, Garage Door Opener, Heated Garage, Yes, Garage Owned, Attached, Garage
- Attached garage spaces: 3
- Has uncovered spaces: Yes
Accessibility
- Accessibility features: No Disability Access
Features
- Stories: 2
- Patio & porch: Deck, Patio
- Exterior features: Outdoor Grill, Fire Pit, Lighting
- Pool features: In Ground
- Has spa: Yes
- Spa features: Outdoor Hot Tub, Indoor Hot Tub
- Fencing: Invisible,Fenced
Lot
- Size: 0.62 Acres
- Dimensions: 135X200
- Features: Landscaped
Details
- Additional structures: None
- Parcel number: 0916229018
- Special conditions: List Broker Must Accompany
- Other equipment: Water-Softener Owned, Central Vacuum, Ceiling Fan(s), Sump Pump, Sprinkler-Lawn
Construction
Type & style
- Home type: SingleFamily
- Architectural style: Traditional
- Property subtype: Single Family Residence
Materials
- Brick, Fiber Cement
- Foundation: Concrete Perimeter
- Roof: Asphalt
Condition
- New construction: No
- Year built: 2004
- Major remodel year: 2026
Utilities & green energy
- Electric: Circuit Breakers, 200+ Amp Service
- Sewer: Public Sewer
- Water: Public
Community & HOA
Community
- Features: Curbs, Sidewalks, Street Lights, Street Paved
- Security: Security System, Carbon Monoxide Detector(s), Closed Circuit Camera(s)
- Subdivision: Rivers Edge
HOA
- Has HOA: Yes
- Services included: Other
- HOA fee: $738 annually
Location
- Region: Saint Charles
Financial & listing details
- Price per square foot: $265/sqft
- Tax assessed value: $1,019,256
- Annual tax amount: $23,828
- Date on market: 10/22/2026
- Ownership: Fee Simple w/ HO Assn.
Estimated market value
Not available
Estimated sales range
Not available
Not available
Price history
| Date | Event | Price |
|---|---|---|
| 5/28/2004 | Sold | $840,000+356.5%$135/sqft |
Source: Public Record Report a problem | ||
| 1/21/2003 | Sold | $184,000$30/sqft |
Source: Public Record Report a problem | ||
Public tax history
| Year | Property taxes | Tax assessment |
|---|---|---|
| 2025 | $23,828 +2.5% | $339,752 +8.5% |
| 2024 | $23,238 +3.6% | $313,049 +11.7% |
| 2023 | $22,424 +12.1% | $280,184 +10.4% |
| 2022 | $19,998 +4% | $253,675 +4.9% |
| 2021 | $19,232 -7.7% | $241,803 -6.7% |
| 2020 | $20,841 +1.8% | $259,231 +2% |
| 2019 | $20,477 -6.9% | $254,098 -6.3% |
| 2018 | $22,004 +2.6% | $271,284 +3.5% |
| 2017 | $21,451 -7.1% | $262,009 +3.6% |
| 2016 | $23,094 | $252,806 +4.5% |
| 2015 | -- | $241,809 +0.7% |
| 2014 | -- | $240,097 -2% |
| 2013 | -- | $244,918 -4.8% |
| 2012 | -- | $257,303 -3.2% |
| 2011 | -- | $265,819 -6.2% |
| 2010 | -- | $283,251 -5.6% |
| 2009 | -- | $300,023 -5.2% |
| 2008 | -- | $316,472 +1.6% |
| 2007 | -- | $311,621 +2.5% |
| 2006 | -- | $303,910 +3% |
| 2005 | -- | $294,960 +42.9% |
| 2004 | -- | $206,354 +4936.7% |
| 2003 | -- | $4,097 +1.2% |
| 2002 | -- | $4,050 |
Find assessor info on the county website
Monthly payment
Est. payment
Payment breakdown
Explore the cost of this home by adjusting the details. Changes won't be saved.Climate risks
Neighborhood: 60175
Nearby schools
Schools provided by the listing agent
- Elementary: Wild Rose Elementary School
- Middle: Wredling Middle School
- High: St Charles North High School
- District: 303
Source: MRED as distributed by MLS GRID. This data may not be complete. We recommend contacting the local school district to confirm school assignments for this home.
- $909,4005 bd2 ba3.8k sqft4035 Prairie Crossing Dr, Saint Charles, IL 60175Off Market
- $1,071,5004 bd5 ba3.8k sqft4020 River Ridge Dr, Saint Charles, IL 60175Off Market
- $1,273,0005 bd6 ba6.4k sqft521 River Ridge Dr, Saint Charles, IL 60175Sold

- $1,059,0004 bd4 ba4.2k sqft501 River Ridge Dr, Saint Charles, IL 60175Off Market
Similar homes
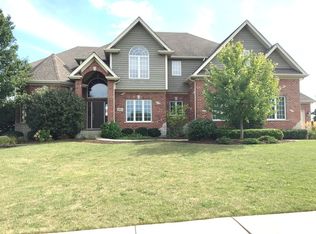
- $1,297,0004 bd5 ba5.4k sqft36W995 Red Gate Rd, Saint Charles, IL 60175Active
 MLS ID #12708690, Christopher Lobrillo, SRES, Grandview Realty, LLC. MRED as distributed by MLS GRID
- $1,695,0005 bd6 ba7.1k sqft4N950 Prairie Lakes Blvd, St Charles, IL 60175Active
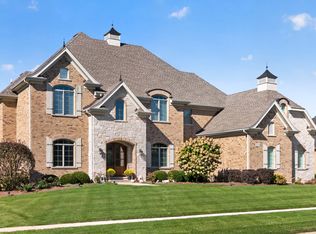 MLS ID #12779631, Kari Kohler, Coldwell Banker Realty. MRED as distributed by MLS GRID
- $1,600,0005 bd5 ba7.2k sqft39W748 Goldenrod Dr, St Charles, IL 60175Active
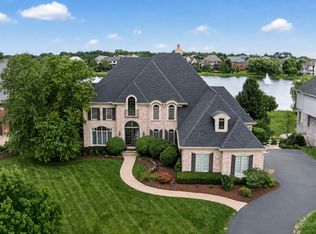 MLS ID #12737253, Kari Kohler, Coldwell Banker Realty. MRED as distributed by MLS GRID
- $1,250,0004 bd5 ba4.3k sqft3818 Grand View Ct, Saint Charles, IL 60175Active
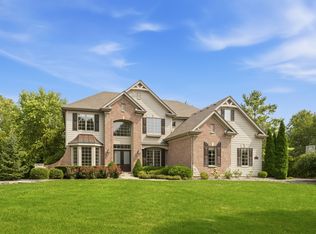 MLS ID #12782075, Tetiana Konenko, Coldwell Banker Realty. MRED as distributed by MLS GRID
